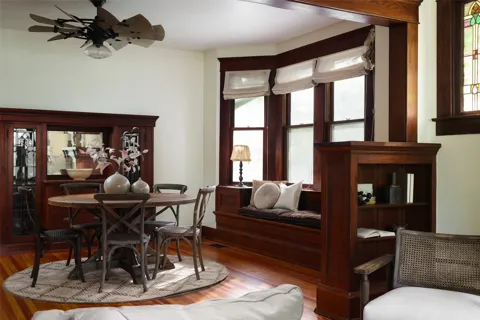
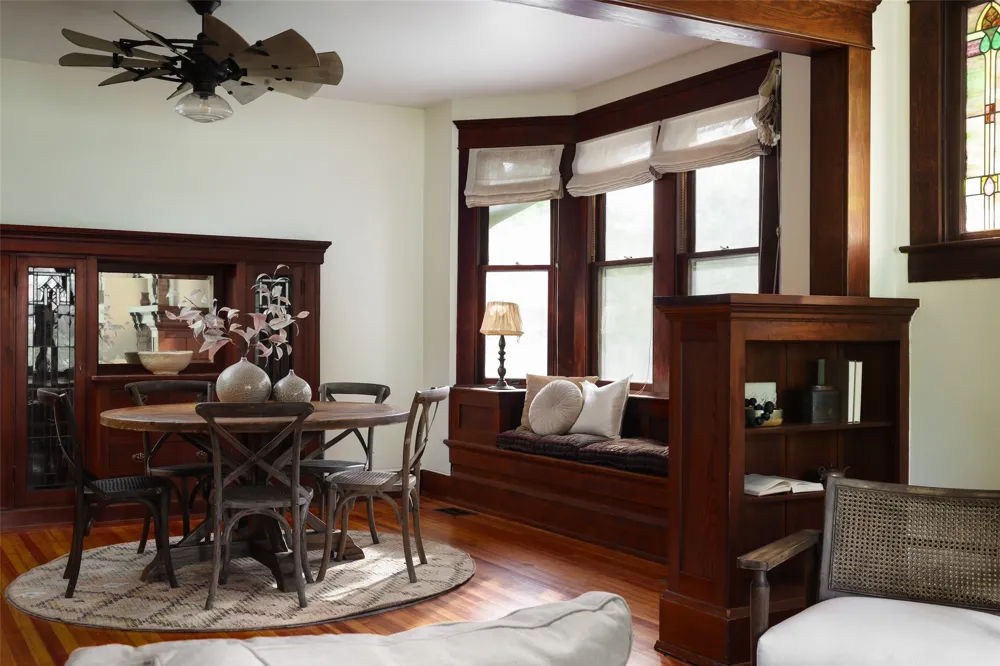
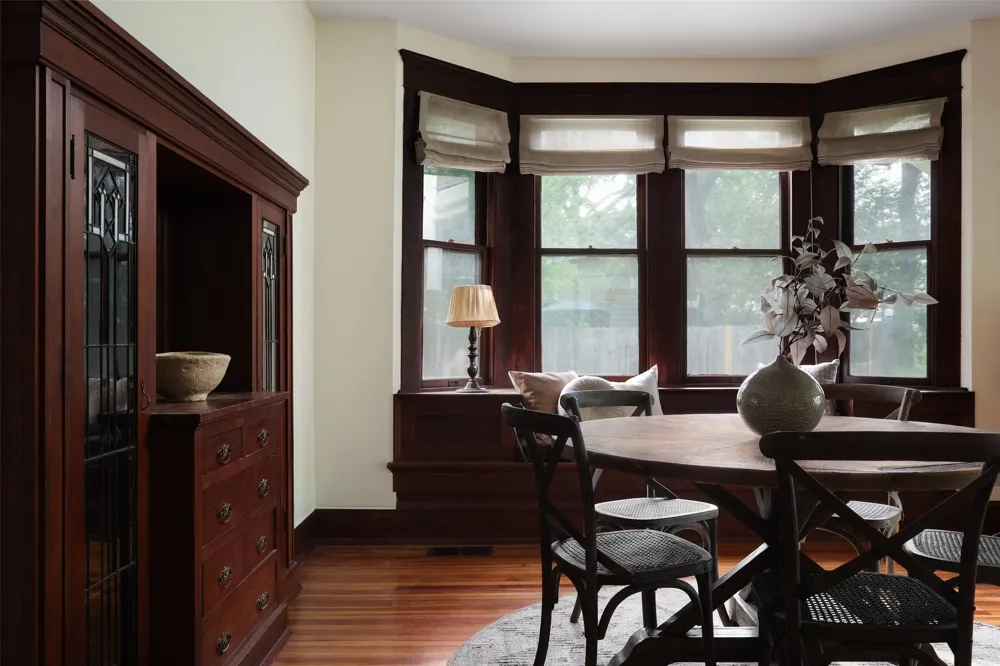
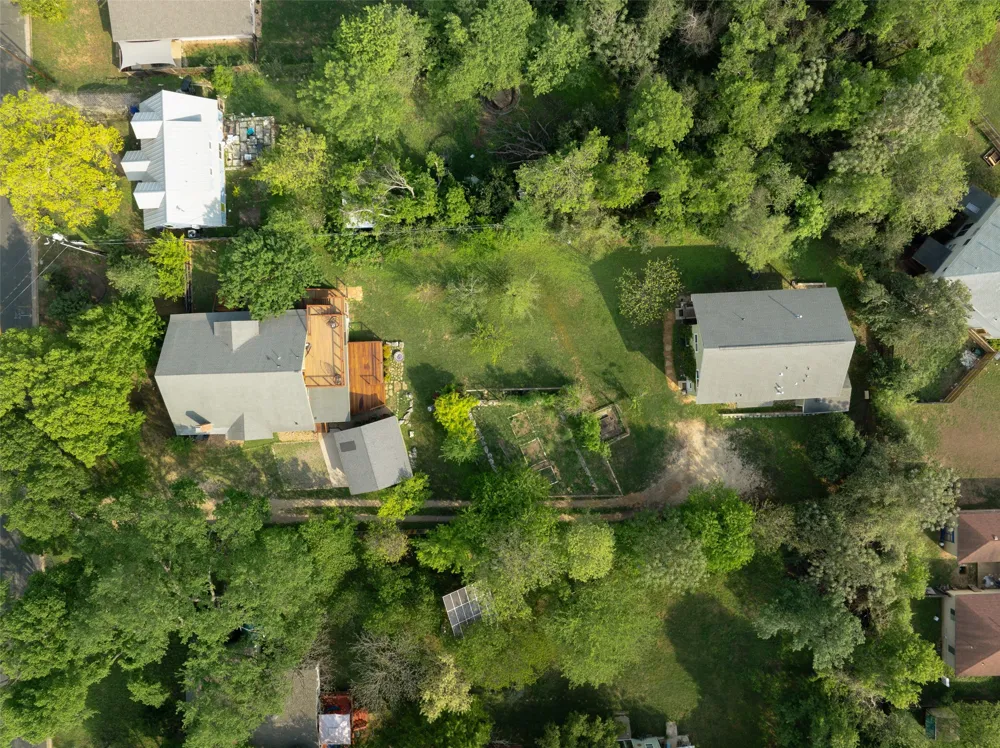
Rare South Austin compound on ~0.70 acres near Garrison Park offering three distinct living spaces and exceptional flexibility. The main 1917 Craftsman-style home features 3 bedrooms, 3 bathrooms, and 2,554 square feet, blending original character with thoughtful updates. The first level includes two bedrooms and two baths, wood floors, built-ins, and a well-appointed kitchen with Wolf and Sub-Zero appliances. A light-filled bonus room opens to a spacious Ipe deck. Upstairs, a third bedroom and full bath with private deck can also function as a separate studio with its own entrance. At the rear of the property, two additional units built in 2011 include a 1,191 SF downstairs apartment and a 1,387 SF upstairs apartment, each offering privacy and versatility. An expansive enclosed garden and lush surroundings complete the setting. Ideal for owner-occupants, multi-generational living, or income-producing use. PREVIOUSLY LEASED for $10,000/mo
Property Details
- Interior
- Built In Features, Ceiling Fans, High Ceilings, Main Level Primary, Soaking Tub, Natural Woodwork
- Fireplaces
- 1
- Cooling
- 1
- Heating
- Central
- Cooling Features
- Central Air
- Bedrooms
- 6
- Bathrooms
- 5.0
- Full Baths
- 5
- Lot Features
- Front Yard, Garden, Landscaped, Level, Many Trees, Trees Large Size
- Lot Description
- Front Yard, Garden, Landscaped, Level, Many Trees, Trees Large Size
- Exterior Features
- Balcony, Exterior Steps, Garden, Private Yard, Rain Gutters
- Exterior Materials
- Balcony, Exterior Steps, Garden, Private Yard, Rain Gutters
- Acres
- 0.0
- Square Feet
- 5132.0
- Lot Size (sqft)
- 0.7
- Parking Features
- Detached, Off Street, Unpaved
- Parking
- 1
- Parking Spaces
- 2
- Parking Type
- Garage
- Parking Garage Spaces
- 2.0
- Property Type
- Purchase
- Property Subtype Additional
- Single Family Residence
- Year Built
- 1917
- Foundation
- Pillar Post Pier, Slab
- Roof
- Composition
- Sewer Information
- Public Sewer
- Utility Source
- Public
- Utility Features
- Electricity Connected, Natural Gas Connected, Water Connected
- Appliances
- Built In Refrigerator, Dryer, Washer Dryer Stacked, Dishwasher, Gas Cooktop, Disposal, Refrigerator, Range Hood, Stainless Steel
- Subdivision
- Manchaca Estates Amd Resub
- School District
- Austin ISD
- Elementary School
- Cunningham
- Middle School
- Covington
- High School
- Crockett
- County
- Travis
- Region
- Austin
- Original List Price
- $1,595,000
- Taxes Annual
- $13,242
Location
Legal
Based on information submitted to the MLS GRID as of 2026-09-14T18:00:17Z UTC. All data is obtained from various sources and may not have been verified by broker or MLS GRID. Supplied Open House Information is subject to change without notice. All information should be independently reviewed and verified for accuracy. Properties may or may not be listed by the office/agent presenting the information.
The information being provided is for consumers' personal, non-commercial use and may not be used for any purpose other than to identify prospective properties consumers may be interested in purchasing. Based on information from the Austin Board of REALTORS®. Neither the Board nor ACTRIS guarantees or is in any way responsible for its accuracy. All data is provided "AS IS" and with all faults. Data maintained by the Board or ACTRIS may not reflect all real estate activity in the market.
Provided By
Listed by Karen Kelly (#543850)
Listing Office: van Heuven Properties (#3000)