(512) 694-1288 samlemelle@gmail.com Central Metro Realty
Traffic Dashboard
Home
  • Search
  • About
    • About Me
    • Testimonials
  • Properties
    • Search for Homes
    • Featured Properties
    • Mortgage Calculator
  • Sell
  • Areas
    • Browse Areas
    • Austin
    • Round Rock
    • Cedar Park
    • Lakeway
    • Bastrop
    • Leander
    • Georgetown
    • Kyle/Buda
  • News
  • Contact
Traffic Dashboard
Samuel Lemelle
(512) 694-1288 samlemelle@gmail.com
  • 13497 N. Hwy 183, Ste 700
    Austin, TX 78750
About
  • Home
  • About
  • Contact
Search
  • Search Properties
Local Guide
  • Search by City
  • Search by Subdivision
  • Search by Zip
  • Search by Area
Legal
  • Privacy
  • Terms
  • DMCA
  • Accessibility
  • Fair Housing
Account
  • Dashboard
  • Logout
  • Login
Samuel Lemelle - Footer Logo
©2026 Central Metro Realty. All rights reserved.
Website built by CloseHack.
  • Information About Brokerage Services
  • Texas Real Estate Commission Consumer Protection Notice
Austin Board of Realtors

The information being provided is for consumers' personal, non-commercial use and may not be used for any purpose other than to identify prospective properties consumers may be interested in purchasing. Based on information from the Austin Board of REALTORS®. Neither the Board nor ACTRIS guarantees or is in any way responsible for its accuracy. All data is provided "AS IS" and with all faults. Data maintained by the Board or ACTRIS may not reflect all real estate activity in the market.

Return
  • All Types
  • Structure
  • Price
  • Bed/Bath
  • Size
  • Dates
  • Filters
  • Amenities
  • Save
  • Share
Listings
No results
Sort
Home / Bastrop / 184 William Hersee Drive

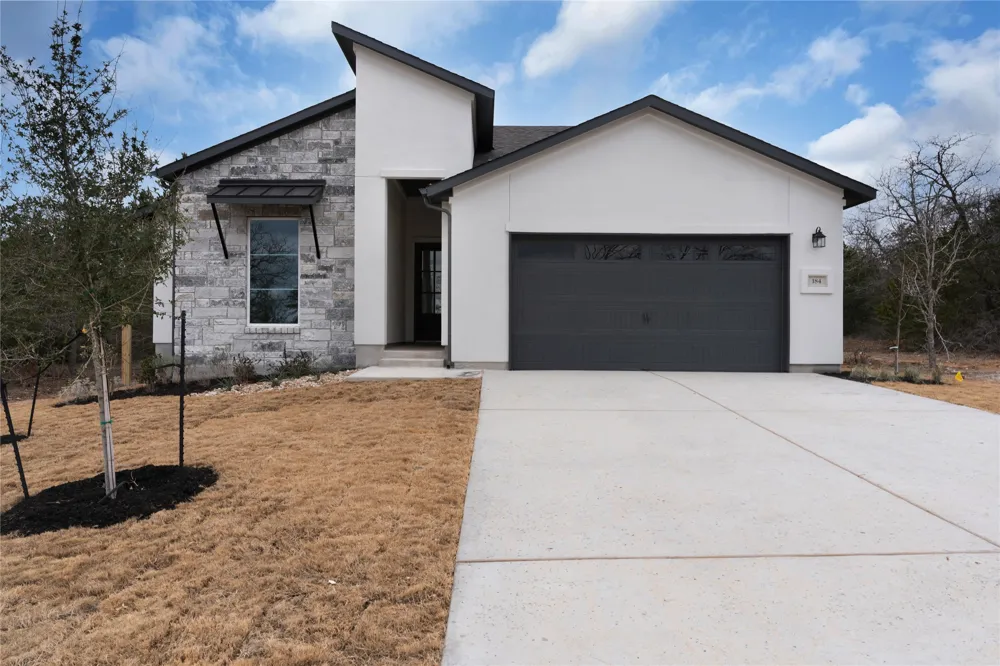
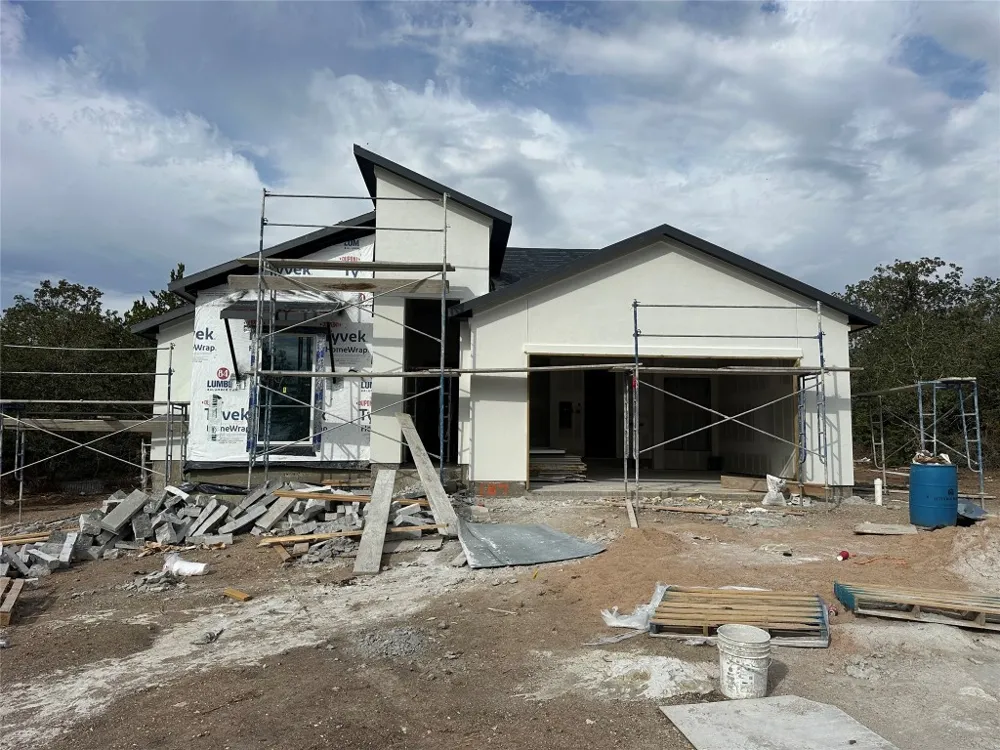
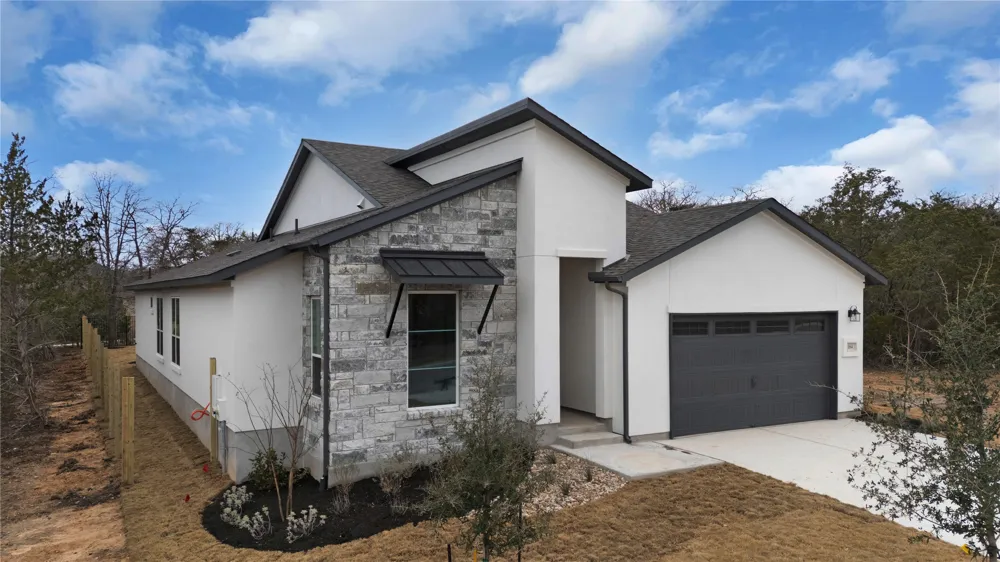
184 William Hersee Drive Bastrop, TX 78602 184 William Hersee Drive Bastrop, TX 78602 184 William Hersee Drive Bastrop, TX 78602 184 William Hersee Drive Bastrop, TX 78602 184 William Hersee Drive Bastrop, TX 78602 184 William Hersee Drive Bastrop, TX 78602 184 William Hersee Drive Bastrop, TX 78602 184 William Hersee Drive Bastrop, TX 78602 184 William Hersee Drive Bastrop, TX 78602 184 William Hersee Drive Bastrop, TX 78602 184 William Hersee Drive Bastrop, TX 78602 184 William Hersee Drive Bastrop, TX 78602 184 William Hersee Drive Bastrop, TX 78602 184 William Hersee Drive Bastrop, TX 78602 184 William Hersee Drive Bastrop, TX 78602 184 William Hersee Drive Bastrop, TX 78602 184 William Hersee Drive Bastrop, TX 78602 184 William Hersee Drive Bastrop, TX 78602 184 William Hersee Drive Bastrop, TX 78602 184 William Hersee Drive Bastrop, TX 78602 184 William Hersee Drive Bastrop, TX 78602 184 William Hersee Drive Bastrop, TX 78602 184 William Hersee Drive Bastrop, TX 78602 184 William Hersee Drive Bastrop, TX 78602 184 William Hersee Drive Bastrop, TX 78602 184 William Hersee Drive Bastrop, TX 78602 184 William Hersee Drive Bastrop, TX 78602 184 William Hersee Drive Bastrop, TX 78602 184 William Hersee Drive Bastrop, TX 78602 184 William Hersee Drive Bastrop, TX 78602 184 William Hersee Drive Bastrop, TX 78602 184 William Hersee Drive Bastrop, TX 78602 184 William Hersee Drive Bastrop, TX 78602 184 William Hersee Drive Bastrop, TX 78602 184 William Hersee Drive Bastrop, TX 78602 184 William Hersee Drive Bastrop, TX 78602 184 William Hersee Drive Bastrop, TX 78602 184 William Hersee Drive Bastrop, TX 78602 184 William Hersee Drive Bastrop, TX 78602 184 William Hersee Drive Bastrop, TX 78602 184 William Hersee Drive Bastrop, TX 78602 184 William Hersee Drive Bastrop, TX 78602 184 William Hersee Drive Bastrop, TX 78602 184 William Hersee Drive Bastrop, TX 78602 184 William Hersee Drive Bastrop, TX 78602 184 William Hersee Drive Bastrop, TX 78602 184 William Hersee Drive Bastrop, TX 78602 184 William Hersee Drive Bastrop, TX 78602 184 William Hersee Drive Bastrop, TX 78602 184 William Hersee Drive Bastrop, TX 78602 184 William Hersee Drive Bastrop, TX 78602 View All Photos

$559,000

| Active

184 William Hersee Drive

Bastrop, TX 78602

2,499
Square Feet
3
Beds
3
Baths
311
Days on Market
5830692
MLS#
House
Structure
Residential
Zone
Contact

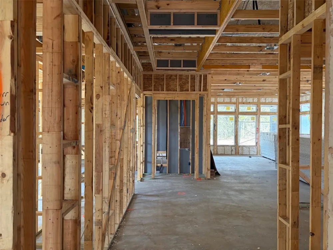
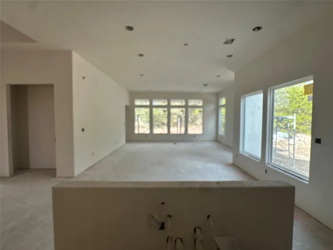
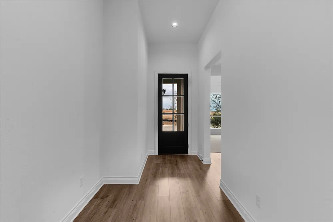
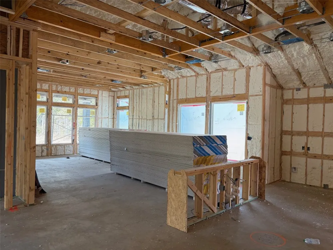
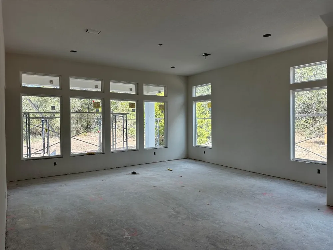
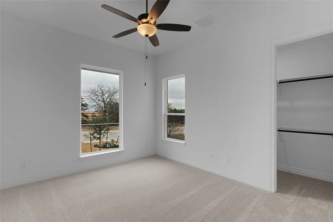
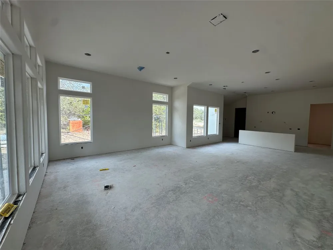
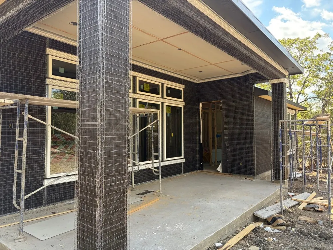
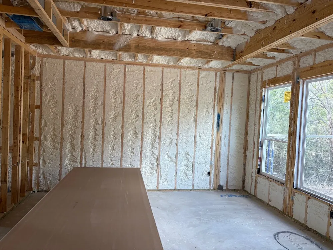
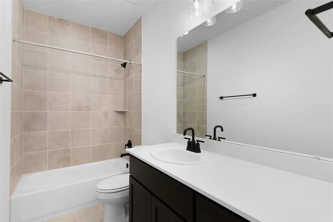
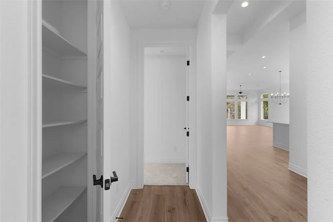
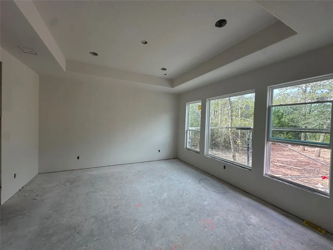
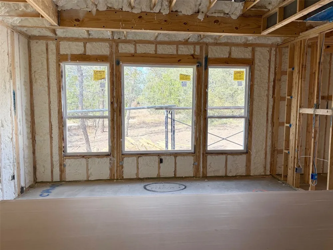
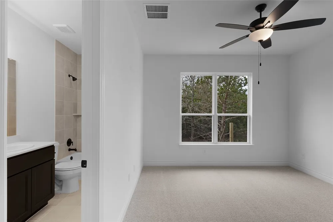
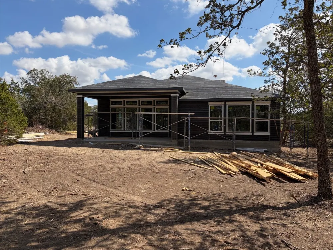
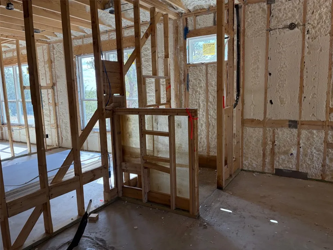
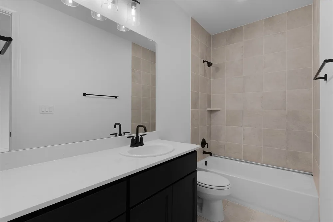
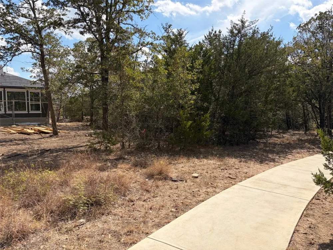
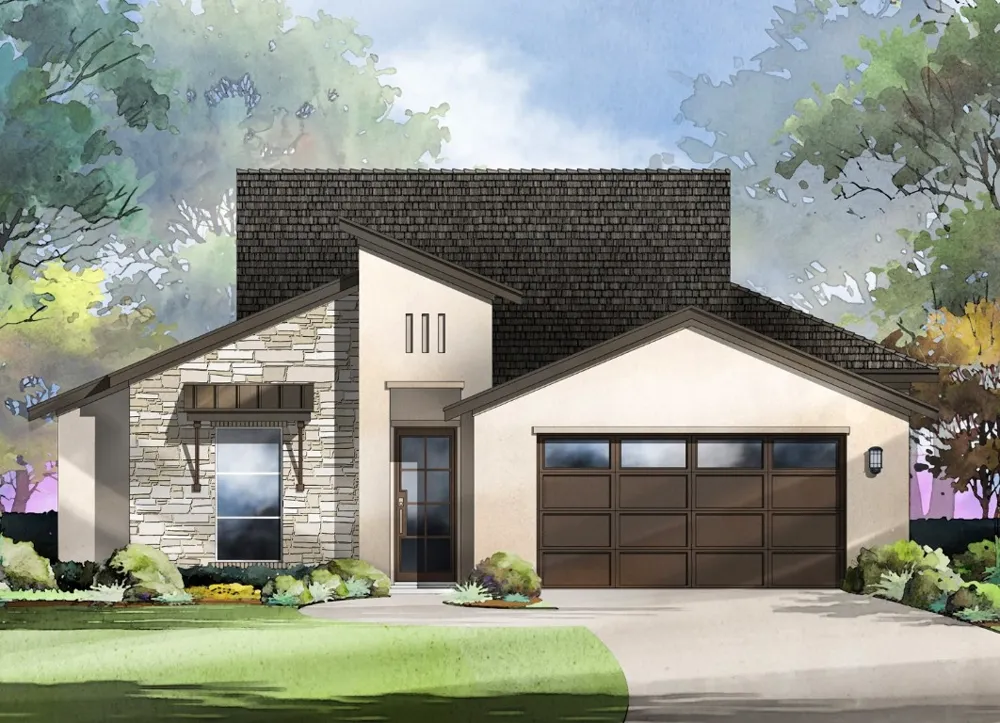
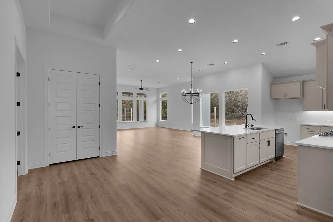
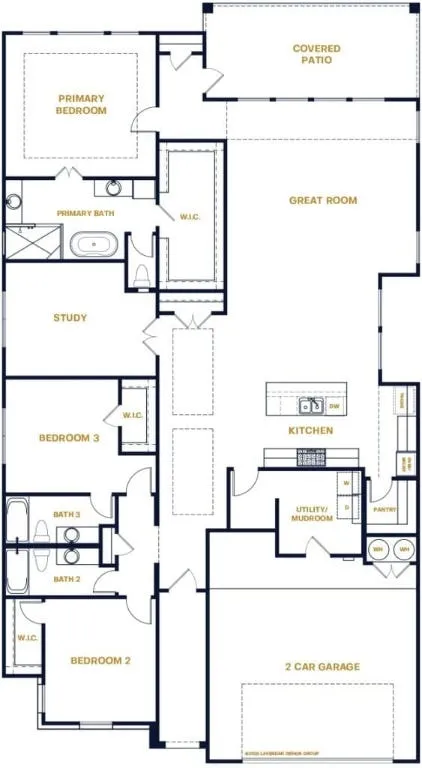
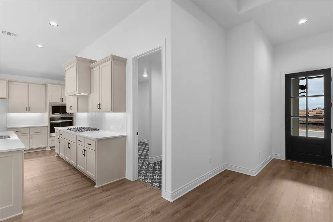
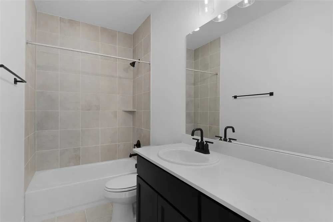
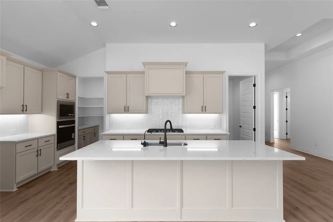
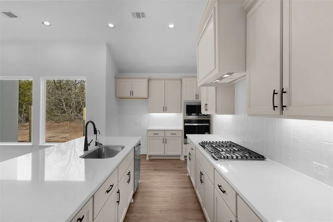
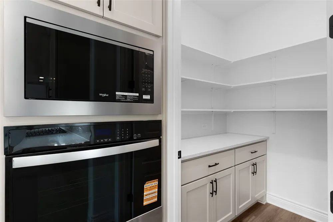
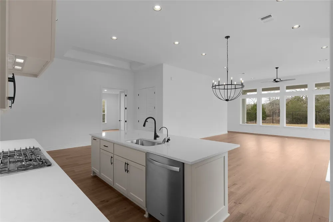
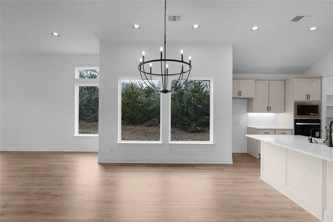
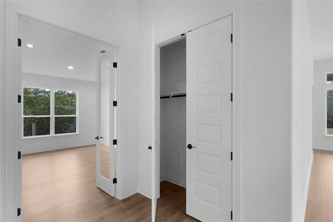
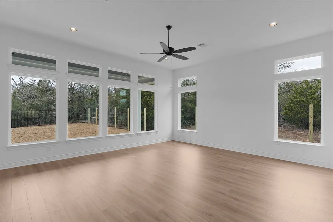
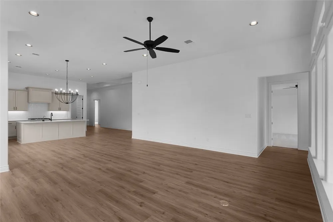
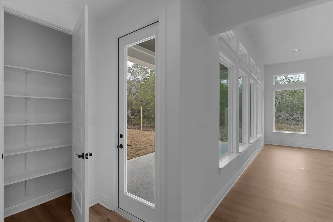
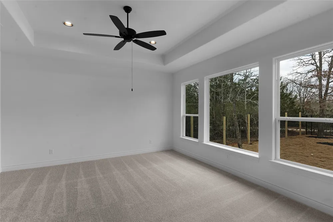
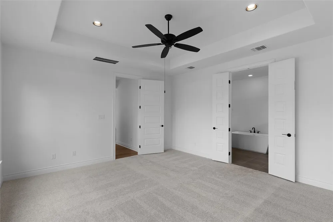
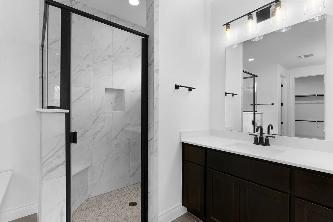
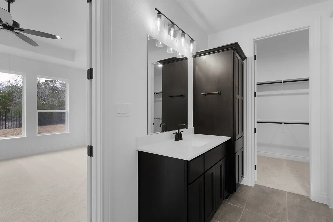
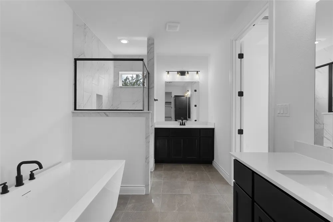
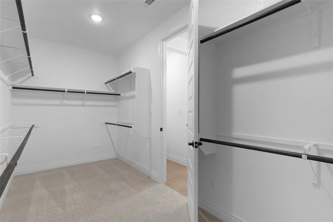
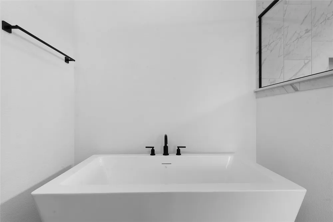
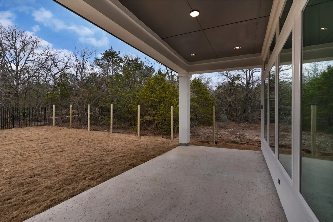
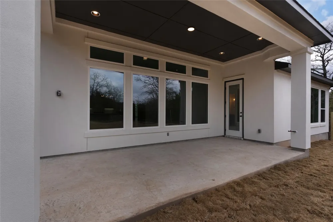
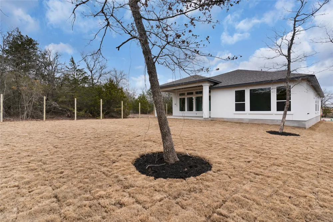
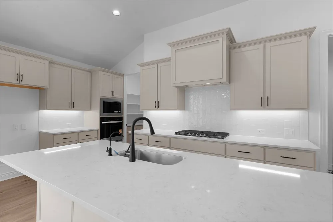
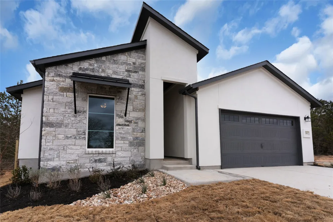
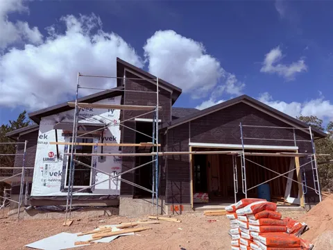
Tucked into one of the most desirable sections of The Colony, this new Summerhill plan blends modern design with everyday comfort. The larger homesite offers the kind of backyard space that feels rare these days with plenty of room for a garden, a fire pit, or simply a little more breathing room between you and the world. Behind the home, the community tree lined walking trails, and an easement creates a generous buffer between you and your rear neighbor, giving the backyard a peaceful, open feel that enhances both privacy and connection to nature. Inside, every detail speaks to thoughtful living. A secondary bedroom with its own private bath offers the perfect setup for an older child or visiting guest. The primary suite feels like a private spa, featuring a freestanding tub, dual quartz topped vanities, and a walk-in shower with a sunken, tiled floor and built-in seat; a space designed to help you slow down and recharge. Step outside, and the oversized covered patio is already prepped with gas for a future outdoor kitchen. The perfect spot to gather, cook, and unwind. Sophisticated, functional, and crafted for the way we actually live today, this home brings modern livability and comfort together beautifully.

Open Houses
  • Sat, Sep 5 · 4:00 PM – 8:00 PM
  • Sun, Sep 6 · 5:30 PM – 8:00 PM
Property Details
Interior
Ceiling Fans, Double Vanity, Entrance Foyer, Eat In Kitchen, High Ceilings, Kitchen Island, Main Level Primary, Open Floorplan,
Cooling
1
Heating
Central, Electric, Heat Pump
Cooling Features
Central Air, Electric
Bedrooms
3
Bathrooms
3.0
Full Baths
3
View
Park Greenbelt,Trees Woods
Lot Features
Back Yard, Front Yard, Garden, Backs To Greenbelt Park, Gentle Sloping, Interior Lot, Landscaped, Sloped Up
Lot Description
Back Yard, Front Yard, Garden, Backs To Greenbelt Park, Gentle Sloping, Interior Lot, Landscaped, Sloped Up
Pool Description
None, Community
Pool Features
None, Community
Exterior Features
Lighting, Private Yard, Rain Gutters
Exterior Materials
Lighting, Private Yard, Rain Gutters
Pool Shared
1
Acres
0.0
Square Feet
2499.0
Lot Size (sqft)
0.196
Parking Features
Attached, Direct Access, Driveway, Garage Faces Front, Garage, Garage Door Opener, Kitchen Level
Parking
1
Parking Spaces
5.0
Parking Type
Garage
Parking Garage Spaces
2.0
Property Type
Purchase
Property Subtype Additional
Single Family Residence
Year Built
2025
Foundation
Slab
Roof
Composition, Shingle
Sewer Information
Municipal Utility District
Utility Source
Municipal Utility District
Utility Features
Electricity Connected, Natural Gas Connected, Water Connected
Appliances
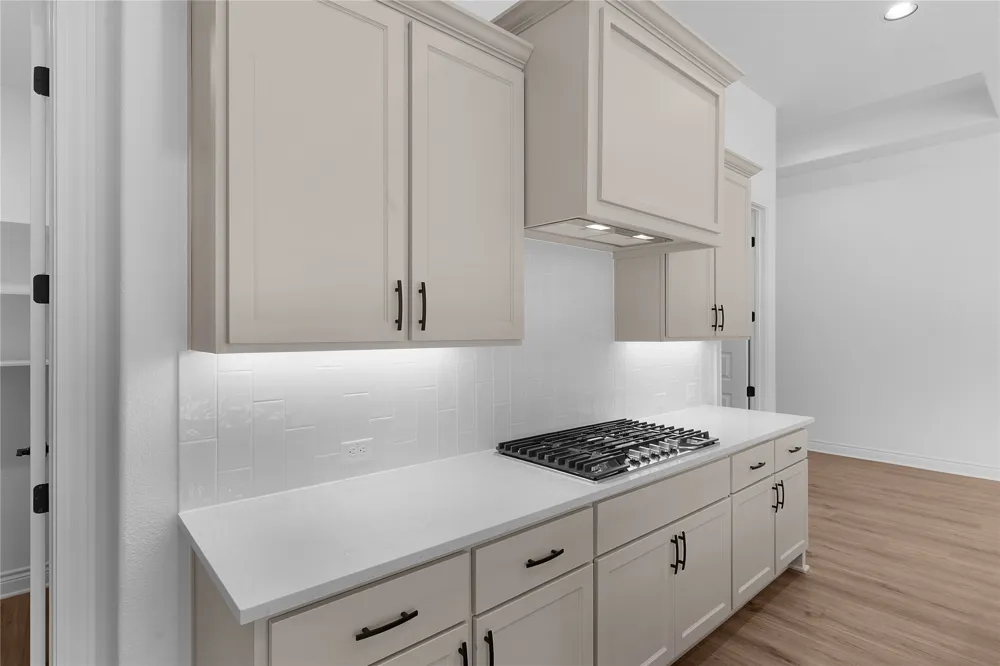
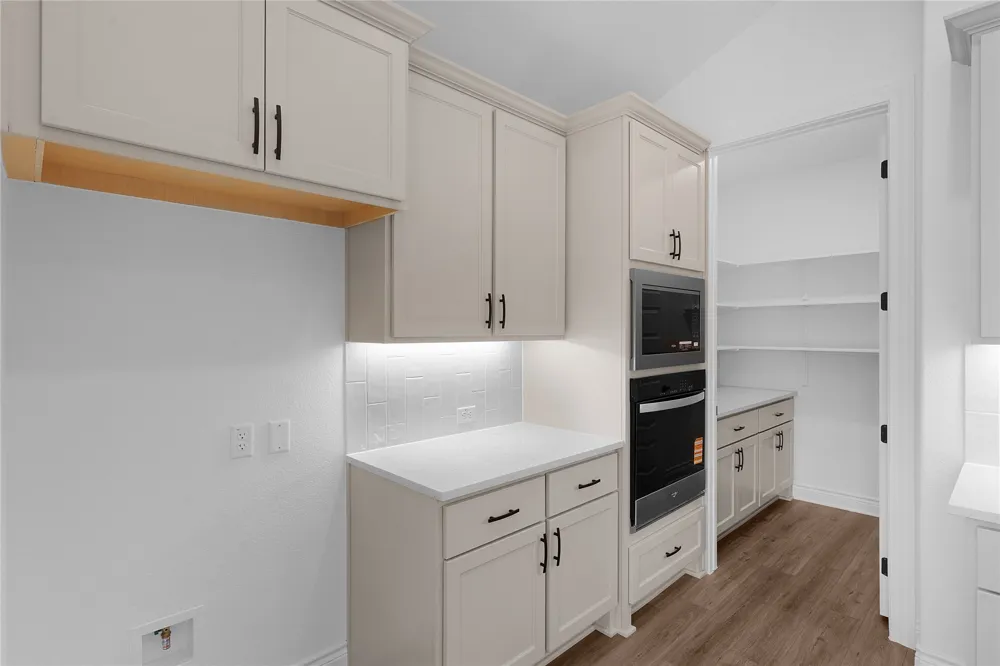
Built In Electric Oven, Dishwasher, Gas Cooktop, Disposal, Gas Water Heater, Microwave, Oven, Plumbed For Ice Maker, Range Hood,
Subdivision
The Colony
Community Features
Common Grounds Area, Clubhouse, Fitness Center, Fishing, Gated, Playground, Park, Pool, Tennis Courts, Trails Paths, Curbs
School District
Bastrop ISD
Elementary School
Colony Oaks
Middle School
Cedar Creek
High School
Cedar Creek
County
Bastrop
Region
Bastrop
Original List Price
$569,000
Days on Market (Cumulative)
311
HOA
1
HOA Fees
130.0
MLS #
5830692
Location
Legal

Based on information submitted to the MLS GRID as of 2026-09-03 19:46:47 UTC. All data is obtained from various sources and may not have been verified by broker or MLS GRID. Supplied Open House Information is subject to change without notice. All information should be independently reviewed and verified for accuracy. Properties may or may not be listed by the office/agent presenting the information.


The information being provided is for consumers' personal, non-commercial use and may not be used for any purpose other than to identify prospective properties consumers may be interested in purchasing. Based on information from the Austin Board of REALTORS®. Neither the Board nor ACTRIS guarantees or is in any way responsible for its accuracy. All data is provided "AS IS" and with all faults. Data maintained by the Board or ACTRIS may not reflect all real estate activity in the market.

Last Updated: Sep 3, 2026 7:46 PM. Source: ACTRIS

Provided By
Listed by Frank Sitterle (#435887), austinsales@sitterlehomes.com
Listing Office: The Sitterle Homes, LTC (#5596)

Samuel Lemelle Have a question about this home?

Interested in Purchasing 184 William Hersee Drive?

Get an estimate on monthly payments on this property.

$
years
Down Payment
$
%
Interest Rate
%
Tax Rate
%
$
$annually
$monthly
Estimated Monthly Payment
$0.00
Loan Amount
$0.00

Nearby Listings in 78704

500 E Riverside Drive #114 For Sale
$298,000
500 E Riverside Drive #114Austin, TX 78704
  • 1 bd
  • 1 ba
  • 564 sqft
  • Built 1971
  • 9865184
2503 East Side Drive For Sale
$769,999
2503 East Side DriveAustin, TX 78704
  • 3 bd
  • 2 ba
  • 1339 sqft
  • Built 1960
  • 5796049
3115 Clawson Road #301 For Sale
$1,200,000
3115 Clawson Road #301Austin, TX 78704
  • 3 bd
  • 3.5 ba
  • 2430 sqft
  • Built 2019
  • 7816639
1600 Barton Springs Road #1201 For Sale
$1,100,000
1600 Barton Springs Road #1201Austin, TX 78704
  • 3 bd
  • 3 ba
  • 1706 sqft
  • Built 2008
  • 9275690
More Listings