(512) 694-1288 samlemelle@gmail.com Central Metro Realty
Traffic Dashboard
Home
  • Search
  • About
    • About Me
    • Testimonials
  • Properties
    • Search for Homes
    • Featured Properties
    • Mortgage Calculator
  • Sell
  • Areas
    • Browse Areas
    • Austin
    • Round Rock
    • Cedar Park
    • Lakeway
    • Bastrop
    • Leander
    • Georgetown
    • Kyle/Buda
  • News
  • Contact
Traffic Dashboard
Samuel Lemelle
(512) 694-1288 samlemelle@gmail.com
  • 13497 N. Hwy 183, Ste 700
    Austin, TX 78750
About
  • Home
  • About
  • Contact
Search
  • Search Properties
Local Guide
  • Search by City
  • Search by Subdivision
  • Search by Zip
  • Search by Area
Legal
  • Privacy
  • Terms
  • DMCA
  • Accessibility
  • Fair Housing
Account
  • Dashboard
  • Logout
  • Login
Samuel Lemelle - Footer Logo
©2026 Central Metro Realty. All rights reserved.
Website built by CloseHack.
  • Information About Brokerage Services
  • Texas Real Estate Commission Consumer Protection Notice
Austin Board of Realtors

The information being provided is for consumers' personal, non-commercial use and may not be used for any purpose other than to identify prospective properties consumers may be interested in purchasing. Based on information from the Austin Board of REALTORS®. Neither the Board nor ACTRIS guarantees or is in any way responsible for its accuracy. All data is provided "AS IS" and with all faults. Data maintained by the Board or ACTRIS may not reflect all real estate activity in the market.

Return
  • All Types
  • Structure
  • Price
  • Bed/Bath
  • Size
  • Dates
  • Filters
  • Amenities
  • Save
  • Share
Listings
No results
Sort
Home / Leander / 1836 Dandy Brush Drive
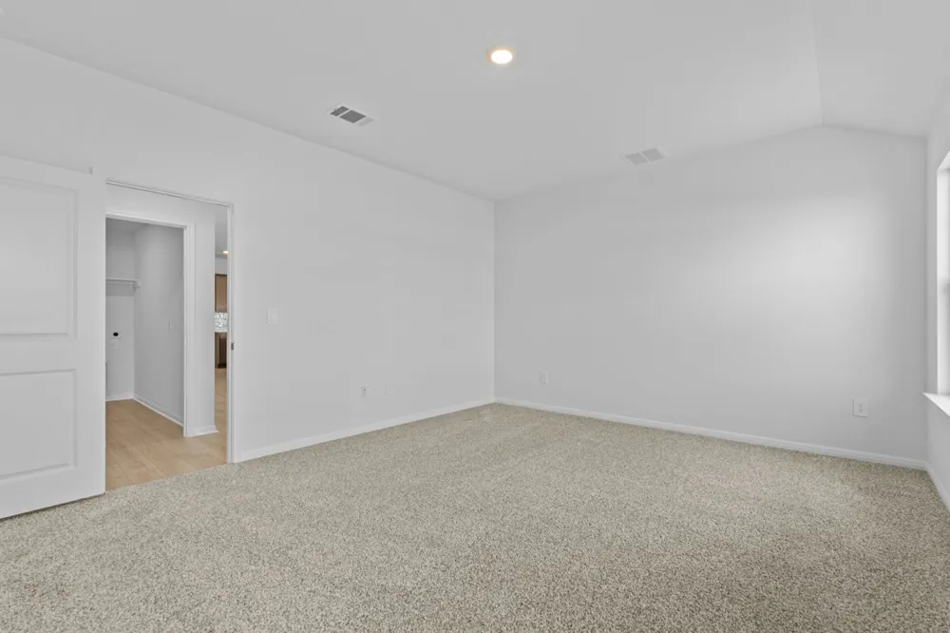
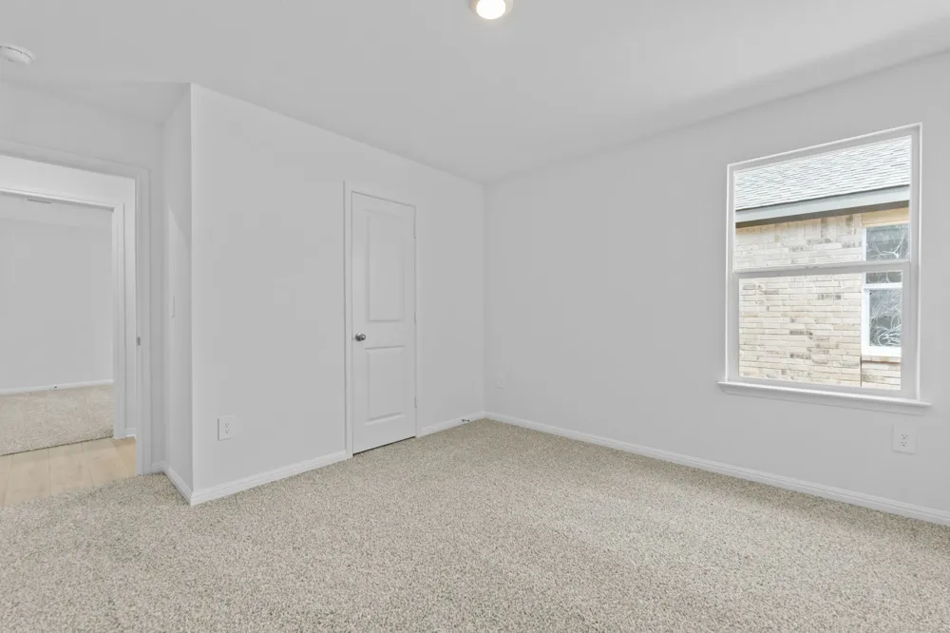
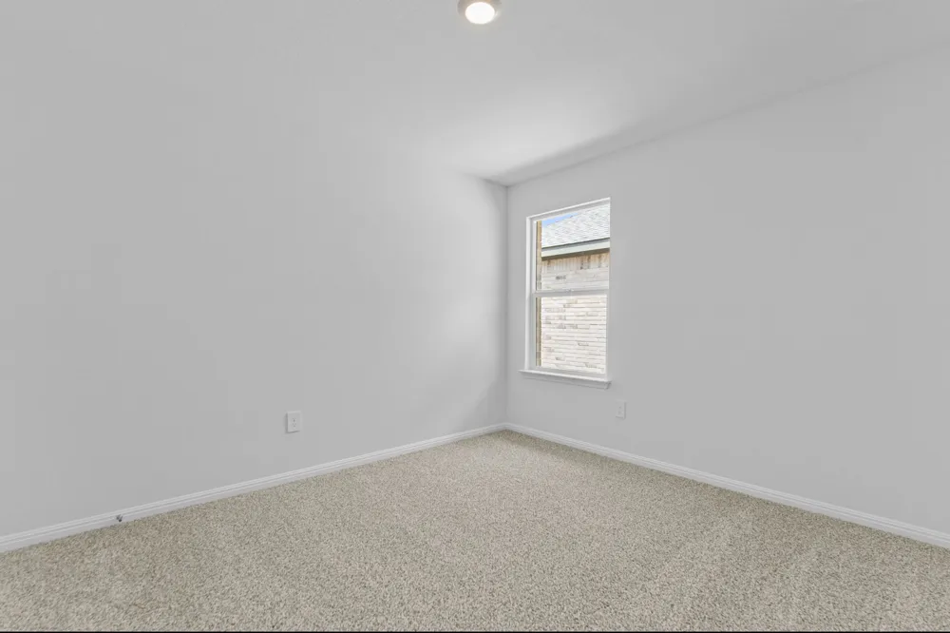
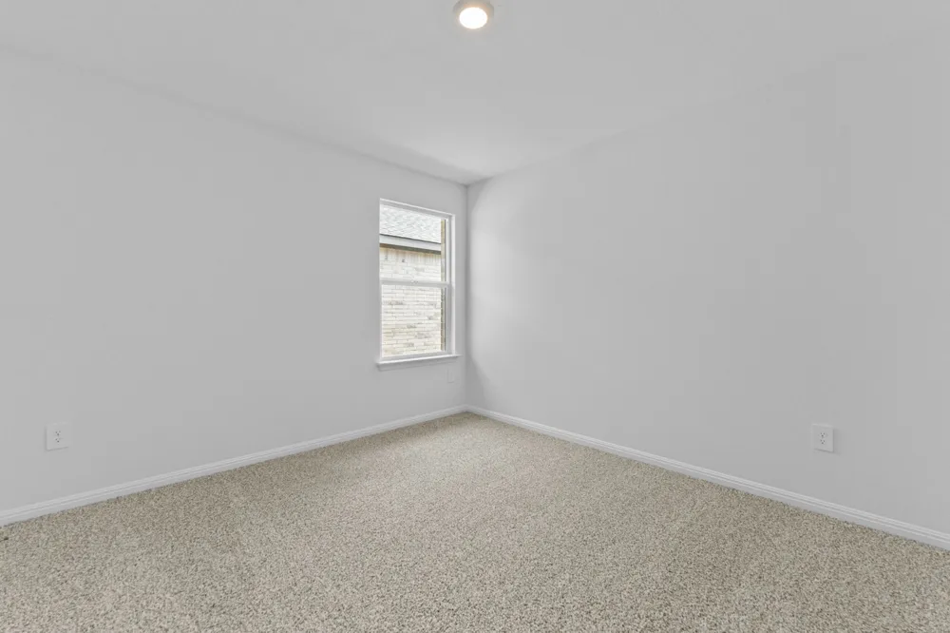
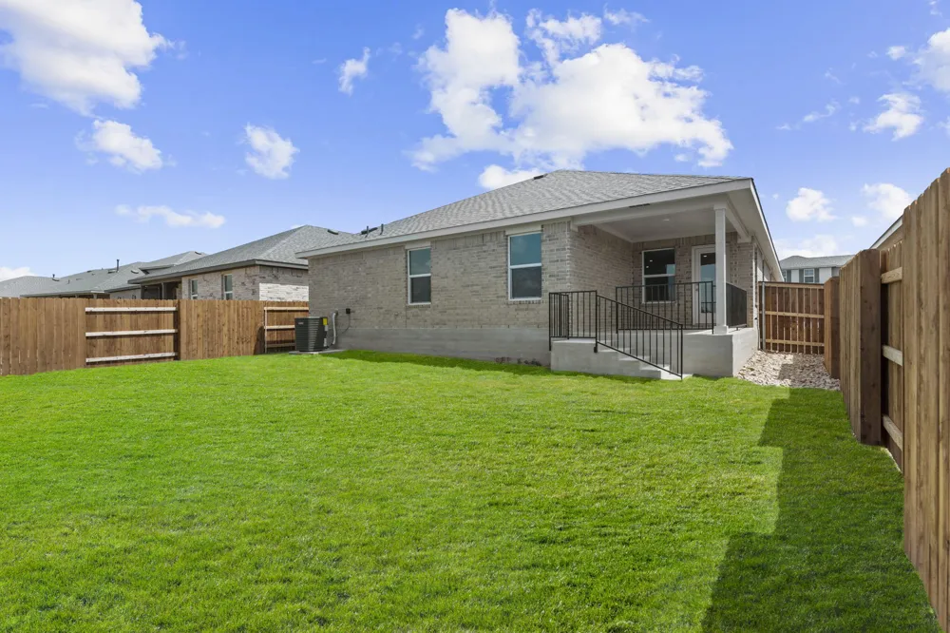
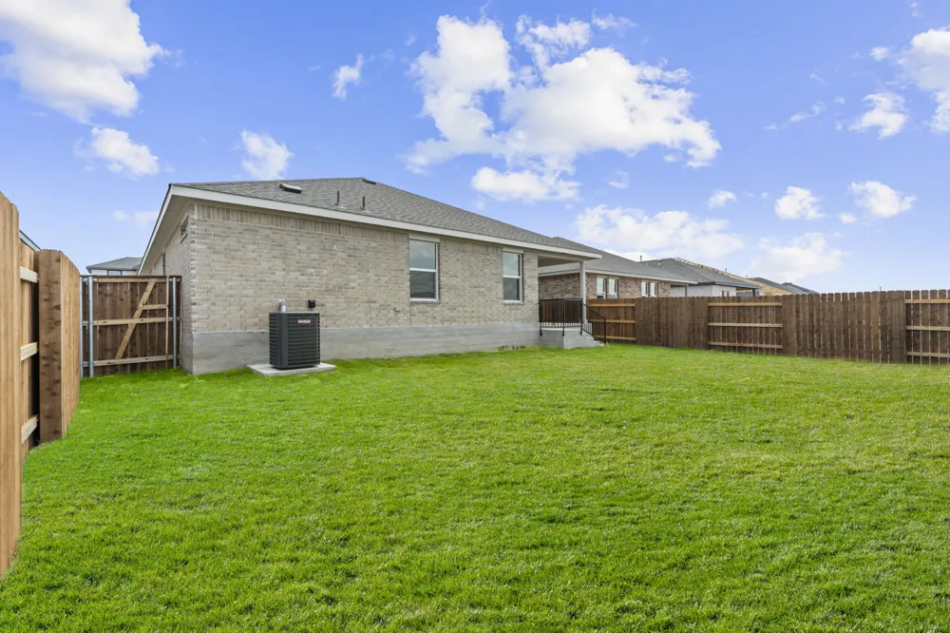
1836 Dandy Brush Drive Leander, TX 78641 1836 Dandy Brush Drive Leander, TX 78641 1836 Dandy Brush Drive Leander, TX 78641 1836 Dandy Brush Drive Leander, TX 78641 1836 Dandy Brush Drive Leander, TX 78641 1836 Dandy Brush Drive Leander, TX 78641 1836 Dandy Brush Drive Leander, TX 78641 1836 Dandy Brush Drive Leander, TX 78641 1836 Dandy Brush Drive Leander, TX 78641 1836 Dandy Brush Drive Leander, TX 78641 1836 Dandy Brush Drive Leander, TX 78641 1836 Dandy Brush Drive Leander, TX 78641 1836 Dandy Brush Drive Leander, TX 78641 1836 Dandy Brush Drive Leander, TX 78641 1836 Dandy Brush Drive Leander, TX 78641 1836 Dandy Brush Drive Leander, TX 78641 1836 Dandy Brush Drive Leander, TX 78641 1836 Dandy Brush Drive Leander, TX 78641 1836 Dandy Brush Drive Leander, TX 78641 1836 Dandy Brush Drive Leander, TX 78641 1836 Dandy Brush Drive Leander, TX 78641 1836 Dandy Brush Drive Leander, TX 78641 1836 Dandy Brush Drive Leander, TX 78641 1836 Dandy Brush Drive Leander, TX 78641 1836 Dandy Brush Drive Leander, TX 78641 1836 Dandy Brush Drive Leander, TX 78641 1836 Dandy Brush Drive Leander, TX 78641 1836 Dandy Brush Drive Leander, TX 78641 1836 Dandy Brush Drive Leander, TX 78641 1836 Dandy Brush Drive Leander, TX 78641 1836 Dandy Brush Drive Leander, TX 78641 1836 Dandy Brush Drive Leander, TX 78641 1836 Dandy Brush Drive Leander, TX 78641 1836 Dandy Brush Drive Leander, TX 78641 1836 Dandy Brush Drive Leander, TX 78641 1836 Dandy Brush Drive Leander, TX 78641 1836 Dandy Brush Drive Leander, TX 78641 1836 Dandy Brush Drive Leander, TX 78641 View All Photos

$410,000

| Active

1836 Dandy Brush Drive

Leander, TX 78641

2,110
Square Feet
4
Beds
2
Baths
73
Days on Market
5865107
MLS#
House
Structure
Residential
Zone
Contact

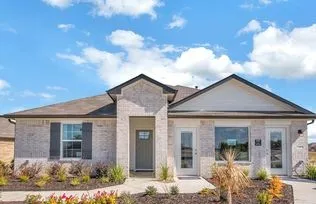
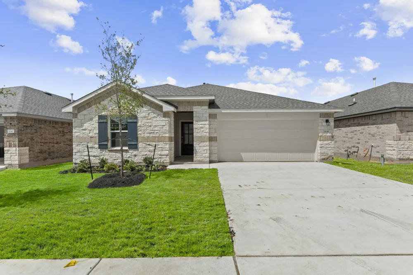
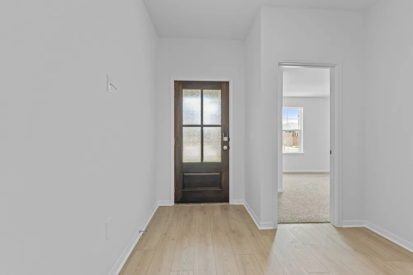
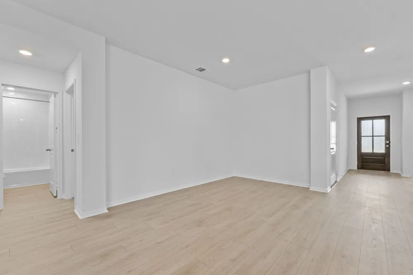
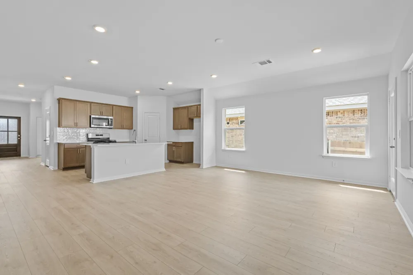
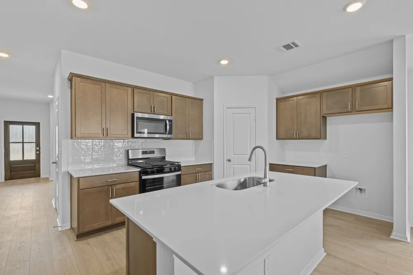
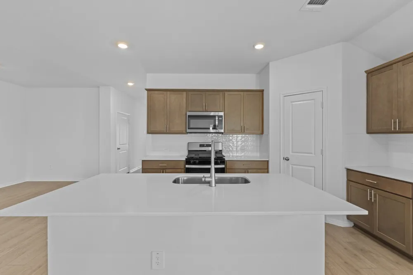
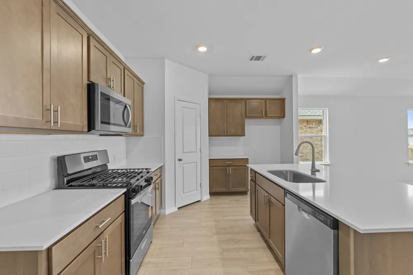
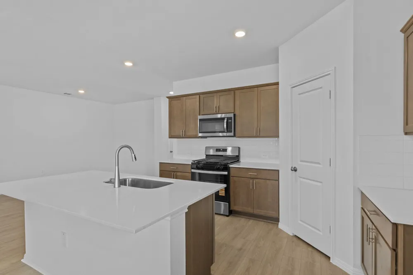
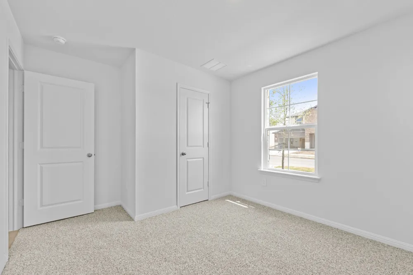
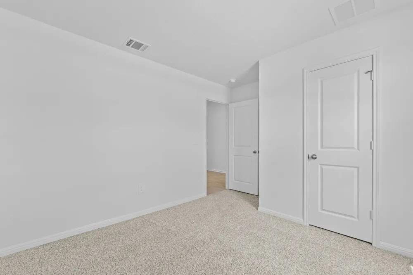
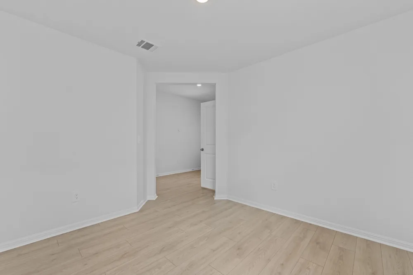
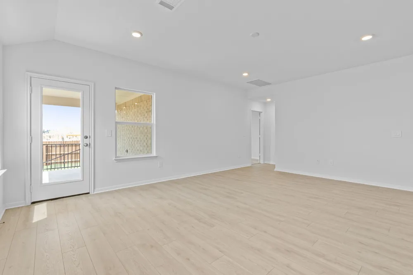
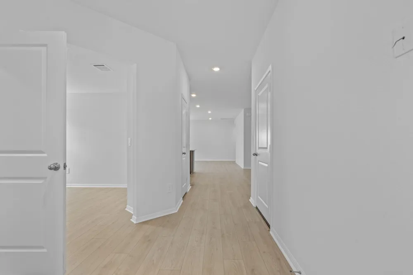
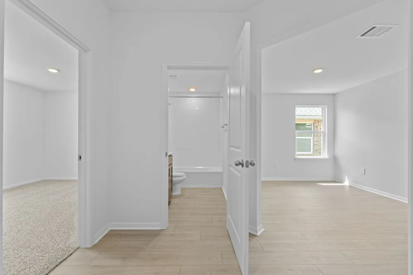
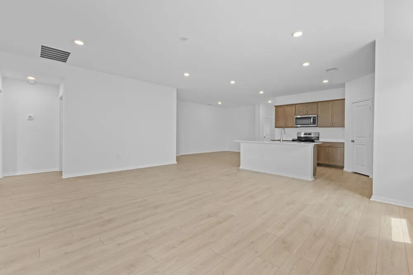
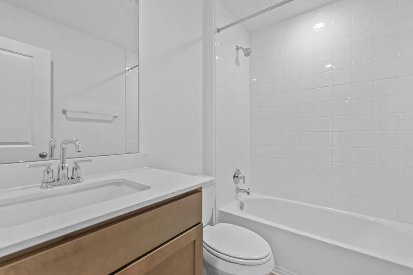
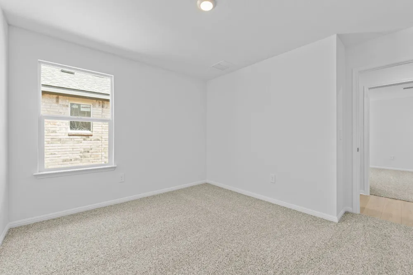
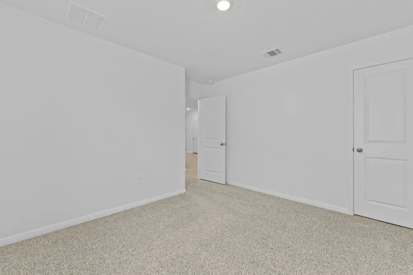
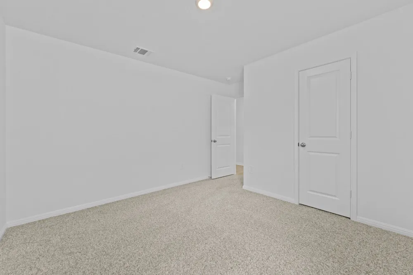
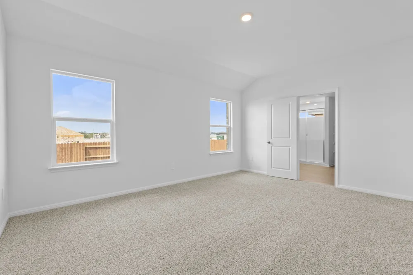
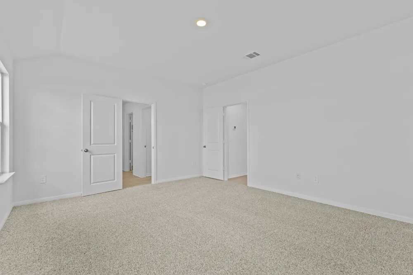
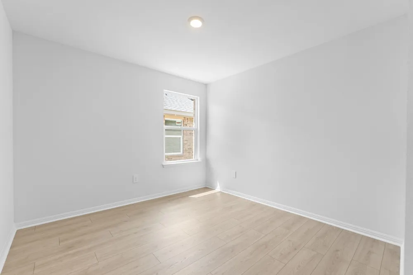
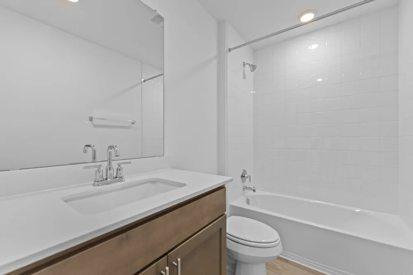
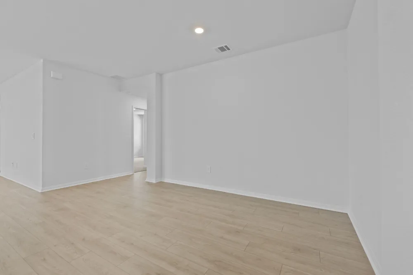
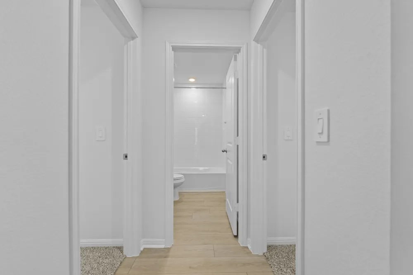
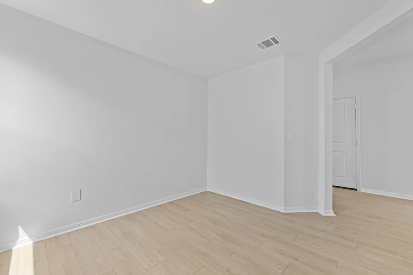
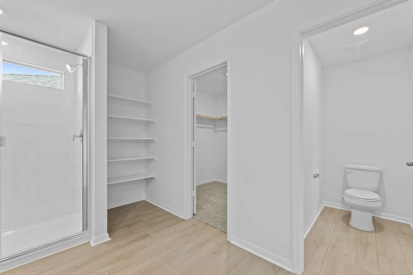
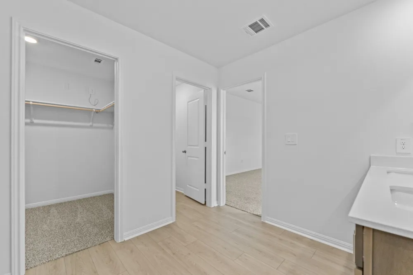
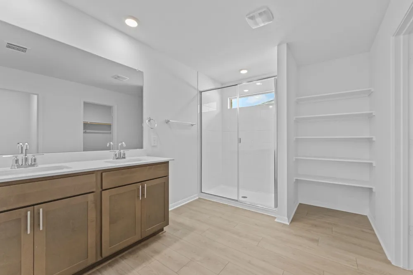
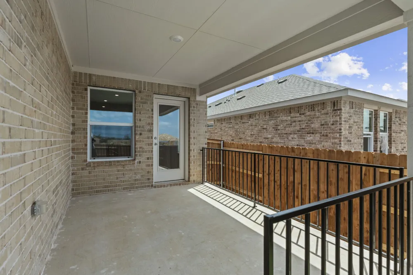
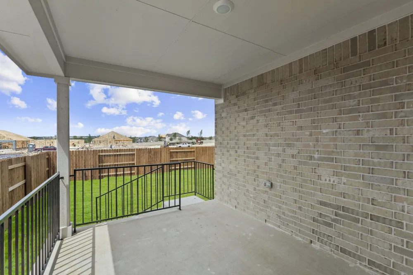
5% lender incentive offered with use of seller’s preferred in-house lender. Incentive may be applied toward buyer closing costs and/or rate buy-down, subject to lender approval and buyer qualification. The Lakeway floorplan in Bar W Ranch offers 4 bedrooms, 3 bathrooms, and 2,110 square feet of thoughtfully designed living space. This two-story home combines modern finishes, flexible living areas, and an open-concept layout ideal for everyday living and entertaining. The spacious kitchen serves as the heart of the home, featuring abundant cabinetry, generous counter space, a large center island, and seamless flow into the dining and living areas. The open design creates an inviting atmosphere for gatherings while maintaining functionality for daily routines. The private primary suite provides a relaxing retreat with a spacious bedroom, dual vanities, walk-in shower, and a large walk-in closet. Secondary bedrooms offer flexibility for guests, a home office, hobby room, or growing households. Additional living space provides versatility for recreation, work, or relaxation. Bar W Ranch is one of Leander's most desirable master-planned communities, offering residents access to exceptional amenities including a resort-style pool, splash pad, playgrounds, parks, walking trails, and community gathering areas. Conveniently located near major roadways, shopping, dining, entertainment, and top employers, this home offers the perfect balance of comfort, convenience, and community living.

Property Details
Interior
Eat In Kitchen, High Ceilings, Kitchen Island, Main Level Primary, Open Floorplan, Pantry, Tile Counters, Walk In Closets
Cooling
1
Heating
Central, Natural Gas
Cooling Features
Central Air, Electric
Bedrooms
4
Bathrooms
2.0
Full Baths
2
Lot Features
Front Yard, Landscaped, Private, Sprinklers In Ground
Lot Description
Front Yard, Landscaped, Private, Sprinklers In Ground
Exterior Features
Private Yard
Exterior Materials
Private Yard
Acres
0.0
Square Feet
2110.0
Lot Size (sqft)
0.19
Parking Features
Attached, Garage Faces Front, Garage
Parking
1
Parking Spaces
2.0
Parking Type
Garage
Parking Garage Spaces
2.0
Property Type
Purchase
Property Subtype Additional
Single Family Residence
Year Built
2026
Foundation
Slab
Roof
Composition
Sewer Information
Public Sewer
Utility Source
Public
Utility Features
Cable Available, Electricity Available, Fiber Optic Available, Natural Gas Available, Phone Available, Sewer Available, Water Av
Appliances
Built In Range, Dishwasher, Exhaust Fan, Microwave, Range, Stainless Steel Appliances
Subdivision
Bar W Ranch
Community Features
See Remarks
School District
Liberty Hill ISD
Elementary School
Bar W
Middle School
Santa Rita Middle
High School
Legacy Ranch
County
Williamson
Region
Leander
Original List Price
$410,000
Days on Market (Cumulative)
73
Taxes Annual
$2,427
HOA
1
HOA Fees
85.0
MLS #
5865107
Location
Legal

Based on information submitted to the MLS GRID as of 2026-07-02T22:49:22Z UTC. All data is obtained from various sources and may not have been verified by broker or MLS GRID. Supplied Open House Information is subject to change without notice. All information should be independently reviewed and verified for accuracy. Properties may or may not be listed by the office/agent presenting the information.


The information being provided is for consumers' personal, non-commercial use and may not be used for any purpose other than to identify prospective properties consumers may be interested in purchasing. Based on information from the Austin Board of REALTORS®. Neither the Board nor ACTRIS guarantees or is in any way responsible for its accuracy. All data is provided "AS IS" and with all faults. Data maintained by the Board or ACTRIS may not reflect all real estate activity in the market.

Provided By
Listed by Christopher Marti (#628996)
Listing Office: Keller Williams City-View (#31667)

Samuel Lemelle Have a question about this home?

Interested in Purchasing 1836 Dandy Brush Drive?

Get an estimate on monthly payments on this property.

$
years
Down Payment
$
%
Interest Rate
%
Tax Rate
%
$
$annually
$monthly
Estimated Monthly Payment
$0.00
Loan Amount
$0.00

Nearby Listings in 78704

3700 Garden Villa Lane #2 For Sale
$950,000
3700 Garden Villa Lane #2Austin, TX 78704
  • 4 bd
  • 3 ba
  • 2005 sqft
  • Built 2008
  • 7687705
2209 S 1st Street #217 For Sale
$429,000
2209 S 1st Street #217Austin, TX 78704
  • 1 bd
  • 1 ba
  • 756 sqft
  • Built 2023
  • 5567926
2013 Holland Avenue For Sale
$3,559,000
2013 Holland AvenueAustin, TX 78704
  • 4 bd
  • 5 ba
  • 4027 sqft
  • Built 2026
  • 5007310
3600 S Lamar Boulevard #215 For Sale
$349,000
3600 S Lamar Boulevard #215Austin, TX 78704
  • 1 bd
  • 1.5 ba
  • 919 sqft
  • Built 2016
  • 2106509
More Listings