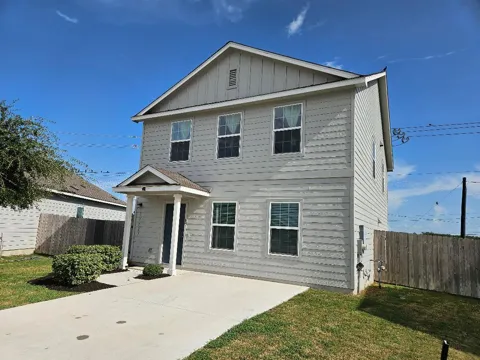
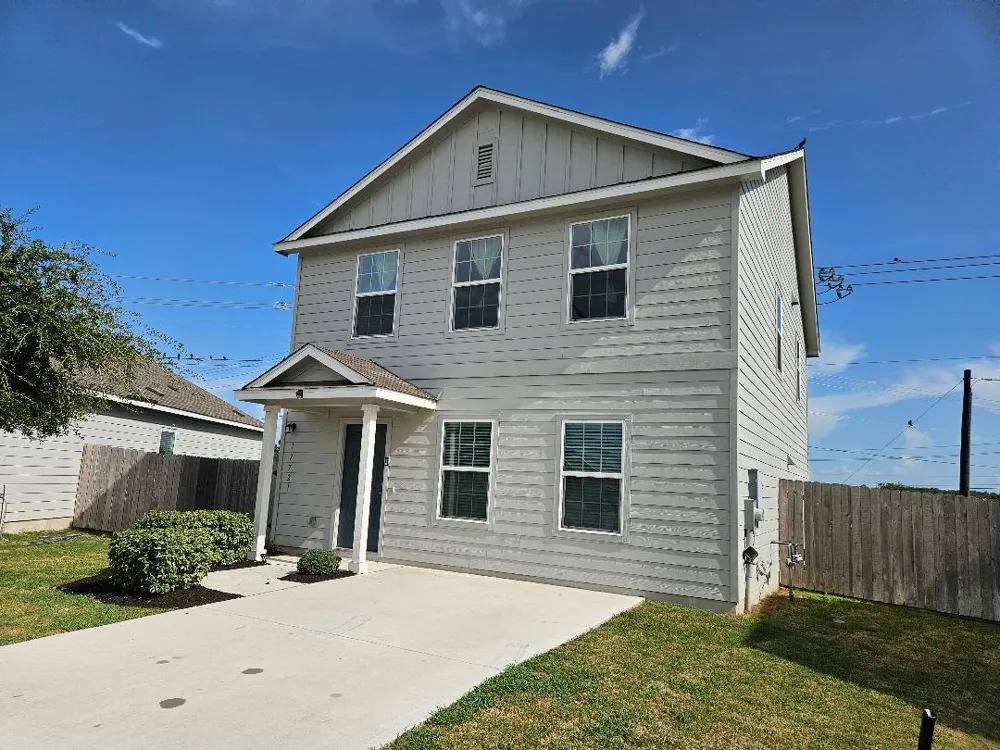
Hardiplank siding and a classic gabled entryway define the exterior of this two-story Elgin home. Situated on a 0.11-acre lot, the residence features a front porch, a shingle roof, and a concrete driveway leading to the entrance. The architectural lines present an inviting curb appeal in a neighborhood setting.
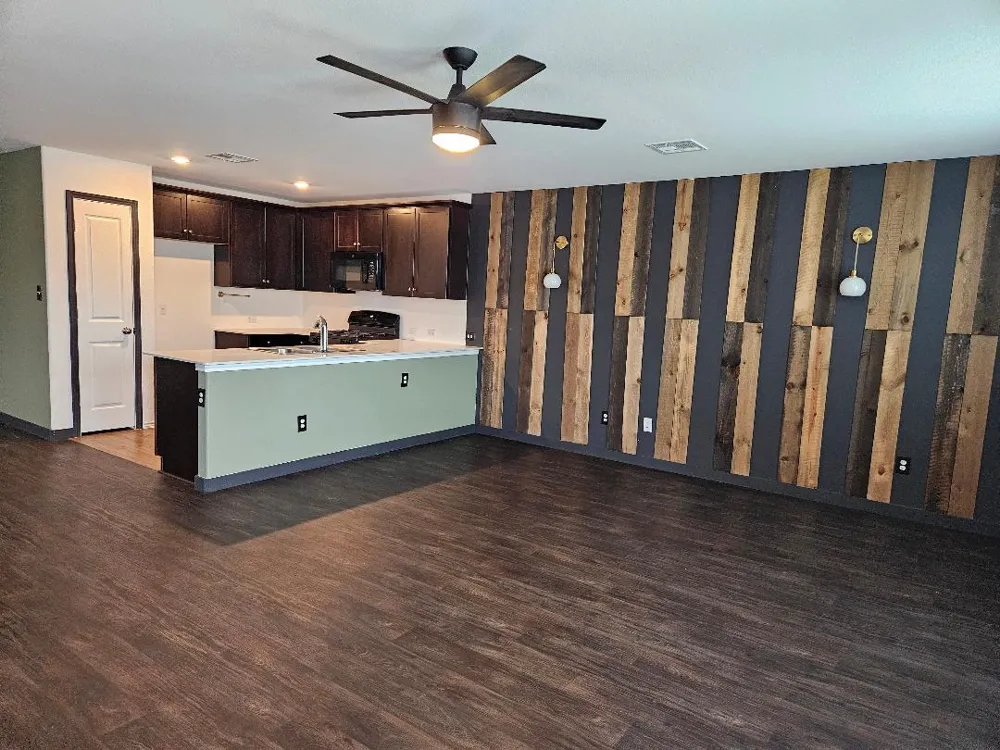
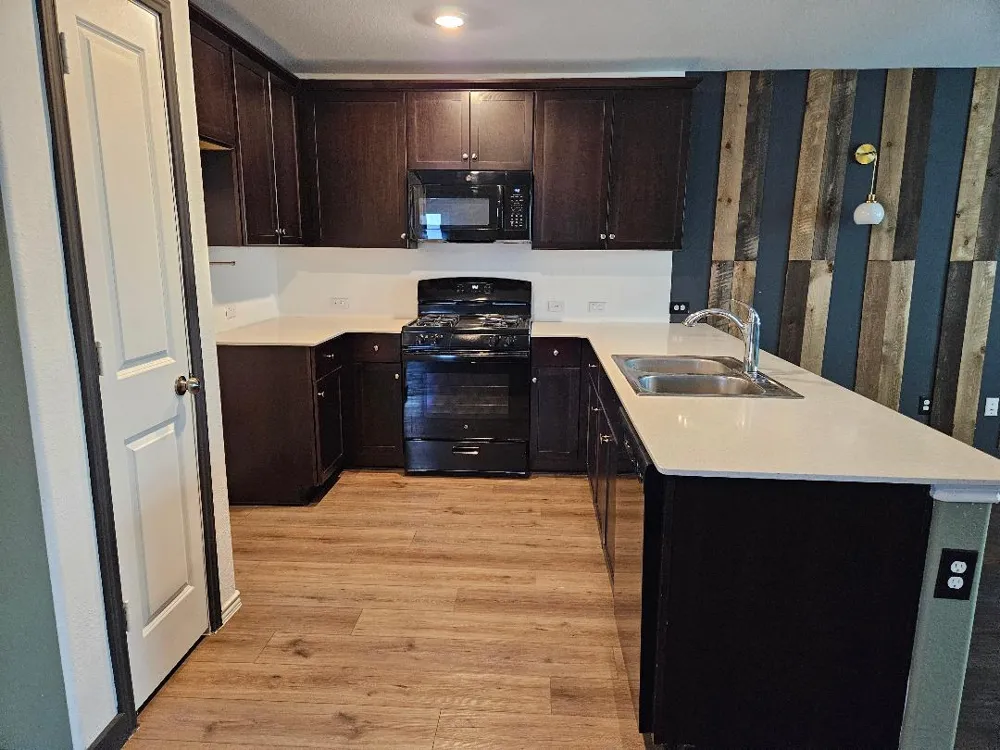
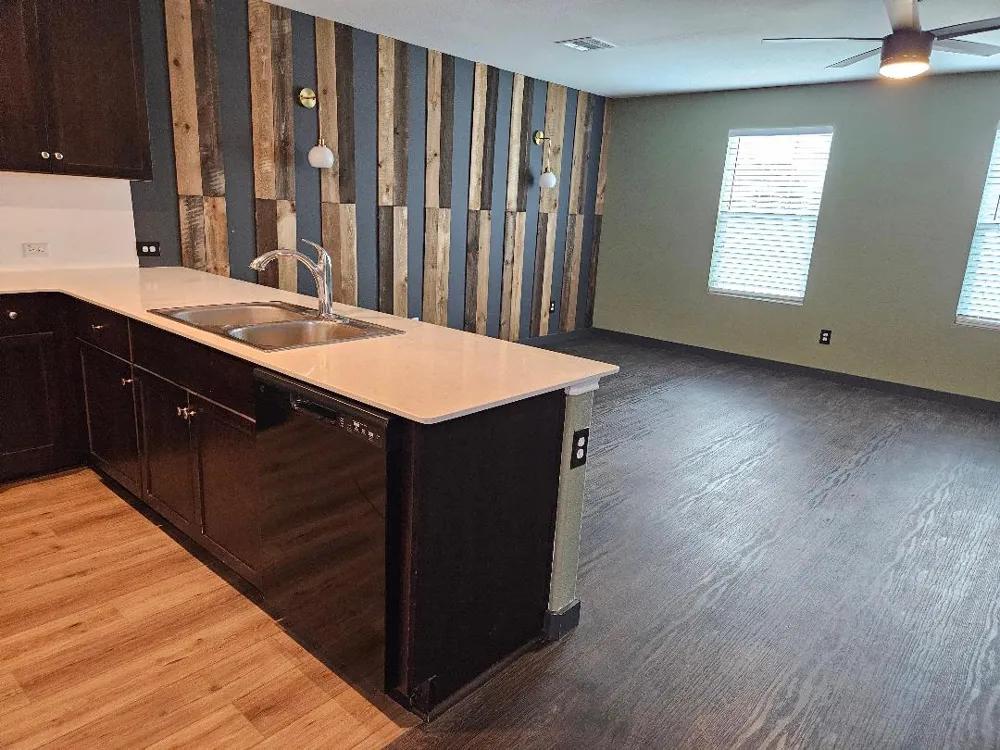
Inside the 1,886-square-foot home, an open floorplan seamlessly connects the living space and the kitchen. The kitchen is equipped with Sil-stone countertops, a breakfast bar, a gas range, a microwave, and a dishwasher, all highlighted by recessed lighting. Laminate flooring flow through the main living and kitchen area, which also features ceiling fans and window blinds.
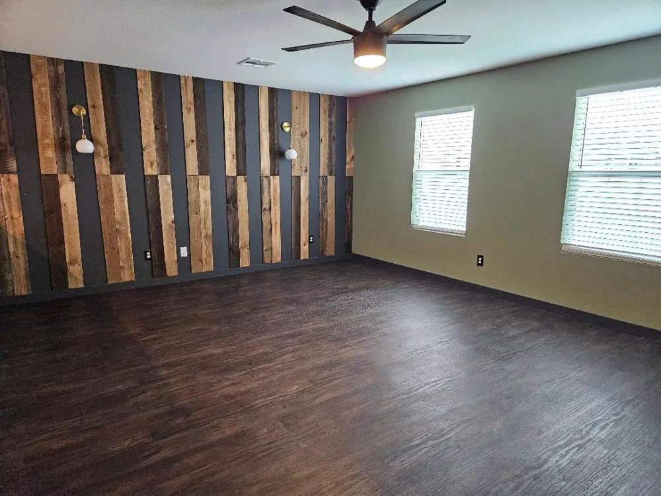
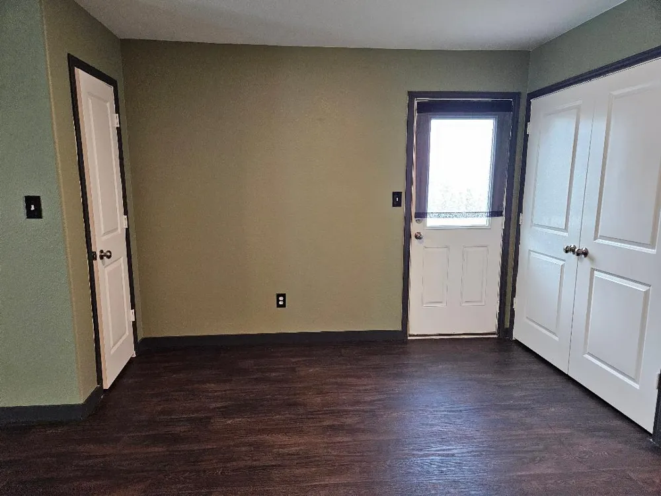
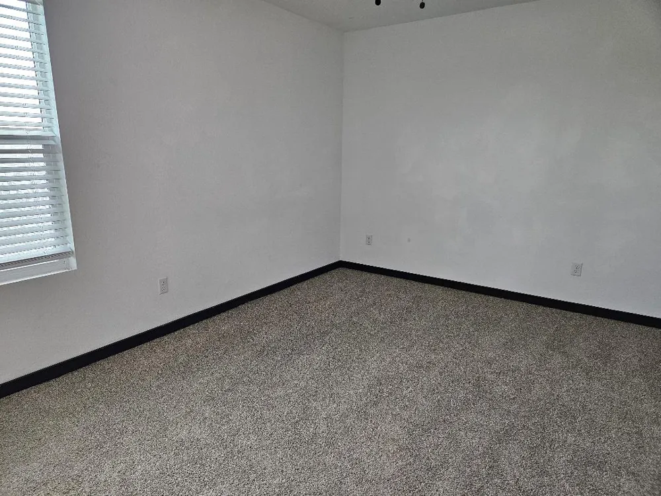
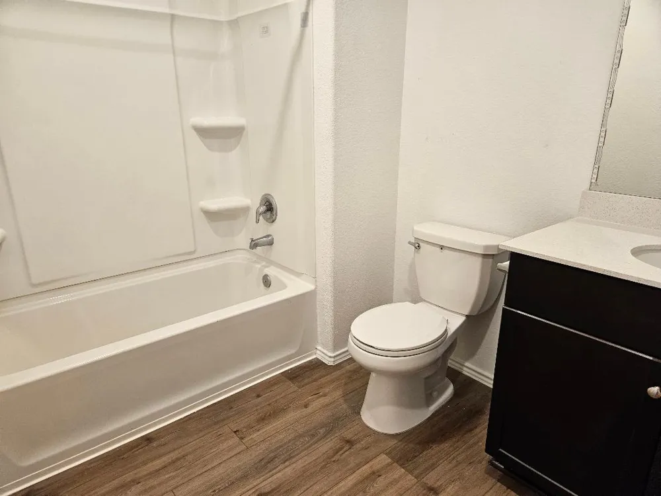
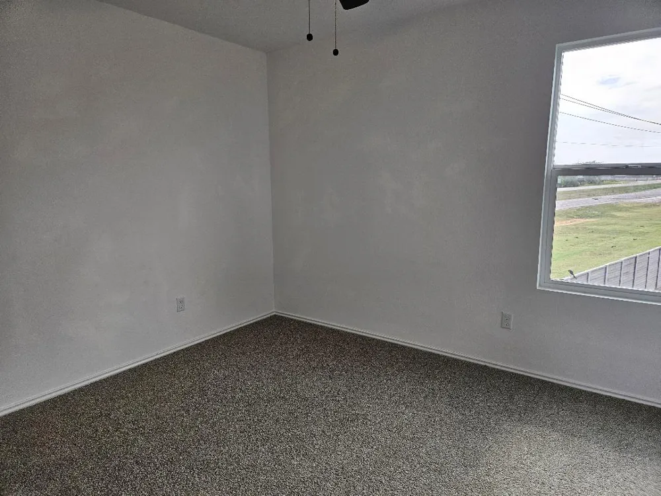
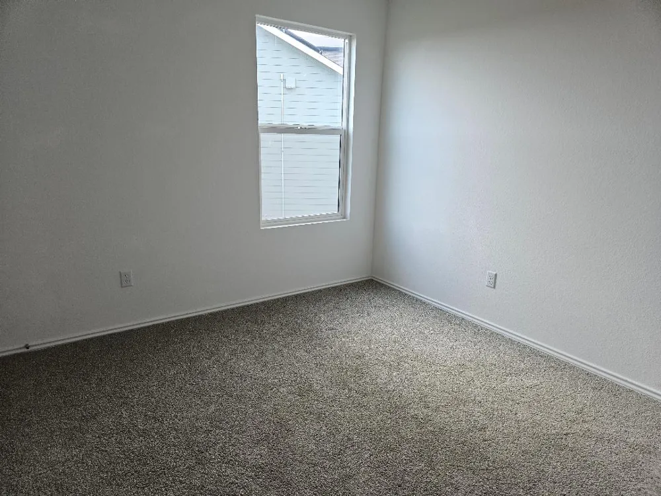
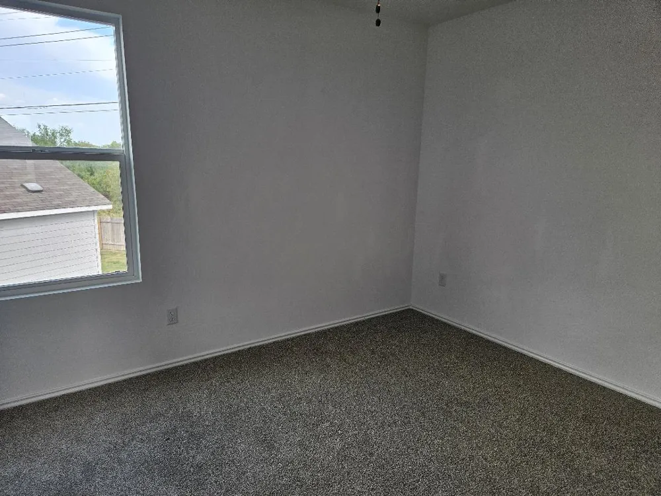
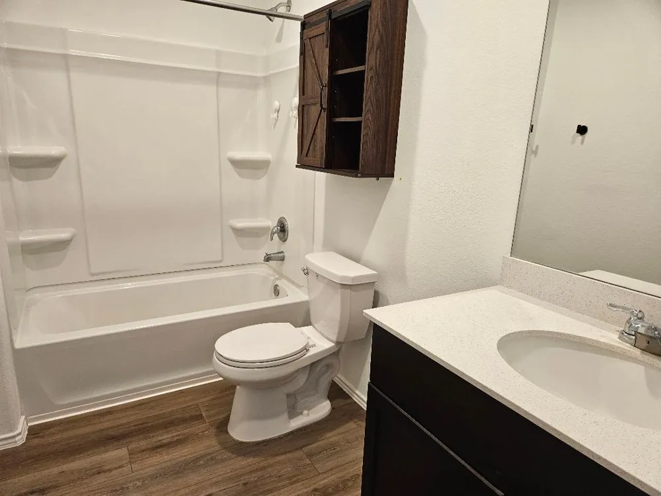
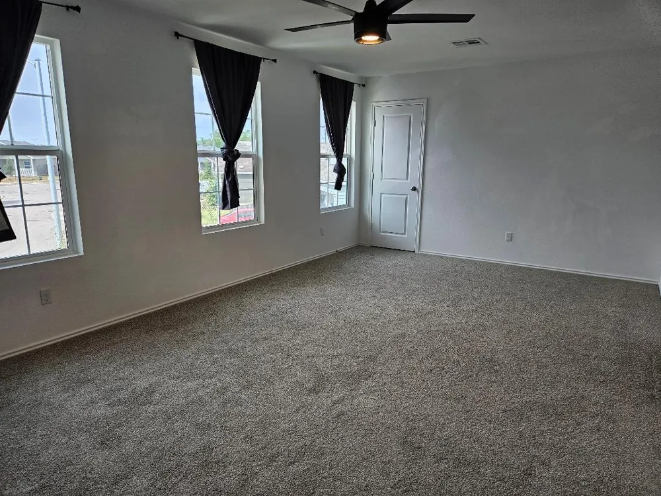
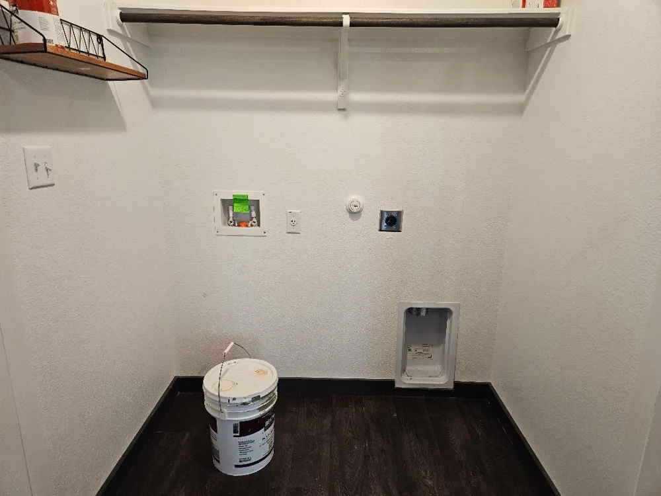
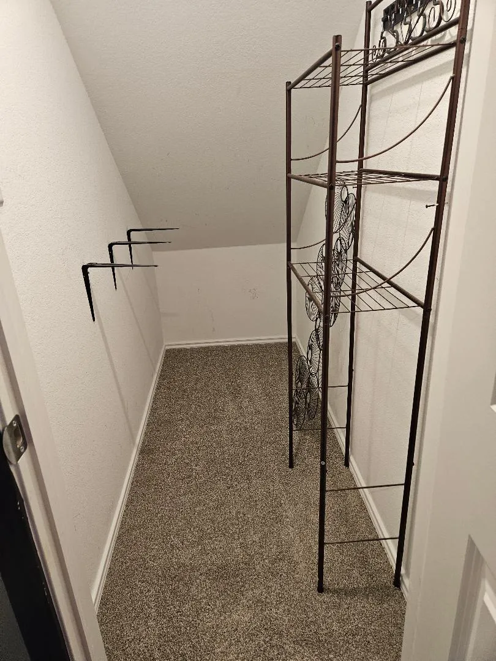
The home offers four bedrooms and two full bathrooms. The carpeted bedrooms are equipped with ceiling fans, while the bathrooms feature Sil-stone counters and built-in features. Additional interior amenities include walk-in closets, vinyl and laminate flooring in designated areas, and an indoor laundry space with washer and electric dryer hookups.
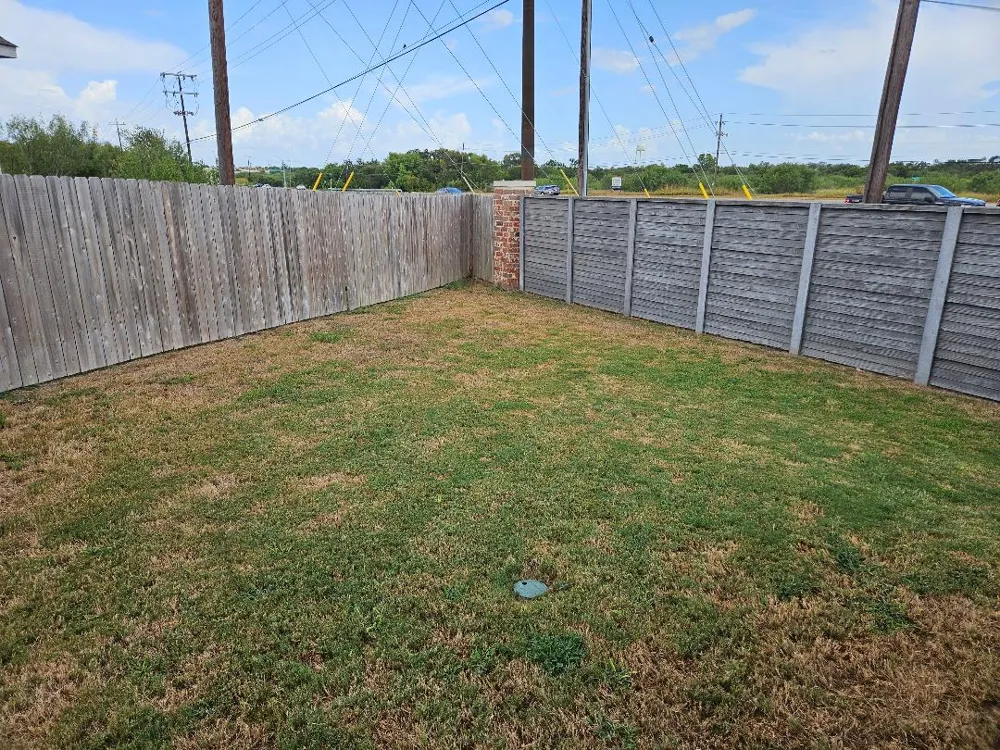
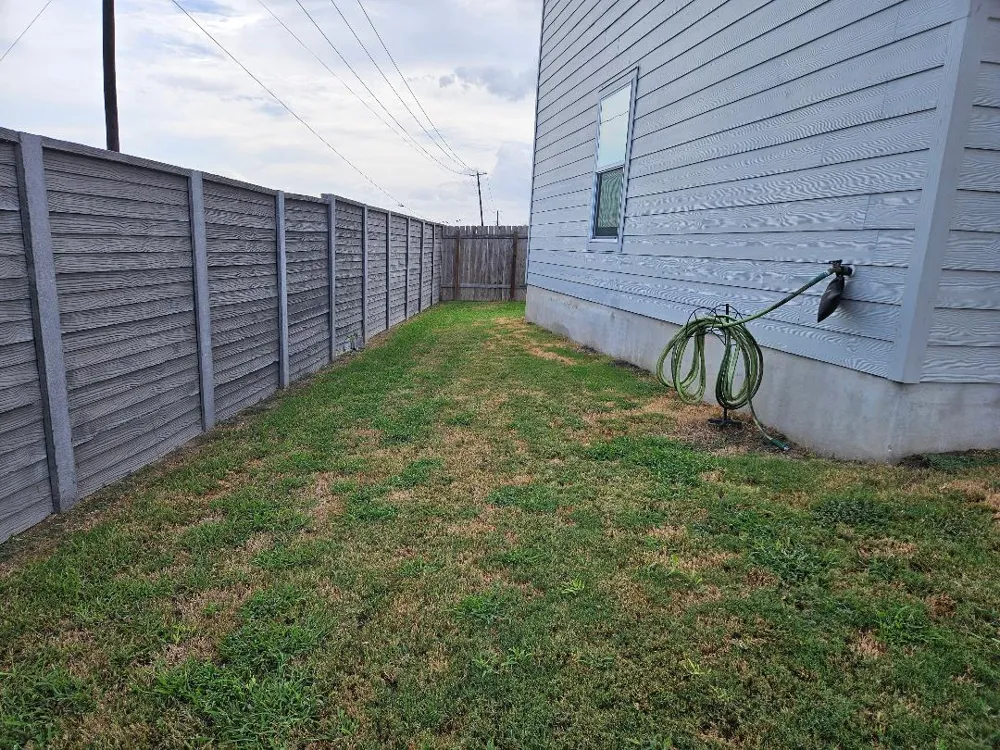
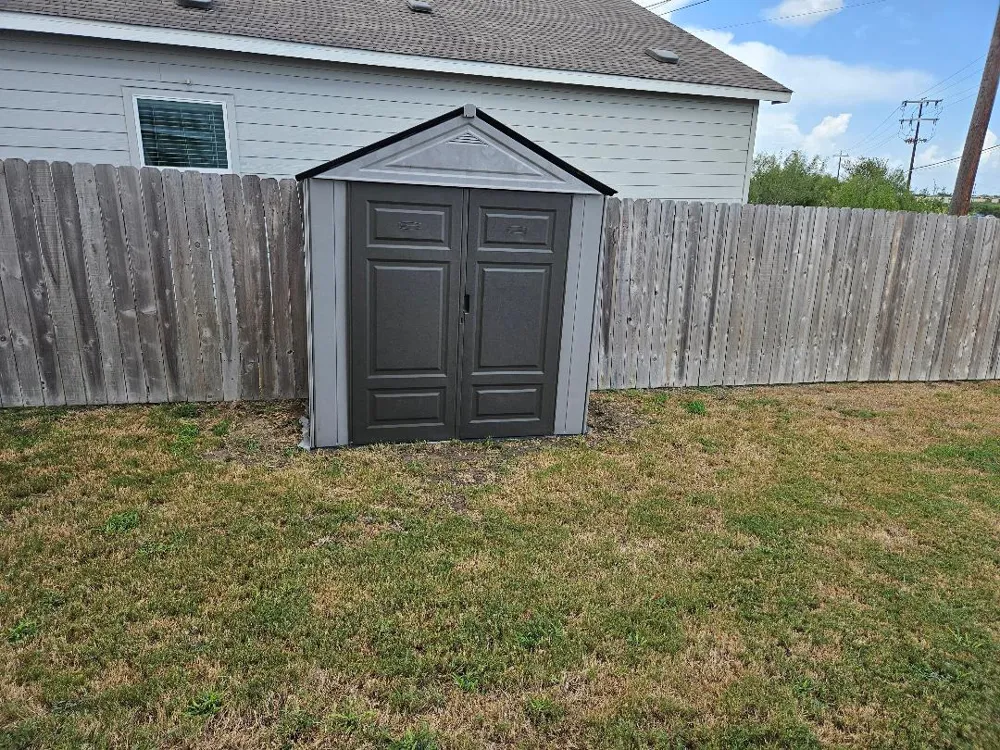
Outdoor living is accommodated in the private, wood-fenced back yard, which includes a grassy yard and a storage shed. This property provides functional indoor and outdoor spaces designed for daily living. There is a sprinkler system for the entire yard to easily keep the grass and bushes in good condition.
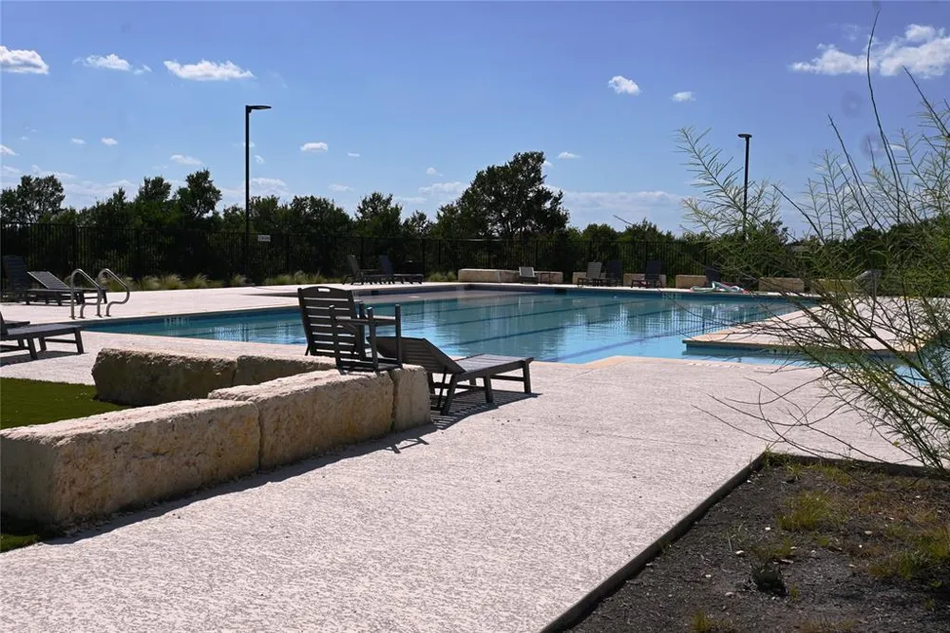
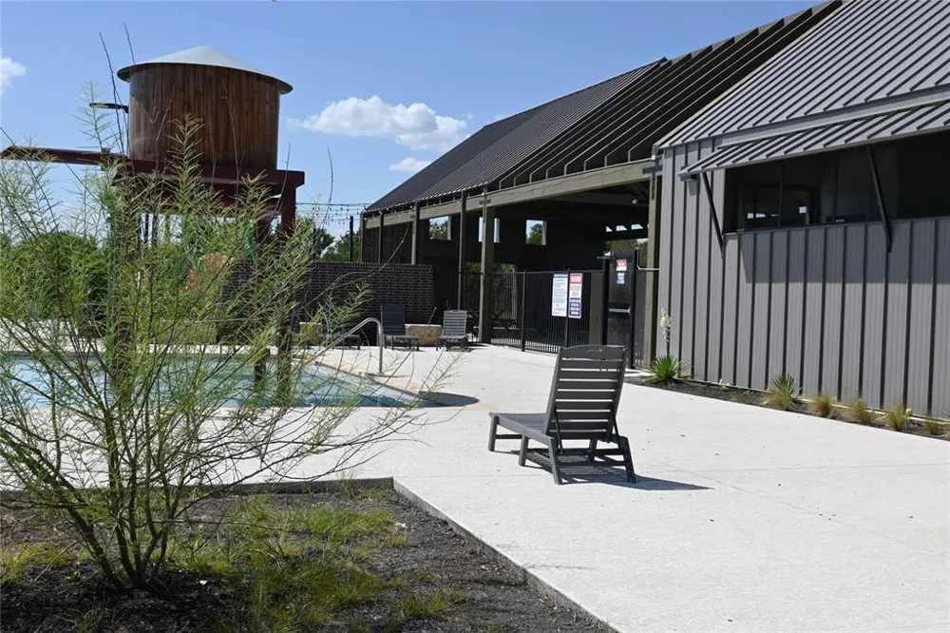
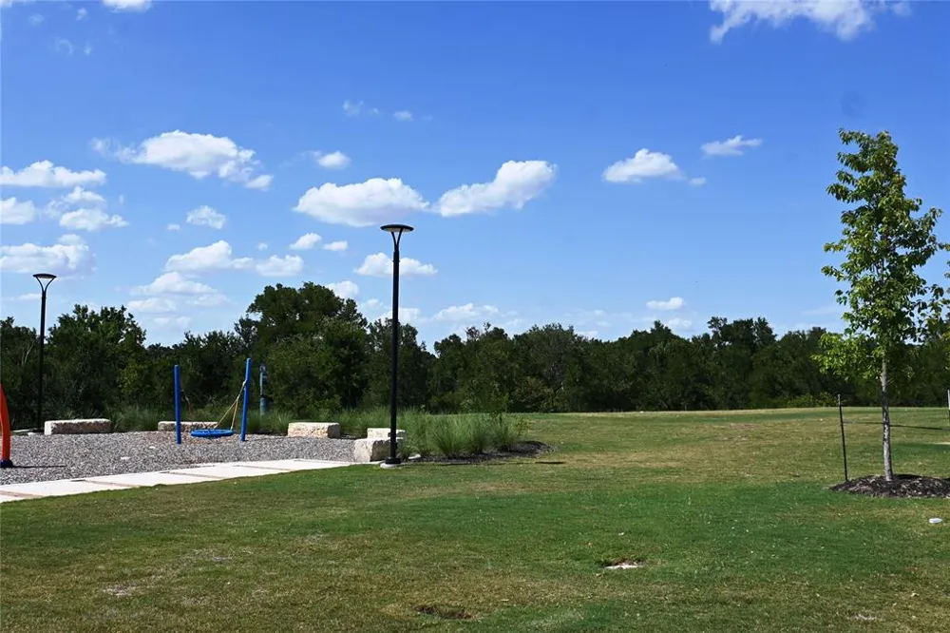
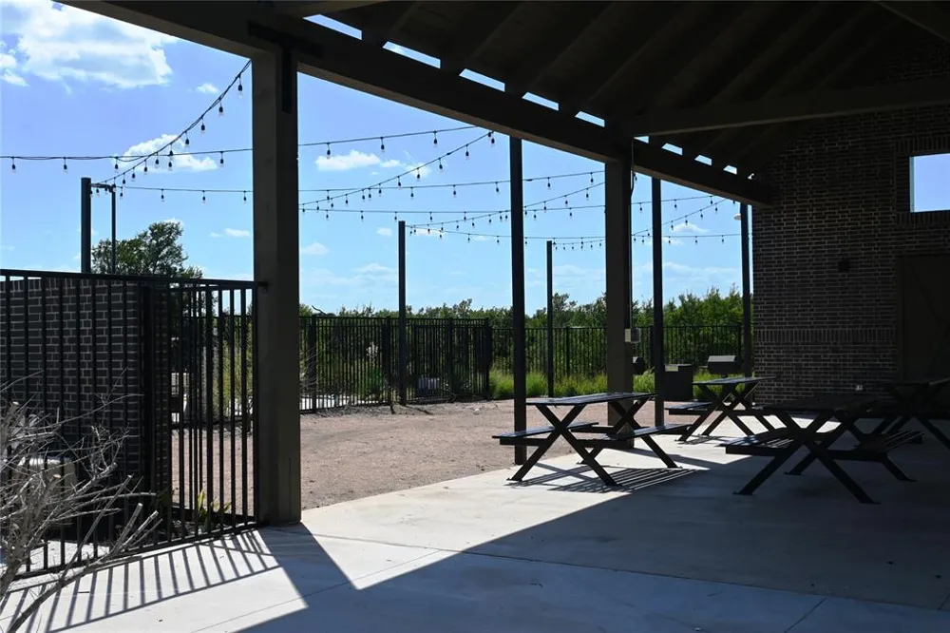
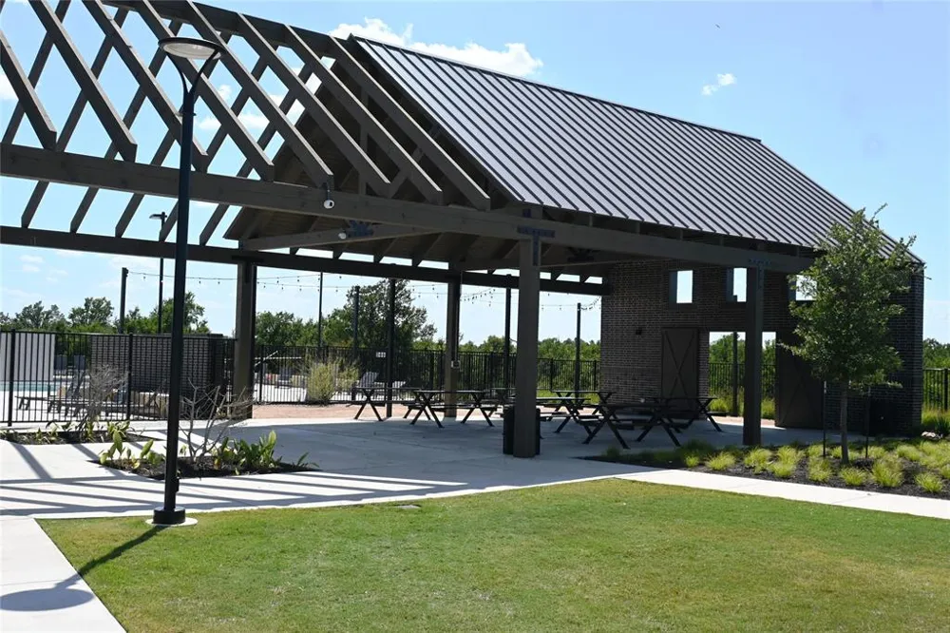
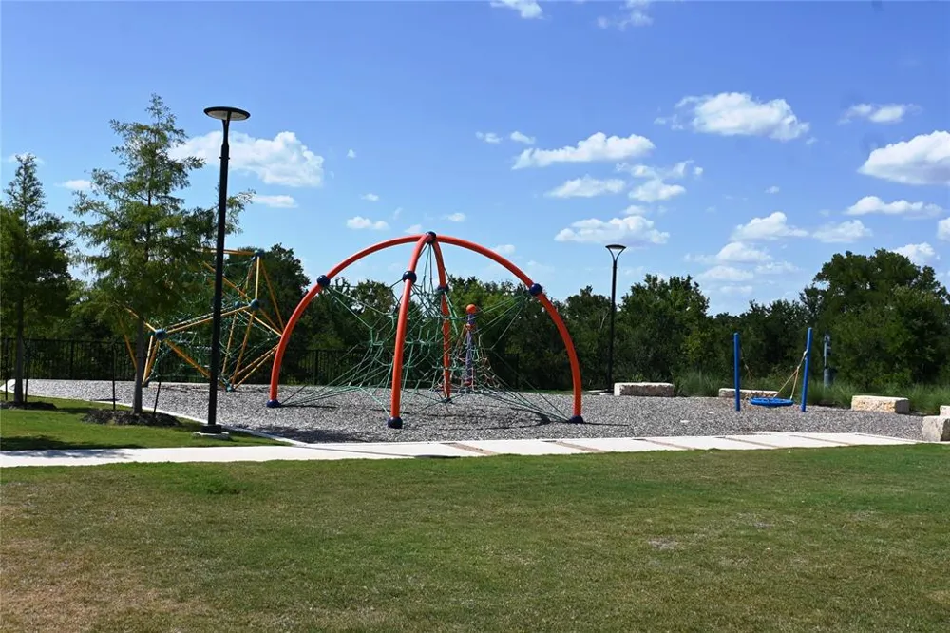
The subdivision has a park and a pool as well as a dog park area and easy access to Hwy 290.
To see this Elgin property in person, schedule a private tour today.
Property Details
- Interior
- Breakfast Bar, Ceiling Fans, High Speed Internet, Interior Steps, Main Level Primary, Open Floorplan, Pantry, Storage, Walk In C
- Cooling
- 1
- Heating
- Central, Natural Gas
- Cooling Features
- Central Air
- Bedrooms
- 4
- Bathrooms
- 2.0
- Full Baths
- 2
- View
- Neighborhood
- Lot Features
- Back Yard, Cul De Sac, Front Yard, Sprinklers In Rear, Sprinklers In Front, Irregular Lot, Sprinklers On Side
- Lot Description
- Back Yard, Cul De Sac, Front Yard, Sprinklers In Rear, Sprinklers In Front, Irregular Lot, Sprinklers On Side
- Pool Description
- None, Community
- Pool Features
- None, Community
- Exterior Features
- Private Yard
- Exterior Materials
- Private Yard
- Pool Shared
- 1
- Acres
- 0.0
- Square Feet
- 1886.0
- Lot Size (sqft)
- 0.1053
- Parking Features
- Driveway, Outside
- Parking Spaces
- 4.0
- Parking Type
- Driveway
- Parking Garage Spaces
- 0.0
- Property Type
- Rental
- Property Subtype Additional
- Single Family Residence
- Year Built
- 2023
- Foundation
- Slab
- Roof
- Composition
- Sewer Information
- Municipal Utility District
- Utility Source
- Municipal Utility District
- Utility Features
- Cable Available, Electricity Available, Electricity Connected, Natural Gas Connected, High Speed Internet Available, Sewer Conne
- Appliances
- Dishwasher, Free Standing Gas Range, Disposal, Gas Water Heater, Microwave, Plumbed For Ice Maker
- Subdivision
- Elm Crk North Ph Iv
- Community Features
- Playground, Park, Pool, Curbs
- School District
- Elgin ISD
- Elementary School
- Neidig
- Middle School
- Elgin
- High School
- Elgin
- County
- Travis
- Region
- Elgin
- Date Available
- August 14, 2026
- Original List Price
- $1,960
- Days on Market (Cumulative)
- 30
- HOA
- 1
- Pets
- Breed Restrictions, Cats Ok, Dogs Ok
Location
Legal
Based on information submitted to the MLS GRID as of 2026-09-06T19:26:55Z UTC. All data is obtained from various sources and may not have been verified by broker or MLS GRID. Supplied Open House Information is subject to change without notice. All information should be independently reviewed and verified for accuracy. Properties may or may not be listed by the office/agent presenting the information.
The information being provided is for consumers' personal, non-commercial use and may not be used for any purpose other than to identify prospective properties consumers may be interested in purchasing. Based on information from the Austin Board of REALTORS®. Neither the Board nor ACTRIS guarantees or is in any way responsible for its accuracy. All data is provided "AS IS" and with all faults. Data maintained by the Board or ACTRIS may not reflect all real estate activity in the market.
Provided By
Listed by Jeanette Shelby (#318703)
Listing Office: Jeanette Shelby, Realtors (#072M)