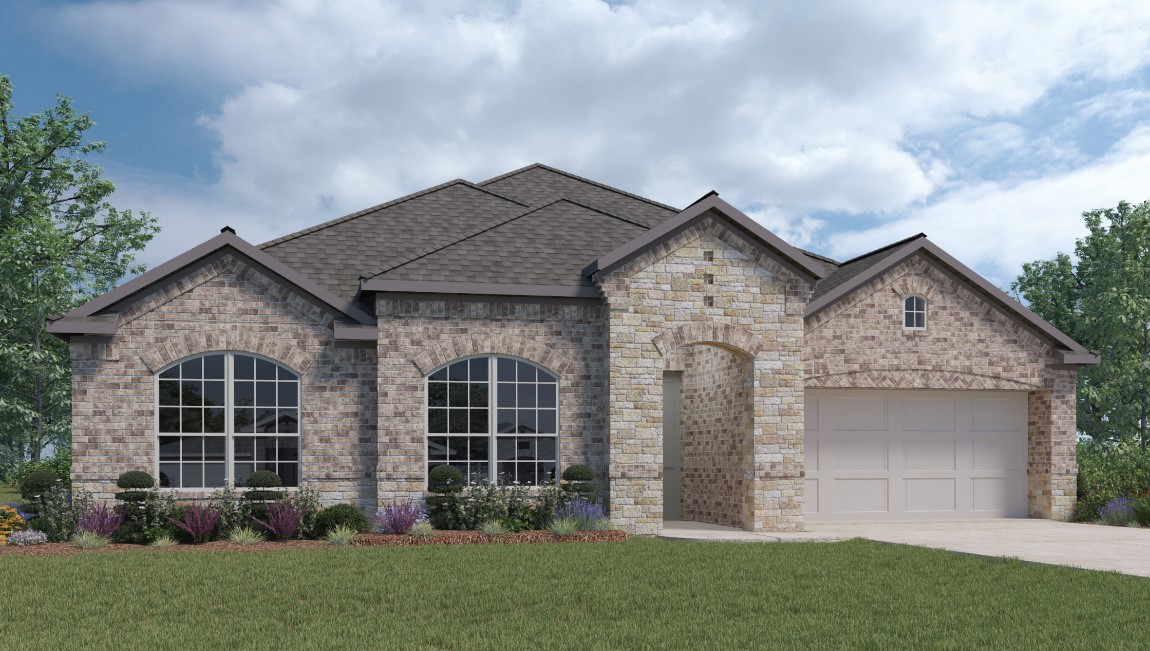
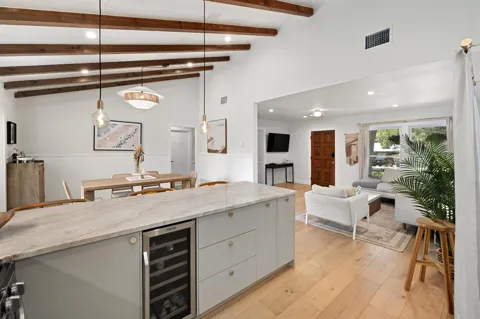
Please note-due to demand, we anticipate receiving multiple offers on many of our available properties & are advising customers to put forth their highest & best offer for consideration. We are not currently accepting investment purchases at this time. The Whistler floor plan is in our upgraded series. The centerpiece of the home is the beautiful kitchen with a grand kitchen island perfect for entertaining. Definitely a must see, so come explore Lively Ranch and enjoy the serenity of a community surrounded by heritage oaks just off the hwy 29 corridor
Property Details
- Interior
- Entrance Foyer, Granite Counters, High Ceilings, In Law Floorplan, Main Level Primary, Pantry, Recessed Lighting, Smart Home, Wa
- Cooling
- 1
- Heating
- Central
- Cooling Features
- Central Air
- Bedrooms
- 4
- Bathrooms
- 3.0
- Full Baths
- 3
- Lot Features
- Cul De Sac, Sloped Down, Backs To Greenbelt Park, Sprinklers In Rear, Sprinklers In Front, Interior Lot, Sprinklers Automatic, T
- Lot Description
- Cul De Sac, Sloped Down, Backs To Greenbelt Park, Sprinklers In Rear, Sprinklers In Front, Interior Lot, Sprinklers Automatic, T
- Pool Description
- None, Community
- Pool Features
- None, Community
- Pool Shared
- 1
- Acres
- 0.0
- Square Feet
- 2699.0
- Lot Size (sqft)
- 0.235
- Parking Features
- Attached, Garage Faces Front
- Parking
- 1
- Parking Spaces
- 2.0
- Parking Type
- Garage
- Parking Garage Spaces
- 2.0
- Property Type
- Purchase
- Property Subtype Additional
- Single Family Residence
- Year Built
- 2021
- Foundation
- Slab
- Roof
- Composition
- Sewer Information
- Public Sewer
- Utility Source
- Public
- Utility Features
- Electricity Available, Natural Gas Available
- Appliances
- Dishwasher, Exhaust Fan, Free Standing Range, Gas Cooktop, Disposal, Microwave, Self Cleaning Oven
- Subdivision
- Lively Ranch
- Community Features
- Clubhouse, Community Mailbox, Fitness Center, Playground, Park, Pool
- School District
- Liberty Hill ISD
- Elementary School
- Rancho Sienna
- Middle School
- Liberty Hill Intermediate
- High School
- Liberty Hill
- County
- Williamson
- Region
- Georgetown
- Original List Price
- $430,340
- Days on Market (Cumulative)
- 5
- HOA
- 1
- HOA Fees
- 67.0
Location
Legal
Based on information submitted to the MLS GRID as of 2026-09-05 06:21:29 UTC. All data is obtained from various sources and may not have been verified by broker or MLS GRID. Supplied Open House Information is subject to change without notice. All information should be independently reviewed and verified for accuracy. Properties may or may not be listed by the office/agent presenting the information.
The information being provided is for consumers' personal, non-commercial use and may not be used for any purpose other than to identify prospective properties consumers may be interested in purchasing. Based on information from the Austin Board of REALTORS®. Neither the Board nor ACTRIS guarantees or is in any way responsible for its accuracy. All data is provided "AS IS" and with all faults. Data maintained by the Board or ACTRIS may not reflect all real estate activity in the market.
Last Updated: Sep 5, 2026 6:21 AM. Source: ACTRIS
Provided By
Listed by Dave Clinton (#245076), Email: clreynolds@drhorton.com
Listing Office: D.R. Horton, America's Builder (#4485)
Provided By (Buyer)
Buyer's Agent: Debby Norman (#445054)
Buyer's Office: RE/MAX Town & Country (#091J)