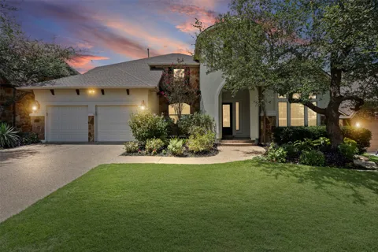
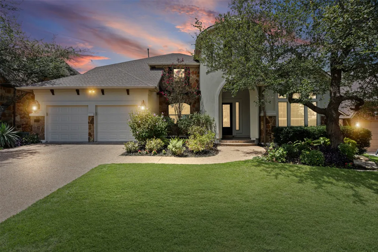
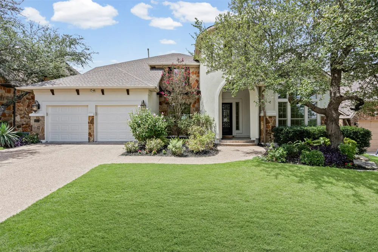
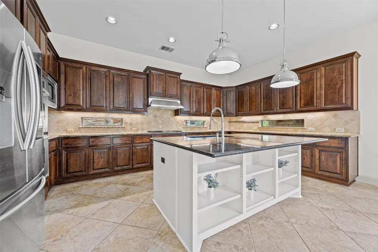
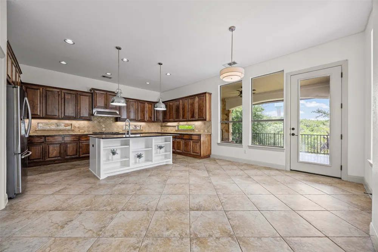
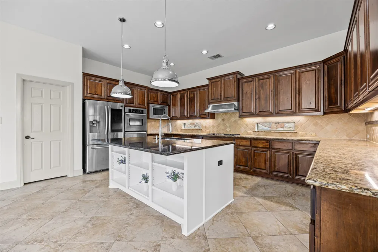
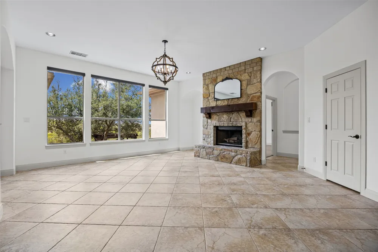
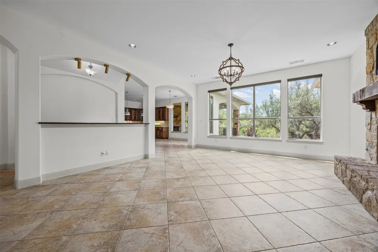
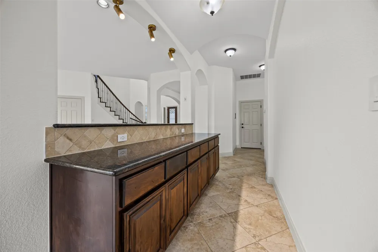
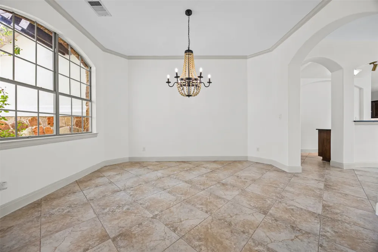
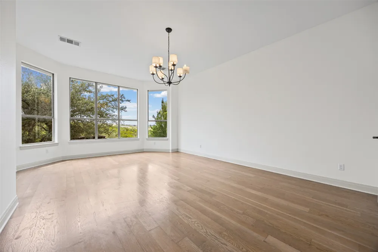
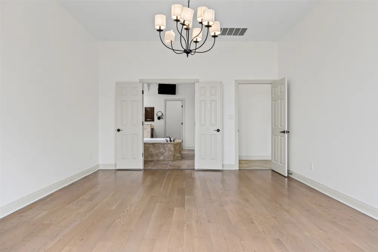
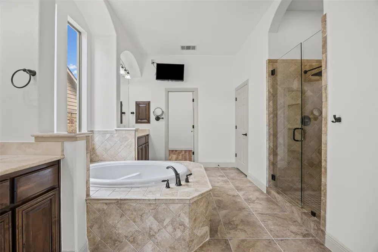
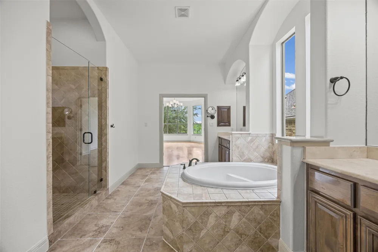
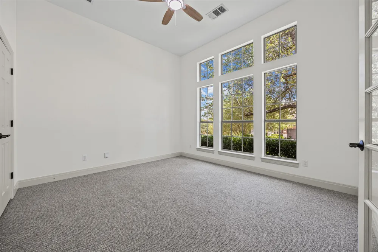
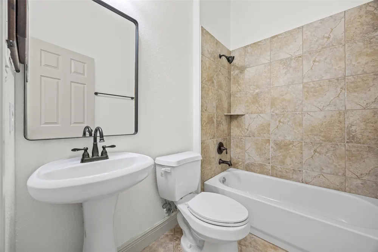
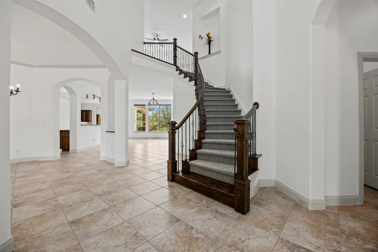
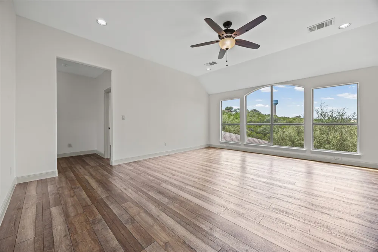
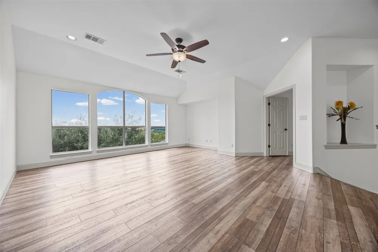
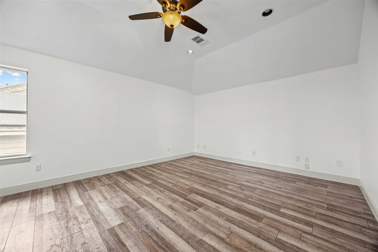
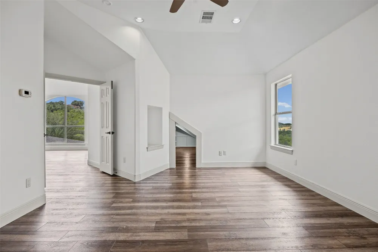
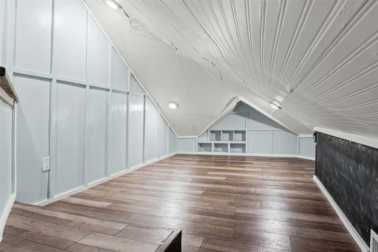
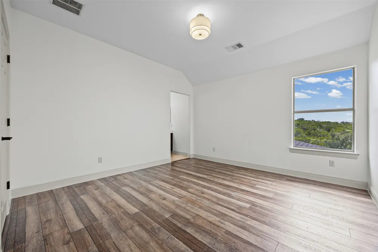
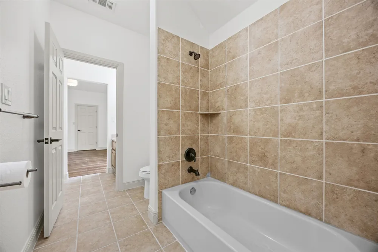
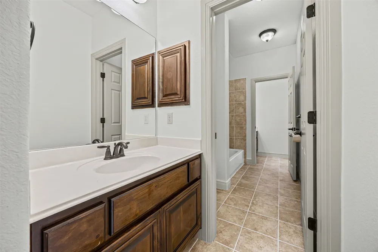
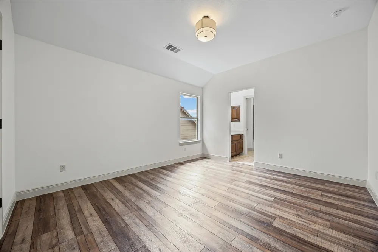
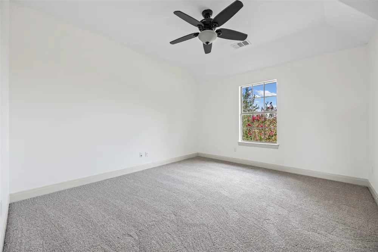
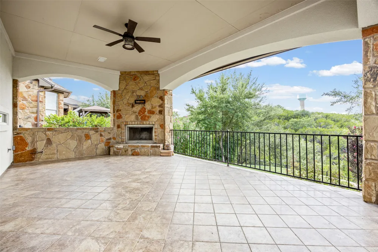
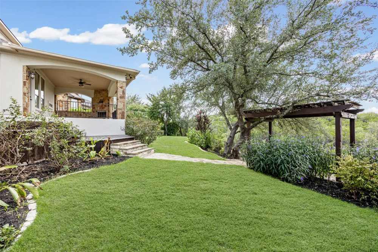
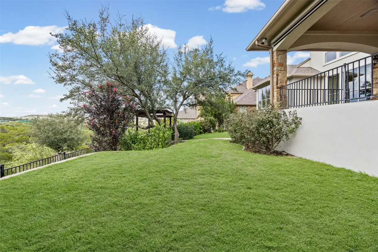
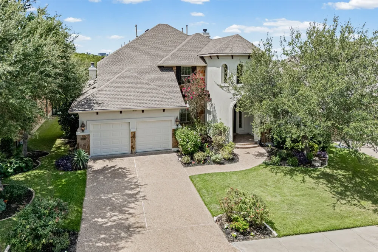
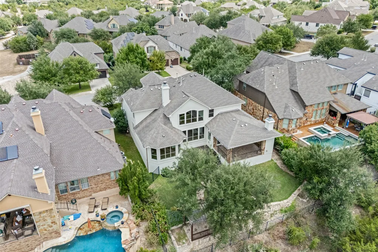
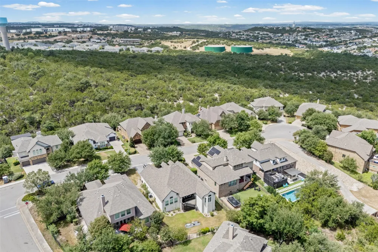
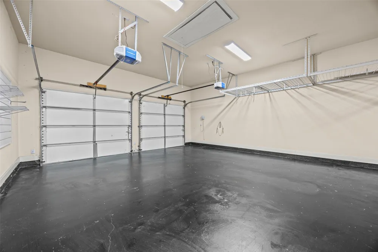
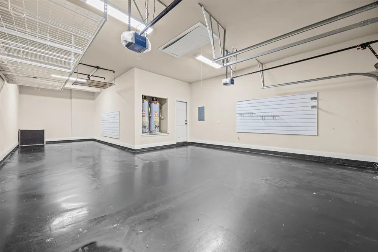
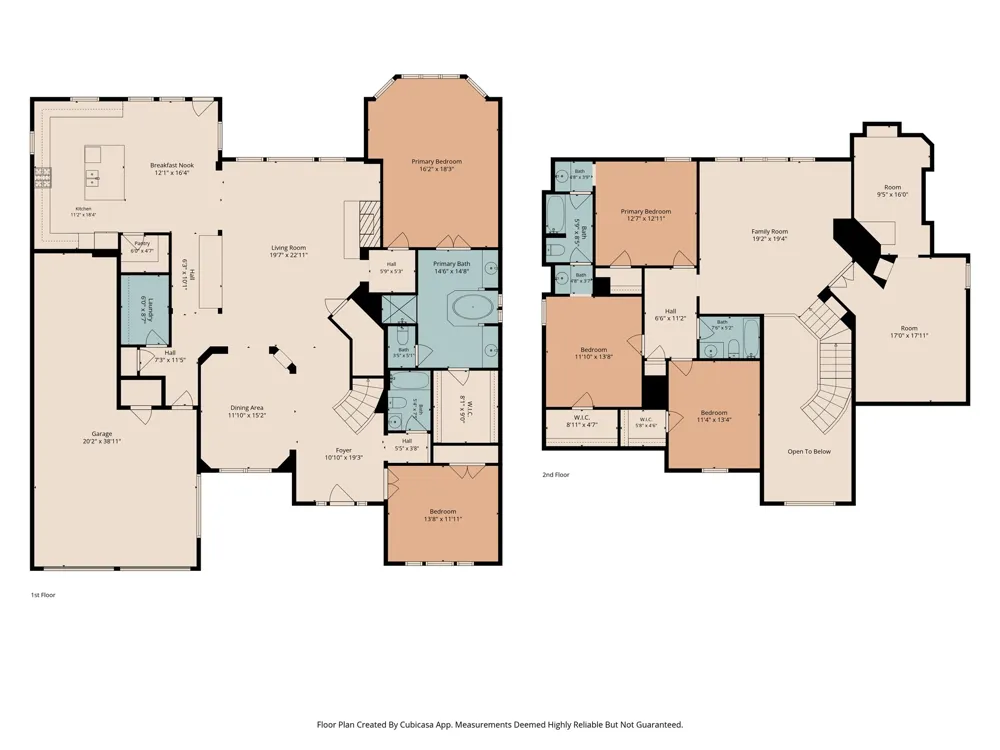
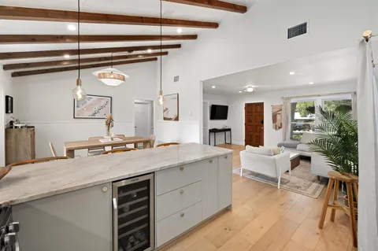
Freshly painted inside and out with brand-new carpet, this spacious five-bedroom home in Falconhead offers two bedrooms on the main level, multiple living areas, exceptional Hill Country views and a beautiful greenbelt setting. Located on a quiet street that ends in a cul-de-sac and served by highly regarded Lake Travis ISD, the home combines space, privacy and convenience. A soaring entry with curved staircase opens to formal dining and an expansive family room with stone fireplace and walls of windows overlooking the treetops. The large kitchen and breakfast area feature extensive wood cabinetry, granite countertops, stainless appliances, gas cooking, center island, walk-in pantry and abundant storage. The main-level primary suite offers hardwood flooring, large windows, walk-in closet and spacious bath with soaking tub, separate shower and dual vanity areas. A second downstairs bedroom with nearby bath offers flexibility for guests or a home office. Upstairs features three additional bedrooms, multiple baths, an oversized game/family room and two bonus/flex spaces. Outside, an expansive covered patio with stone fireplace overlooks the landscaped backyard and adjoining greenbelt, with mature trees, lawn, stone pathways and pergola. An oversized, extra-deep garage with extensive storage adds outstanding functionality. Falconhead Golf Club is nearby, completing an exceptional Hill Country lifestyle.
Property Details
- Interior
- Breakfast Bar, Built In Features, Ceiling Fans, Coffered Ceilings, Separate Formal Dining Room, Double Vanity, Entrance Foyer, F
- Fireplaces
- 2
- Cooling
- 1
- Heating
- Central, Fireplaces, Propane
- Cooling Features
- Central Air, Ceiling Fans
- Bedrooms
- 5
- Bathrooms
- 4.0
- Full Baths
- 4
- View
- Park Greenbelt,Hills,Trees Woods
- Lot Features
- Cul De Sac, Backs To Greenbelt Park, Near Golf Course, Landscaped, Sprinklers Automatic, Trees Large Size, Views
- Lot Description
- Cul De Sac, Backs To Greenbelt Park, Near Golf Course, Landscaped, Sprinklers Automatic, Trees Large Size, Views
- Exterior Features
- Private Yard, Rain Gutters
- Exterior Materials
- Private Yard, Rain Gutters
- Acres
- 0.0
- Square Feet
- 3973.0
- Lot Size (sqft)
- 0.2089
- Parking Features
- Attached, Garage Faces Front, Garage, Garage Door Opener
- Parking
- 1
- Parking Spaces
- 6.0
- Parking Type
- Garage
- Parking Garage Spaces
- 3.0
- Property Type
- Purchase
- Property Subtype Additional
- Single Family Residence
- Year Built
- 2011
- Foundation
- Slab
- Roof
- Composition
- Sewer Information
- Public Sewer
- Utility Source
- Public
- Utility Features
- Electricity Connected, Propane, Underground Utilities, Water Connected
- Appliances
- Built In Gas Range, Free Standing Refrigerator, Stainless Steel Appliances
- Subdivision
- Falconhead
- Community Features
- Curbs, Golf
- School District
- Lake Travis ISD
- Elementary School
- Bee Cave
- Middle School
- Bee Cave Middle School
- High School
- Lake Travis
- County
- Travis
- Region
- Austin
- Original List Price
- $950,000
- Days on Market (Cumulative)
- 1
- Taxes Annual
- $14,329
- HOA
- 1
- HOA Fees
- 150.0
Location
Legal
Based on information submitted to the MLS GRID as of 2026-09-05T10:19:26Z UTC. All data is obtained from various sources and may not have been verified by broker or MLS GRID. Supplied Open House Information is subject to change without notice. All information should be independently reviewed and verified for accuracy. Properties may or may not be listed by the office/agent presenting the information.
The information being provided is for consumers' personal, non-commercial use and may not be used for any purpose other than to identify prospective properties consumers may be interested in purchasing. Based on information from the Austin Board of REALTORS®. Neither the Board nor ACTRIS guarantees or is in any way responsible for its accuracy. All data is provided "AS IS" and with all faults. Data maintained by the Board or ACTRIS may not reflect all real estate activity in the market.
Provided By
Listed by Todd Sherman (#496698)
Listing Office: Resident Realty, LTD. (#3328)