(512) 694-1288 samlemelle@gmail.com Central Metro Realty
Traffic Dashboard
Home
  • Search
  • About
    • About Me
    • Testimonials
  • Properties
    • Search for Homes
    • Featured Properties
    • Mortgage Calculator
  • Sell
  • Areas
    • Browse Areas
    • Austin
    • Round Rock
    • Cedar Park
    • Lakeway
    • Bastrop
    • Leander
    • Georgetown
    • Kyle/Buda
  • News
  • Contact
Traffic Dashboard
Samuel Lemelle
(512) 694-1288 samlemelle@gmail.com
  • 13497 N. Hwy 183, Ste 700
    Austin, TX 78750
About
  • Home
  • About
  • Contact
Search
  • Search Properties
Local Guide
  • Search by City
  • Search by Subdivision
  • Search by Zip
  • Search by Area
Legal
  • Privacy
  • Terms
  • DMCA
  • Accessibility
  • Fair Housing
Account
  • Dashboard
  • Logout
  • Login
Samuel Lemelle - Footer Logo
©2026 Central Metro Realty. All rights reserved.
Website built by CloseHack.
  • Information About Brokerage Services
  • Texas Real Estate Commission Consumer Protection Notice
Austin Board of Realtors

The information being provided is for consumers' personal, non-commercial use and may not be used for any purpose other than to identify prospective properties consumers may be interested in purchasing. Based on information from the Austin Board of REALTORS®. Neither the Board nor ACTRIS guarantees or is in any way responsible for its accuracy. All data is provided "AS IS" and with all faults. Data maintained by the Board or ACTRIS may not reflect all real estate activity in the market.

Return
  • All Types
  • Structure
  • Price
  • Bed/Bath
  • Size
  • Dates
  • Filters
  • Amenities
  • Save
  • Share
Listings
No results
Sort
Home / Austin / 1603 W 39th 1/2 Street #A
1603 W 39th 1/2 Street #A Austin, TX 78756 1603 W 39th 1/2 Street #A Austin, TX 78756 1603 W 39th 1/2 Street #A Austin, TX 78756 1603 W 39th 1/2 Street #A Austin, TX 78756 1603 W 39th 1/2 Street #A Austin, TX 78756 1603 W 39th 1/2 Street #A Austin, TX 78756 1603 W 39th 1/2 Street #A Austin, TX 78756 1603 W 39th 1/2 Street #A Austin, TX 78756 1603 W 39th 1/2 Street #A Austin, TX 78756 1603 W 39th 1/2 Street #A Austin, TX 78756 1603 W 39th 1/2 Street #A Austin, TX 78756 1603 W 39th 1/2 Street #A Austin, TX 78756 1603 W 39th 1/2 Street #A Austin, TX 78756 1603 W 39th 1/2 Street #A Austin, TX 78756 1603 W 39th 1/2 Street #A Austin, TX 78756 1603 W 39th 1/2 Street #A Austin, TX 78756 1603 W 39th 1/2 Street #A Austin, TX 78756 1603 W 39th 1/2 Street #A Austin, TX 78756 1603 W 39th 1/2 Street #A Austin, TX 78756 1603 W 39th 1/2 Street #A Austin, TX 78756 1603 W 39th 1/2 Street #A Austin, TX 78756 1603 W 39th 1/2 Street #A Austin, TX 78756 1603 W 39th 1/2 Street #A Austin, TX 78756 1603 W 39th 1/2 Street #A Austin, TX 78756 1603 W 39th 1/2 Street #A Austin, TX 78756 1603 W 39th 1/2 Street #A Austin, TX 78756 1603 W 39th 1/2 Street #A Austin, TX 78756 1603 W 39th 1/2 Street #A Austin, TX 78756 1603 W 39th 1/2 Street #A Austin, TX 78756 1603 W 39th 1/2 Street #A Austin, TX 78756 1603 W 39th 1/2 Street #A Austin, TX 78756 1603 W 39th 1/2 Street #A Austin, TX 78756 1603 W 39th 1/2 Street #A Austin, TX 78756 1603 W 39th 1/2 Street #A Austin, TX 78756 1603 W 39th 1/2 Street #A Austin, TX 78756 1603 W 39th 1/2 Street #A Austin, TX 78756 1603 W 39th 1/2 Street #A Austin, TX 78756 1603 W 39th 1/2 Street #A Austin, TX 78756 1603 W 39th 1/2 Street #A Austin, TX 78756 View All Photos

$1,150,000

| Active

1603 W 39th 1/2 Street #A

Austin, TX 78756

2,079
Square Feet
3
Beds
3
Baths
26
Days on Market
1008869
MLS#
Condo
Structure
Residential
Zone
Contact

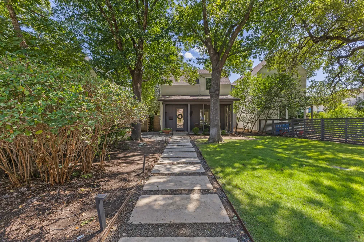
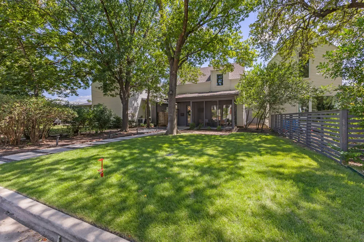
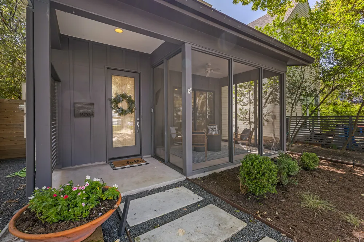
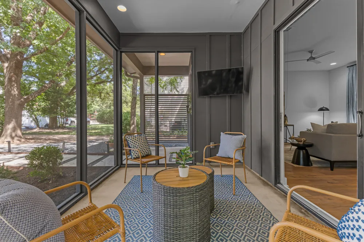
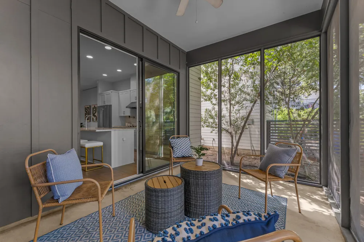
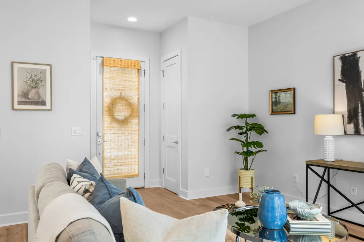
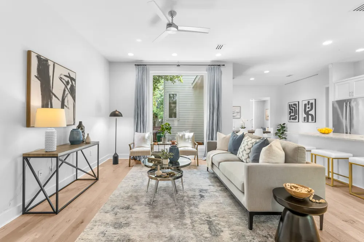
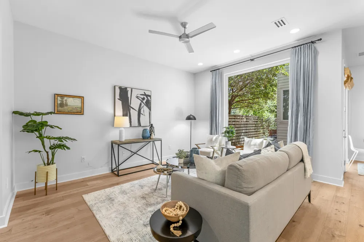
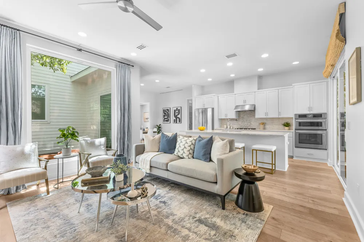
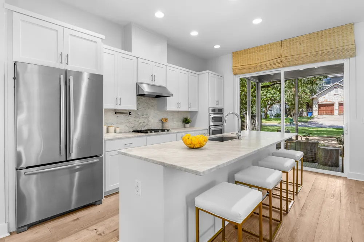
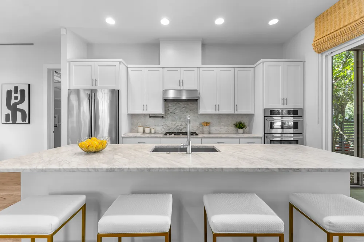
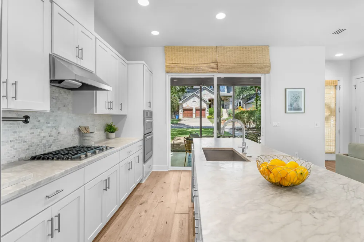
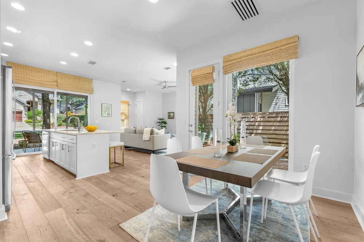
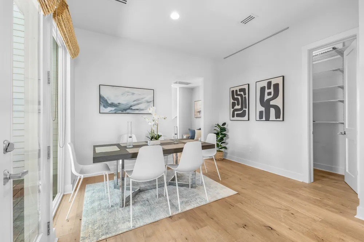
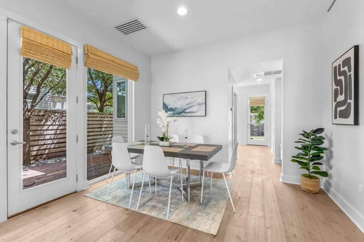
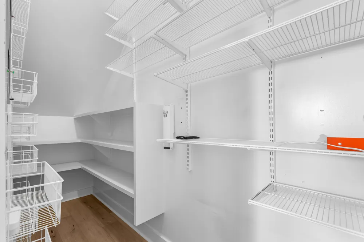
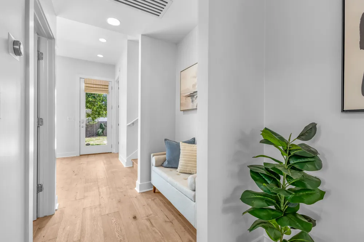
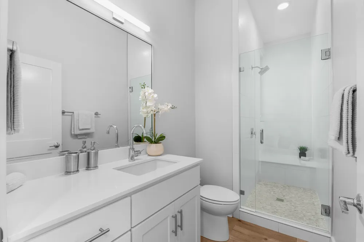
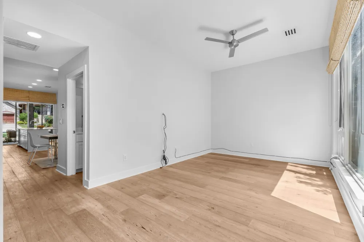
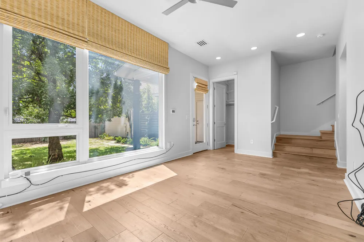
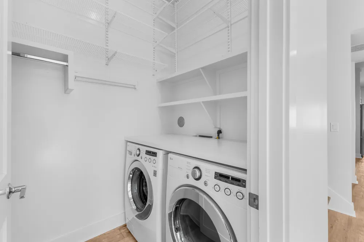
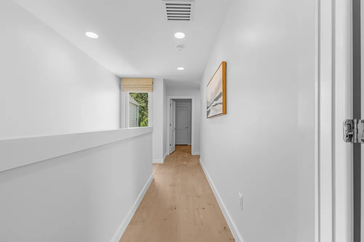
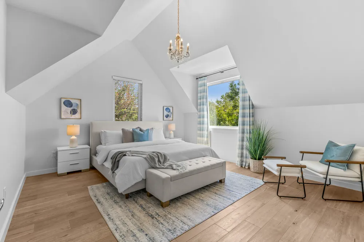
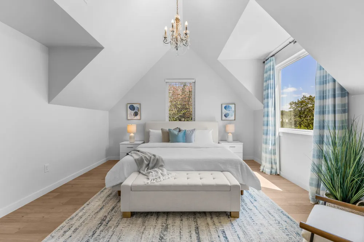
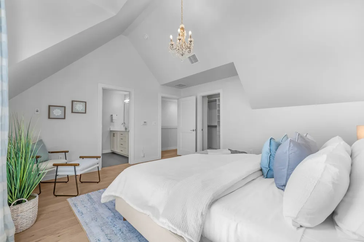
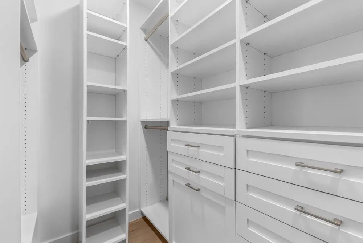
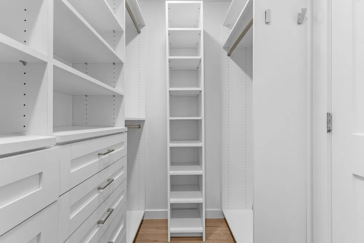
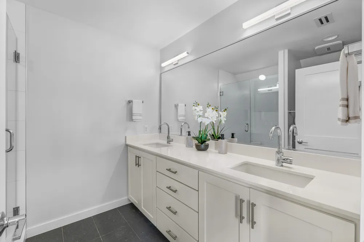
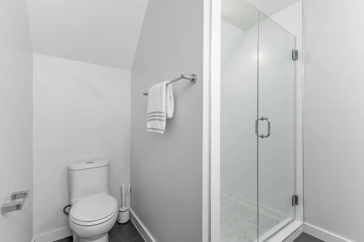
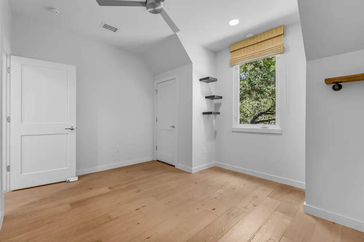
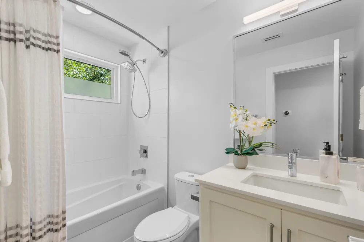
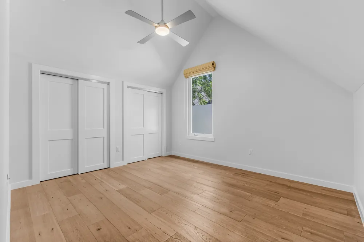
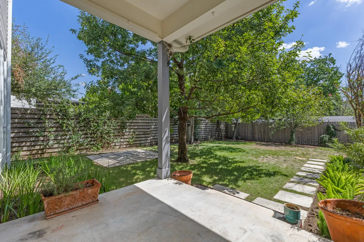
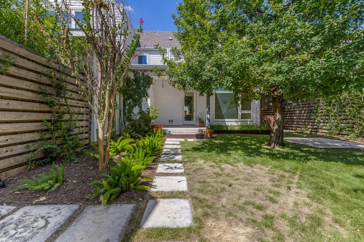
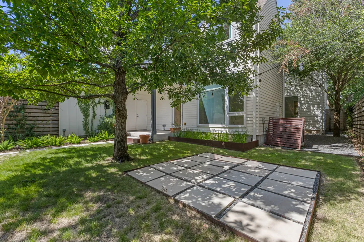
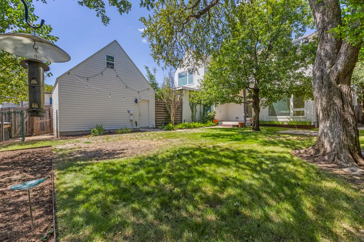
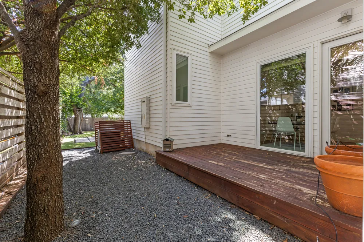
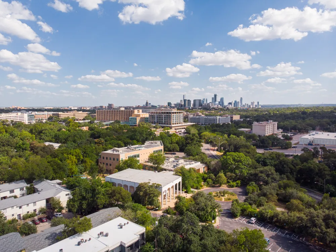
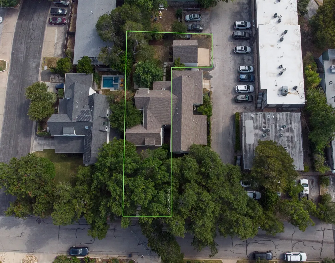
Location, charm, and quintessential Central Austin living come together in this beautifully designed modern farmhouse in the heart of Rosedale. Tucked beneath mature oak trees on one of Austin's most loved neighborhood streets, this home offers the rare opportunity to enjoy a peaceful residential setting while being just steps from some of the city's favorite parks, trails, restaurants, and everyday conveniences. Inside, abundant natural light, large picture windows, vaulted ceilings, and an open, inviting floor plan, create a home that feels both sophisticated and comfortable. The kitchen features Carrara marble countertops, stainless steel appliances, a generous island, and ample storage, while multiple living spaces provide flexibility for entertaining, working from home, or simply relaxing. The indoor and outdoor living of this home blend seamlessly with a screened-in porch, multiple patio spaces, lush landscaping, and a private backyard shaded by beautiful, mature trees. Upstairs, the spacious primary suite features vaulted ceilings, a spa-inspired bath, and custom closet organization. A detached two-car garage, a true Central Austin bonus, adds even more convenience and storage. With its timeless architecture, thoughtful design, walkable Rosedale location, and easy access to some of Austin's best-loved destinations, this home offers the Central Austin lifestyle that's becoming increasingly hard to find. Don't miss seeing this one in person!

Property Details
Interior
Built In Features, Ceiling Fans, High Ceilings, Kitchen Island, Multiple Living Areas, Open Floorplan, Pantry, Stone Counters, R
Cooling
1
Heating
Central
Cooling Features
Central Air, Ceiling Fans
Bedrooms
3
Bathrooms
3.0
Full Baths
3
Lot Features
Back Yard, Front Yard, Sprinklers Automatic, Sprinklers In Ground, Trees Medium Size
Lot Description
Back Yard, Front Yard, Sprinklers Automatic, Sprinklers In Ground, Trees Medium Size
Exterior Features
Private Yard
Exterior Materials
Private Yard
Acres
0.0
Square Feet
2079.0
Lot Size (sqft)
0.1157
Parking Features
Detached, Garage
Parking
1
Parking Spaces
2.0
Parking Type
Garage
Parking Garage Spaces
2.0
Property Type
Purchase
Property Subtype Additional
Condominium
Year Built
2014
Foundation
Slab
Roof
Composition
Sewer Information
Public Sewer
Utility Source
Public
Utility Features
Electricity Connected, Natural Gas Available, Sewer Connected, Water Connected
Appliances
Built In Gas Oven, Built In Gas Range, Dryer, Dishwasher, Disposal, Gas Oven, Microwave, Oven, Refrigerator, Stainless Steel App
Subdivision
1603 West 39th 1/2 Street Condo
School District
Austin ISD
Elementary School
Bryker Woods
Middle School
O Henry
High School
Austin
County
Travis
Region
Austin
Original List Price
$1,150,000
Days on Market (Cumulative)
26
Taxes Annual
$24,930
HOA
1
HOA Fees
1500.0
MLS #
1008869
Location
Legal

Based on information submitted to the MLS GRID as of 2026-09-16 05:02:02 UTC. All data is obtained from various sources and may not have been verified by broker or MLS GRID. Supplied Open House Information is subject to change without notice. All information should be independently reviewed and verified for accuracy. Properties may or may not be listed by the office/agent presenting the information.


The information being provided is for consumers' personal, non-commercial use and may not be used for any purpose other than to identify prospective properties consumers may be interested in purchasing. Based on information from the Austin Board of REALTORS®. Neither the Board nor ACTRIS guarantees or is in any way responsible for its accuracy. All data is provided "AS IS" and with all faults. Data maintained by the Board or ACTRIS may not reflect all real estate activity in the market.

Last Updated: Sep 16, 2026 5:02 AM. Source: ACTRIS

Provided By
Listed by Chantel Russell (#684968), (512) 796-8681
Listing Office: Real Broker, LLC (#8160)

Samuel Lemelle Have a question about this home?

Interested in Purchasing 1603 W 39th 1/2 Street #A?

Get an estimate on monthly payments on this property.

$
years
Down Payment
$
%
Interest Rate
%
Tax Rate
%
$
$annually
$monthly
Estimated Monthly Payment
$0.00
Loan Amount
$0.00

Nearby Listings in 78704

3618 S 2nd Street For Sale
$625,000
3618 S 2nd StreetAustin, TX 78704
  • 3 bd
  • 2.5 ba
  • 1454 sqft
  • Built 2001
  • 7768078
1605 Chelsea Lane #1 For Sale
$2,450,000
1605 Chelsea Lane #1Austin, TX 78704
  • 5 bd
  • 3.5 ba
  • 3300 sqft
  • Built 2018
  • 1918314
1605 Chelsea Lane For Sale
$3,250,000
1605 Chelsea LaneAustin, TX 78704
  • 7 bd
  • 6 ba
  • 4400 sqft
  • Built 2018
  • 6115557
1110 W Oltorf Street For Sale
$649,500
1110 W Oltorf StreetAustin, TX 78704
  • 3 bd
  • 1 ba
  • 1323 sqft
  • Built 1957
  • 9995538
More Listings