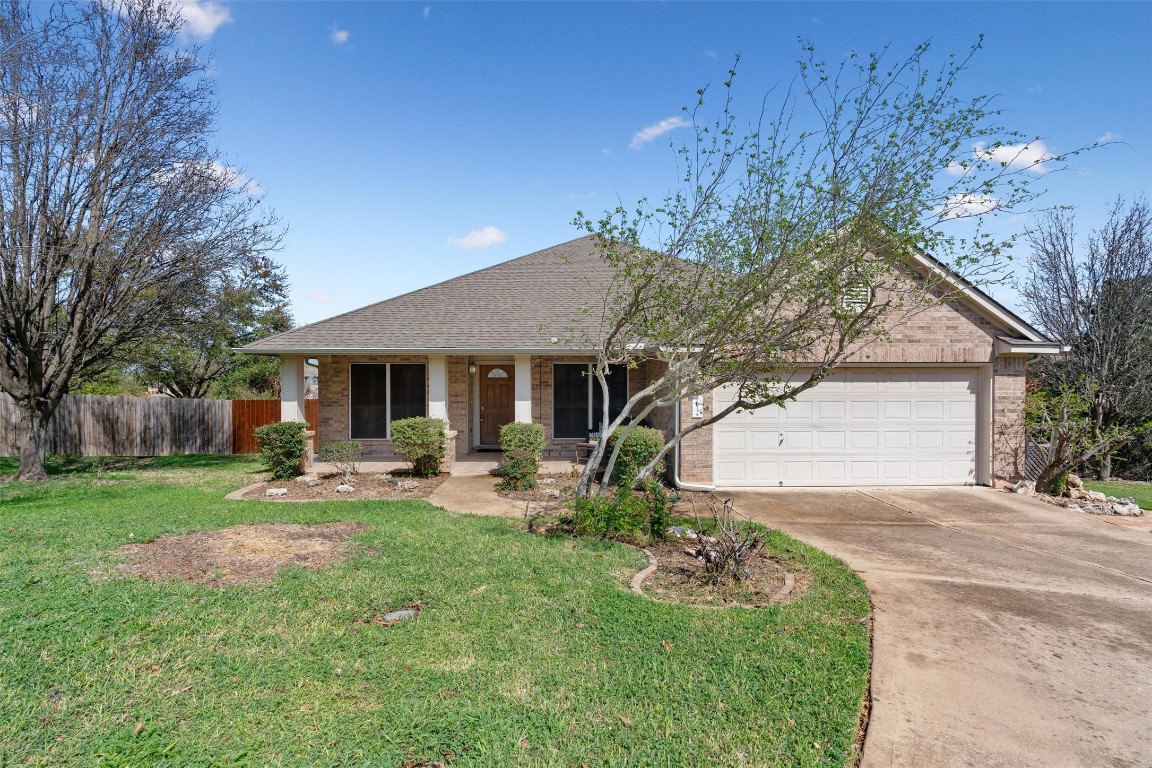
Beautiful Avery Ranch 1-story, 3 bedroom home with a dedicated office sits on a large greenbelt, cul-de-sac lot. Located in the excellent Round Rock School district, England Elementary, Pearson Ranch Middle School, and McNeil High School.
Beyond the decorative front door is a foyer with a flex room that can be used for formal dining / formal living. You will see the dedicated office next of the foyer with double doors for privacy. The foyer extends under the archway into the living room and wrap-around breakfast bar. The living room features large windows and a gorgeous fireplace. An open-concept floor plan lends to entertaining large gatherings or small groups.
The stunning kitchen features plenty of countertop space, tile backsplash, center island, and down-lights. A walk-in pantry has plenty of space. The breakfast area offers boxed window overlooking the back yard.
In the owner’s retreat where you will find ample space for relaxing and a beautiful boxed window with a view of the greenbelt. In addition to a walk-in shower and garden tub, the en-suite bathroom provides a double vanity with custom mirrors and chic white cabinetry. The next owner will also enjoy the new water heater installed recently.
Retreat outdoors to relish your quiet mornings and evenings on the screened in covered patio. Enjoy your privacy with no neighbors behind you! The property is minutes from the new Apple campus and Dell Children’s Hospital, nearest shopping and gourmet dining destinations, golf courses, an athletic complex and blocks from the Avery Ranch Morningside Main Amenity Center.
Property Details
- Interior
- Breakfast Bar, Ceiling Fans, Chandelier, Crown Molding, Separate Formal Dining Room, Double Vanity, Entrance Foyer, High Ceiling
- Fireplaces
- 1
- Cooling
- 1
- Heating
- Central
- Cooling Features
- Central Air, Ceiling Fans
- Bedrooms
- 3
- Bathrooms
- 2.0
- Full Baths
- 2
- View
- Park Greenbelt,Garden
- Lot Features
- Cul De Sac, Front Yard, Garden, Near Golf Course, Landscaped, Moderate Trees, Near Public Transit, Sprinklers Automatic
- Lot Description
- Cul De Sac, Front Yard, Garden, Near Golf Course, Landscaped, Moderate Trees, Near Public Transit, Sprinklers Automatic
- Pool Description
- None, Community
- Pool Features
- None, Community
- Exterior Features
- Exterior Steps, Garden, Private Yard, Rain Gutters
- Exterior Materials
- Exterior Steps, Garden, Private Yard, Rain Gutters
- Pool Shared
- 1
- Acres
- 0.0
- Square Feet
- 2273.0
- Lot Size (sqft)
- 0.261
- Parking Features
- Attached, Door Single, Garage Faces Front, Garage
- Parking
- 1
- Parking Spaces
- 4.0
- Parking Type
- Garage
- Parking Garage Spaces
- 2.0
- Property Type
- Purchase
- Property Subtype Additional
- Single Family Residence
- Year Built
- 2002
- Foundation
- Slab
- Roof
- Shingle
- Sewer Information
- Public Sewer, Municipal Utility District
- Utility Source
- Public, Municipal Utility District
- Utility Features
- Above Ground Utilities, Electricity Available, Natural Gas Available, Underground Utilities
- Appliances
- Built In Range, Built In Oven, Dishwasher, Disposal, Gas Range, Gas Water Heater, Microwave, Vented Exhaust Fan
- Subdivision
- Avery Ranch
- Community Features
- Barbecue, Common Grounds Area, Clubhouse, Community Mailbox, Golf, Playground, Park, Property Manager On Site, Pool, Planned Soc
- School District
- Round Rock ISD
- Elementary School
- Elsa England
- Middle School
- Pearson Ranch
- High School
- McNeil
- County
- Williamson
- Region
- Austin
- Original List Price
- $599,000
- Days on Market (Cumulative)
- 5
- Taxes Annual
- $12,986
- HOA
- 1
- HOA Fees
- 178.0
Location
Legal
Based on information submitted to the MLS GRID as of 2026-09-05 13:26:40 UTC. All data is obtained from various sources and may not have been verified by broker or MLS GRID. Supplied Open House Information is subject to change without notice. All information should be independently reviewed and verified for accuracy. Properties may or may not be listed by the office/agent presenting the information.
The information being provided is for consumers' personal, non-commercial use and may not be used for any purpose other than to identify prospective properties consumers may be interested in purchasing. Based on information from the Austin Board of REALTORS®. Neither the Board nor ACTRIS guarantees or is in any way responsible for its accuracy. All data is provided "AS IS" and with all faults. Data maintained by the Board or ACTRIS may not reflect all real estate activity in the market.
Last Updated: Sep 5, 2026 1:26 PM. Source: ACTRIS
Provided By
Listed by Eric Peterson (#447040), (512) 791-7473
Listing Office: Kopa Real Estate (#8153)
Provided By (Buyer)
Buyer's Agent: Therese Snider (#762550)
Buyer's Office: RE/MAX 1 (#701059)