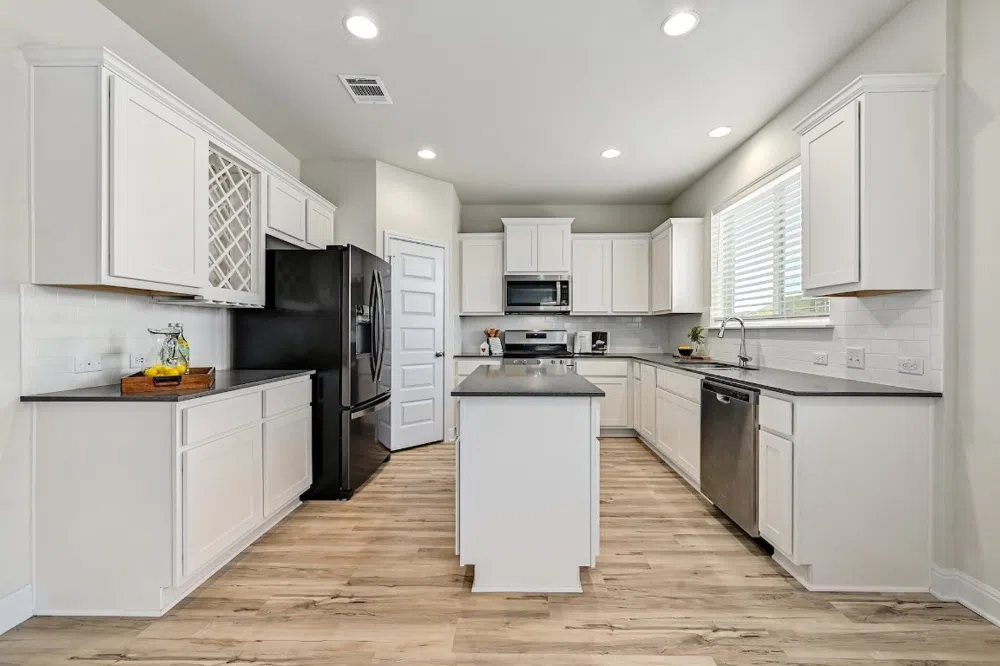
Welcome to your new home! Nestled in the heart of a charming master planned community in San Marcos, Texas, this cozy 4 bedroom property is less than 2 years old and is ready to be filled with love and memories.
As you step inside, you'll be greeted by the warmth of the luxury vinyl plank floors throughout the downstairs living areas, creating a homey and inviting atmosphere. The generously sized bedrooms each feature walk-in closets, providing ample storage space for all of your essentials.
The primary bedroom is the perfect place to relax and unwind, with not one, but two walk-in closets, providing plenty of room for your belongings. You'll love curling up with a good book in this peaceful retreat.
Step outside to your own little oasis, complete with a covered patio and a good-sized fenced-in yard, perfect for hosting family barbecues or enjoying a cup of coffee on a lazy Sunday morning. The in-ground, programmable sprinkler system makes it easy to keep your lawn looking its best.
This charming property is located in a wonderful area, with plenty of nearby amenities, including shops, restaurants, and entertainment options. Come and make this inviting home your own today!
Property Details
- Interior
- Bidet, Ceiling Fans, Separate Formal Dining Room, Double Vanity, Granite Counters, Kitchen Island, Multiple Living Areas, Multip
- Cooling
- 1
- Heating
- Central
- Cooling Features
- Central Air
- Bedrooms
- 4
- Bathrooms
- 2.5
- Full Baths
- 2
- Half Baths
- 1
- Lot Features
- Back Yard, Interior Lot, Sprinklers Automatic, Sprinklers In Ground, Trees Small Size
- Lot Description
- Back Yard, Interior Lot, Sprinklers Automatic, Sprinklers In Ground, Trees Small Size
- Pool Description
- None, Community
- Pool Features
- None, Community
- Exterior Features
- Private Yard
- Exterior Materials
- Private Yard
- Pool Shared
- 1
- Acres
- 0.0
- Square Feet
- 2747.0
- Lot Size (sqft)
- 0.1402
- Parking Features
- Attached, Garage Faces Front
- Parking
- 1
- Parking Spaces
- 2.0
- Parking Type
- Garage
- Parking Garage Spaces
- 2.0
- Property Type
- Purchase
- Property Subtype Additional
- Single Family Residence
- Year Built
- 2020
- Foundation
- Slab
- Roof
- Composition
- Sewer Information
- Public Sewer
- Utility Source
- Public
- Utility Features
- Natural Gas Available, Underground Utilities
- Appliances
- Dryer, Dishwasher, Energy Star Qualified Appliances, Exhaust Fan, Free Standing Range, Free Standing Refrigerator, Disposal, Gas
- Subdivision
- Trace
- Community Features
- Common Grounds Area, Community Mailbox, Playground, Park, Pool, Sidewalks, Trails Paths, Curbs
- School District
- SanMarcosCONSISD
- Elementary School
- Rodriguez (San Marcos ISD)
- Middle School
- Doris Miller
- High School
- San Marcos
- County
- Hays
- Region
- San Marcos
- Original List Price
- $445,000
- Days on Market (Cumulative)
- 182
- HOA
- 1
- HOA Fees
- 55.0
Location
Legal
Based on information submitted to the MLS GRID as of 2026-08-29 23:01:39 UTC. All data is obtained from various sources and may not have been verified by broker or MLS GRID. Supplied Open House Information is subject to change without notice. All information should be independently reviewed and verified for accuracy. Properties may or may not be listed by the office/agent presenting the information.
The information being provided is for consumers' personal, non-commercial use and may not be used for any purpose other than to identify prospective properties consumers may be interested in purchasing. Based on information from the Austin Board of REALTORS®. Neither the Board nor ACTRIS guarantees or is in any way responsible for its accuracy. All data is provided "AS IS" and with all faults. Data maintained by the Board or ACTRIS may not reflect all real estate activity in the market.
Last Updated: Aug 29, 2026 11:01 PM. Source: ACTRIS
Provided By
Listed by Rachel Brown (#680461), (512) 960-3253
Listing Office: Real (#8160)
Provided By (Buyer)
Buyer's Agent: Jon Bailey (#680872)
Buyer's Office: Keller Williams Realty (#0991)