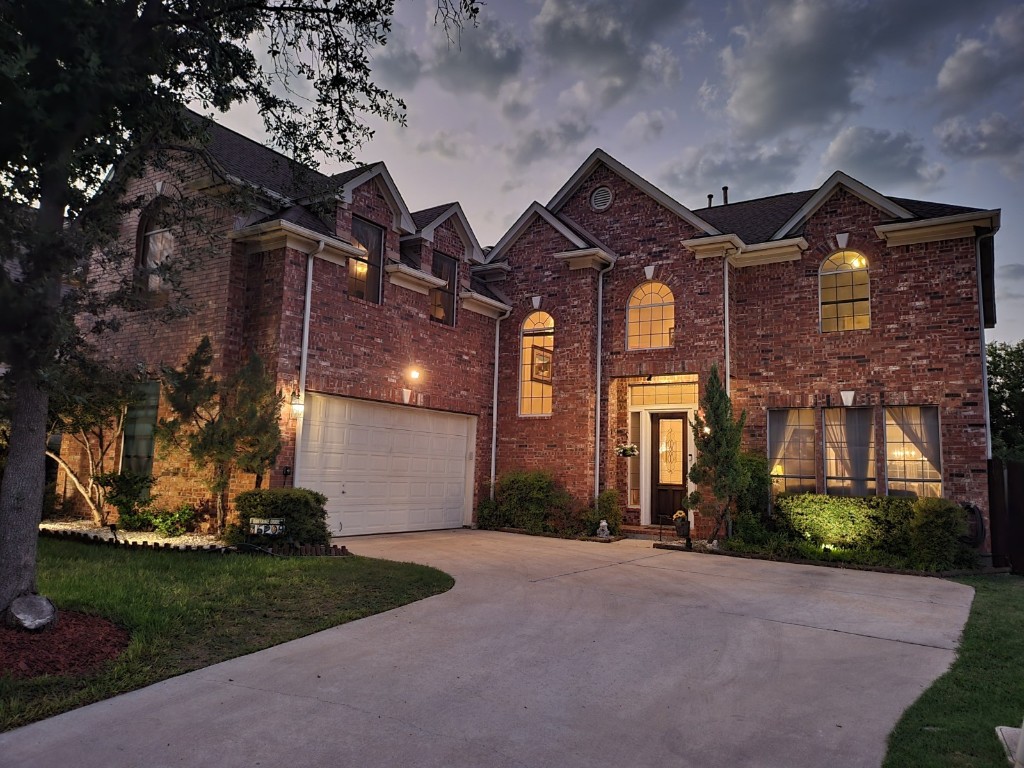
Welcome to 15209 Thatcher Drive! Located in the superb community of Davis Spring, this expansive, two-story brick home is set at the end of a half cul-de-sac lot that boasts beautiful up lighting that showcases the magnificent windows surrounding the home. The property has no direct neighbor to the right, and offers a captivating view of the neighborhood greenbelt and pond! The open-concept floor plan offers a kitchen design for the inspired home chef with two islands, creating the perfect space for entertaining. The kitchen also features white cabinetry, with black stone counters, and a desirable built-in gas stove top. The primary suite has a generously sized seating area enveloped in large windows, and an en-suite spa bathroom complete with a dual vanity, a large soaking whirlpool/hydrotherapy spa tub, and a separate walk-in shower. With two living spaces downstairs and a large bonus room upstairs, you will love the separation this home offers and the ease of hosting guests. Enjoy outdoor living on a spacious, well-built deck that is covered by a canopy with a metal frame. Community is zoned to acclaimed Round Rock schools, as well as nearby K-12 private schools and daycare facilities. Located just blocks away from community amenities, and Kelly Reeves Stadium, minutes from major highways and the Capital Metro train/bus Lakeline station, and major employers such as Apple, PayPal, Dell, and many others. Shopping at the Domain is approximately 10 minutes away. You will enjoy living in a wonderful location in the heart of it all, while just a few miles away from Brushy Creek Lake Park, a 90-acre park that offers active and natural resource-based recreational opportunities where you can experience nature, history, and community as you enjoy the scenic hike/bike trail along Brushy Creek Regional Trail. Don't miss your opportunity to have a beautiful home on one of the best lots in the neighborhood!
Property Details
- Interior
- Breakfast Bar, Ceiling Fans, Crown Molding, Separate Formal Dining Room, Double Vanity, Granite Counters, High Ceilings, In Law
- Fireplaces
- 1
- Cooling
- 1
- Heating
- Central, Fireplaces, Natural Gas
- Cooling Features
- Central Air, Electric
- Bedrooms
- 4
- Bathrooms
- 3.5
- Full Baths
- 3
- Half Baths
- 1
- View
- Park Greenbelt,Pond
- Lot Features
- Cul De Sac, Front Yard, Backs To Greenbelt Park, Landscaped, Trees Medium Size, Trees Small Size, Views
- Lot Description
- Cul De Sac, Front Yard, Backs To Greenbelt Park, Landscaped, Trees Medium Size, Trees Small Size, Views
- Pool Description
- None, Community
- Pool Features
- None, Community
- Exterior Features
- Lighting, Rain Gutters
- Exterior Materials
- Lighting, Rain Gutters
- Pool Shared
- 1
- Acres
- 0.0
- Square Feet
- 3673.0
- Lot Size (sqft)
- 0.1633
- Parking Features
- Attached, Garage, Garage Door Opener, Garage Faces Side
- Parking
- 1
- Parking Spaces
- 4.0
- Parking Type
- Garage
- Parking Garage Spaces
- 2.0
- Property Type
- Purchase
- Property Subtype Additional
- Single Family Residence
- Year Built
- 2000
- Foundation
- Slab
- Roof
- Shingle
- Sewer Information
- Public Sewer
- Utility Source
- Public
- Utility Features
- Cable Available, Cable Connected, Electricity Connected, Natural Gas Connected, High Speed Internet Available, Phone Available,
- Appliances
- Dishwasher, Electric Oven, Gas Cooktop, Disposal, Gas Water Heater, Microwave, Range Hood
- Subdivision
- Davis Spring
- Community Features
- Common Grounds Area, Community Mailbox, Dog Park, Playground, Pool, Tennis Courts
- School District
- Round Rock ISD
- Elementary School
- Elsa England
- Middle School
- Pearson Ranch
- High School
- McNeil
- County
- Williamson
- Region
- Austin
- Original List Price
- $785,000
- Days on Market (Cumulative)
- 8
- Taxes Annual
- $11,467
- HOA
- 1
- HOA Fees
- 45.0
Location
Legal
Based on information submitted to the MLS GRID as of 2026-09-02 02:36:40 UTC. All data is obtained from various sources and may not have been verified by broker or MLS GRID. Supplied Open House Information is subject to change without notice. All information should be independently reviewed and verified for accuracy. Properties may or may not be listed by the office/agent presenting the information.
The information being provided is for consumers' personal, non-commercial use and may not be used for any purpose other than to identify prospective properties consumers may be interested in purchasing. Based on information from the Austin Board of REALTORS®. Neither the Board nor ACTRIS guarantees or is in any way responsible for its accuracy. All data is provided "AS IS" and with all faults. Data maintained by the Board or ACTRIS may not reflect all real estate activity in the market.
Last Updated: Sep 2, 2026 2:36 AM. Source: ACTRIS
Provided By
Listed by Maggie Ruiz (#643306), (512) 710-0156
Listing Office: Redfin Corporation (#5813)
Provided By (Buyer)
Buyer's Agent: Lixin Wang (#735135)
Buyer's Office: Keller Williams Realty (#0991)