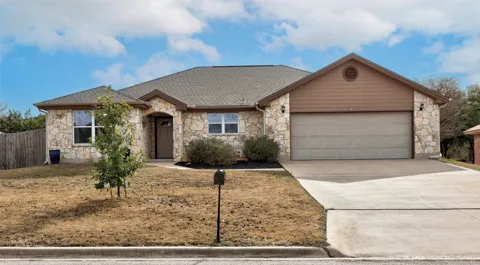
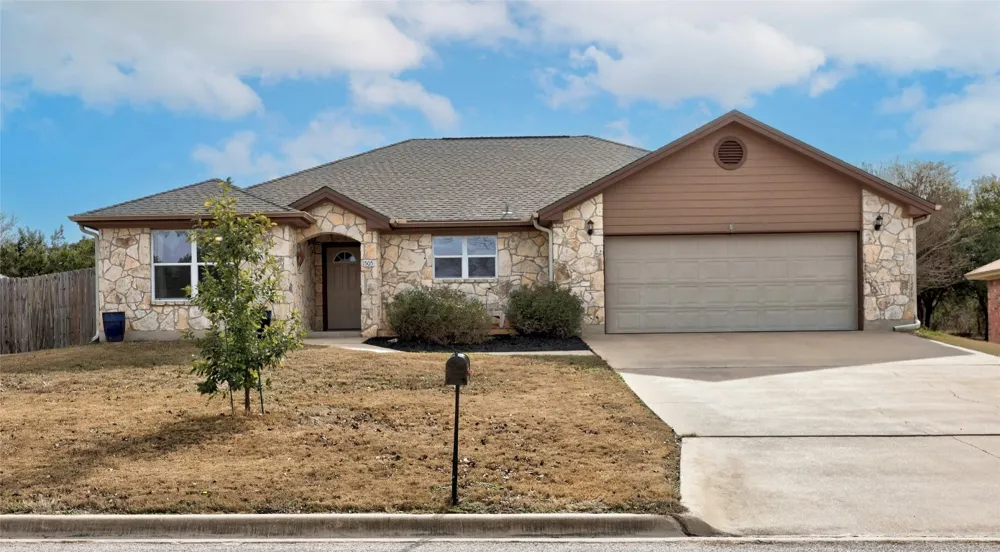
Charming Move-In Ready Home! This beautifully maintained home effortlessly blends timeless charm with modern upgrades, making it a must-see for buyers seeking a turnkey property. Nestled on a 0.25-acre lot in a friendly neighborhood, this home offers a perfect balance of tranquility and convenience, with easy access to local amenities. Step inside to a welcoming living room featuring a vaulted ceiling and a cozy corner gas/wood-burning fireplace, ideal for relaxing or entertaining. The open kitchen shines with stunning upgraded granite countertops and a breakfast bar, making meal prep and casual dining a breeze. Designed for privacy, the split floor plan offers a peaceful retreat in the primary suite, complete with a remodeled bathroom featuring a walk-in shower and double vanities. Outside, enjoy your morning coffee or unwind in the evening on the spacious covered back porch, overlooking the lush backyard and green space. A large storage shed/workshop at the back of the lot provides ample space for projects and extra storage. The garage features an 18-foot insulated automatic door and a built-in workbench, perfect for hobbies or additional workspace.
Recent Upgrades Include: New Roof (2021) New HVAC (2022) New Water Softener (2023) Remodeled Primary Bath (2024)
This home is the perfect blend of comfort and charm. Don’t miss out—schedule your showing today!
Property Details
- Interior
- Breakfast Bar, Ceiling Fans, Double Vanity, Granite Counters, High Ceilings, Main Level Primary, Multiple Closets, No Interior S
- Fireplaces
- 1
- Cooling
- 1
- Heating
- Central, Electric
- Cooling Features
- Central Air
- Bedrooms
- 3
- Bathrooms
- 2.0
- Full Baths
- 2
- View
- Hills
- Lot Features
- Front Yard, Near Golf Course, Open Lot, Sprinklers In Ground, Trees Small Size
- Lot Description
- Front Yard, Near Golf Course, Open Lot, Sprinklers In Ground, Trees Small Size
- Exterior Features
- Playground, Rain Gutters, See Remarks
- Exterior Materials
- Playground, Rain Gutters, See Remarks
- Acres
- 0.0
- Square Feet
- 1755.0
- Lot Size (sqft)
- 0.25
- Parking Features
- Assigned, Attached, Door Single, Garage Faces Front, Garage, Garage Door Opener
- Parking
- 1
- Parking Spaces
- 6.0
- Parking Type
- Garage
- Parking Garage Spaces
- 2.0
- Property Type
- Purchase
- Property Subtype Additional
- Single Family Residence
- Year Built
- 2003
- Foundation
- Slab
- Roof
- Composition, Shingle
- Sewer Information
- Public Sewer
- Utility Source
- Public
- Utility Features
- Cable Available, Electricity Available, High Speed Internet Available, Phone Available, Sewer Available, Water Available
- Appliances
- Dishwasher, Electric Water Heater, Free Standing Electric Oven, Disposal, Microwave, Refrigerator, See Remarks, Water Softener
- Subdivision
- Mallett Add
- Community Features
- Curbs
- School District
- Burnet CISD
- Elementary School
- Shady Grove
- Middle School
- Burnet (Burnet ISD)
- High School
- Burnet
- County
- Burnet
- Region
- Burnet
- Original List Price
- $396,000
- Days on Market (Cumulative)
- 175
- Taxes Annual
- $3,407
- HOA Fees
- 0.0
Location
Legal
Based on information submitted to the MLS GRID as of 2026-09-03 00:21:46 UTC. All data is obtained from various sources and may not have been verified by broker or MLS GRID. Supplied Open House Information is subject to change without notice. All information should be independently reviewed and verified for accuracy. Properties may or may not be listed by the office/agent presenting the information.
The information being provided is for consumers' personal, non-commercial use and may not be used for any purpose other than to identify prospective properties consumers may be interested in purchasing. Based on information from the Austin Board of REALTORS®. Neither the Board nor ACTRIS guarantees or is in any way responsible for its accuracy. All data is provided "AS IS" and with all faults. Data maintained by the Board or ACTRIS may not reflect all real estate activity in the market.
Last Updated: Sep 3, 2026 12:21 AM. Source: ACTRIS
Provided By
Listed by Jeremy Oakford (#824998), 512-537-2047
Listing Office: Austin Summit Group (#232301)
Provided By (Buyer)
Buyer's Agent: Kim Sanders (#642758)
Buyer's Office: Keller Williams Realty Lone St (#5448)