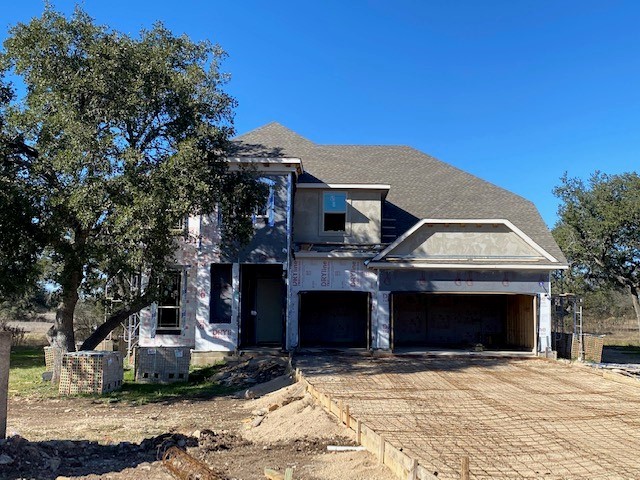
Popular Dartmouth floor plan with features that include: 3 car garage | Additional 5th Bedroom and Full Bath Downstairs | Upgraded Primary Bath | Door to Primary Closet from Laundry Room | Electric Fireplace. Available April. Due to supply chain issues, some options and selections may be substituted or revised. Must verify all options and details with builder representative.
Property Details
- Interior
- Tray Ceilings, Ceiling Fans, Double Vanity, Granite Counters, Interior Steps, Main Level Primary, See Remarks, Walk In Closets
- Fireplaces
- 1
- Cooling
- 1
- Heating
- Central
- Cooling Features
- Central Air
- Bedrooms
- 5
- Bathrooms
- 4.0
- Full Baths
- 4
- Lot Features
- Sprinklers In Ground
- Lot Description
- Sprinklers In Ground
- Pool Description
- None, Community
- Pool Features
- None, Community
- Exterior Features
- See Remarks
- Exterior Materials
- See Remarks
- Pool Shared
- 1
- Acres
- 0.0
- Square Feet
- 3390.0
- Lot Size (sqft)
- 0.282
- Parking Features
- Attached
- Parking
- 1
- Parking Spaces
- 6.0
- Parking Type
- Garage
- Parking Garage Spaces
- 3.0
- Property Type
- Purchase
- Property Subtype Additional
- Single Family Residence
- Year Built
- 2022
- Foundation
- Slab
- Roof
- Composition
- Sewer Information
- Public Sewer
- Utility Source
- Public
- Utility Features
- Electricity Connected
- Appliances
- Built In Oven, Energy Star Qualified Appliances, Electric Oven, Microwave, Stainless Steel Appliances
- Subdivision
- Berry Creek Hidden Oaks
- Community Features
- Fitness Center, Golf, Pool, See Remarks, Tennis Courts
- School District
- Jarrell ISD
- Elementary School
- Jarrell
- Middle School
- Jarrell
- High School
- Jarrell
- County
- Williamson
- Region
- Georgetown
- Original List Price
- $555,483
- Days on Market (Cumulative)
- 139
- HOA
- 1
- HOA Fees
- 480.0
Location
Legal
Based on information submitted to the MLS GRID as of 2026-09-02 20:11:36 UTC. All data is obtained from various sources and may not have been verified by broker or MLS GRID. Supplied Open House Information is subject to change without notice. All information should be independently reviewed and verified for accuracy. Properties may or may not be listed by the office/agent presenting the information.
The information being provided is for consumers' personal, non-commercial use and may not be used for any purpose other than to identify prospective properties consumers may be interested in purchasing. Based on information from the Austin Board of REALTORS®. Neither the Board nor ACTRIS guarantees or is in any way responsible for its accuracy. All data is provided "AS IS" and with all faults. Data maintained by the Board or ACTRIS may not reflect all real estate activity in the market.
Last Updated: Sep 2, 2026 8:11 PM. Source: ACTRIS
Provided By
Listed by April Maki (#524758), Email: austin@gehanhomesbrokerage.com
Listing Office: Gehan Homes (#71585)
Provided By (Buyer)
Buyer's Agent: Alicia Cabezuela (#519288)
Buyer's Office: Berkshire Hathaway TX Realty (#027201)