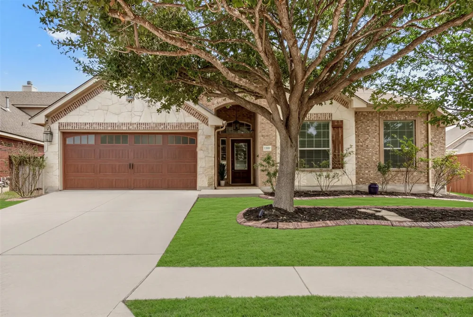
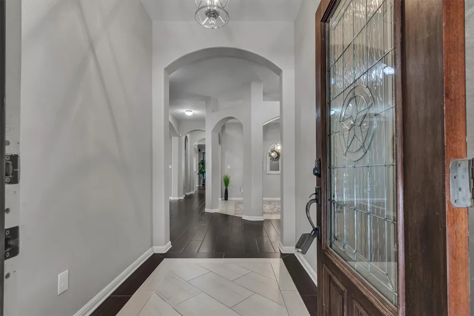
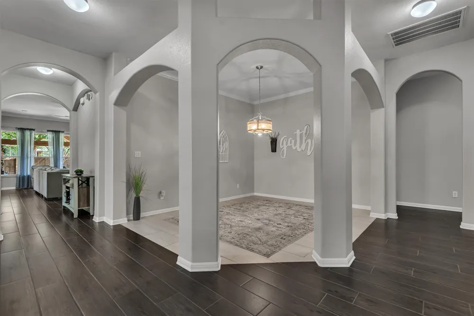
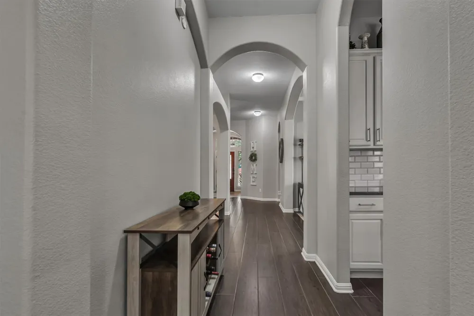
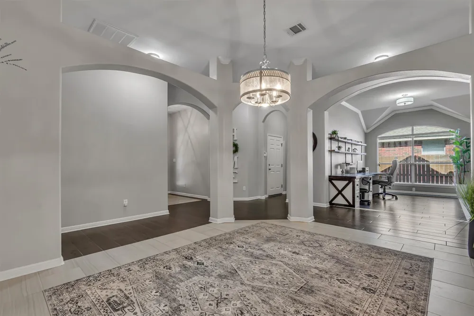
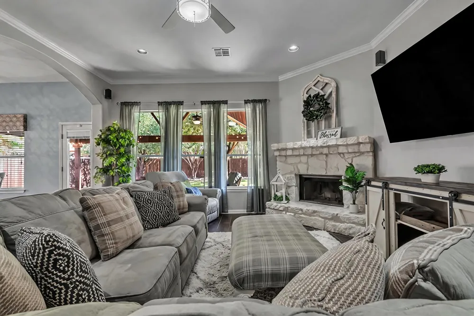
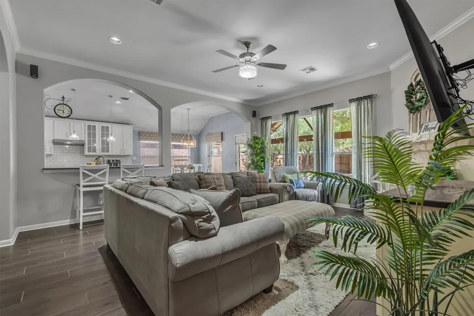
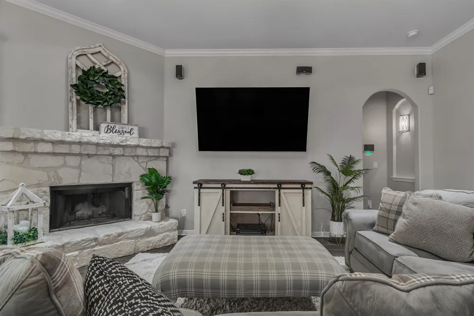
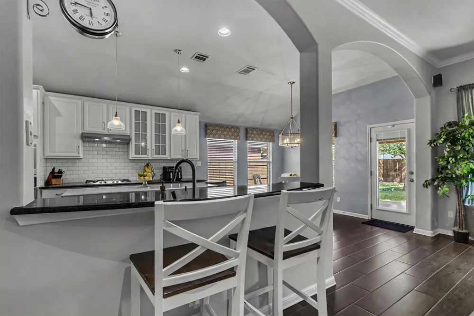
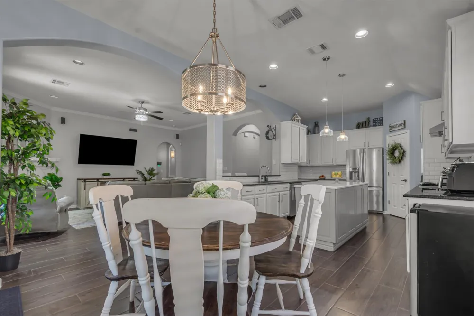
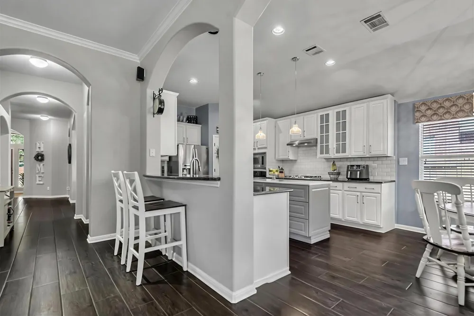
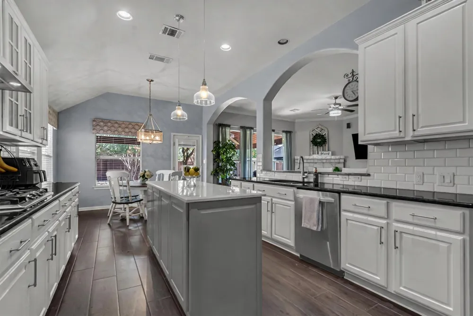
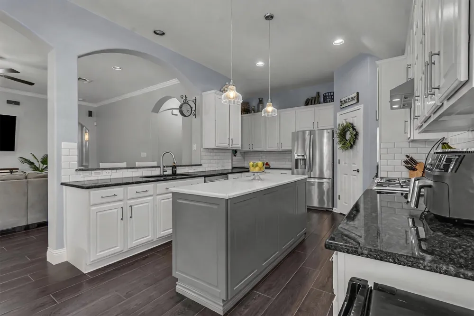
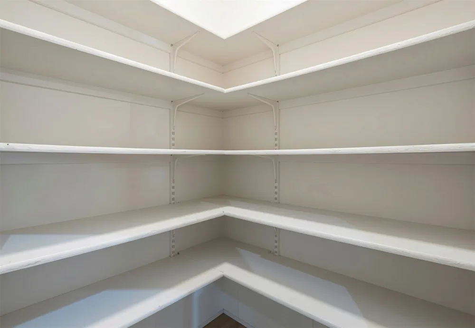
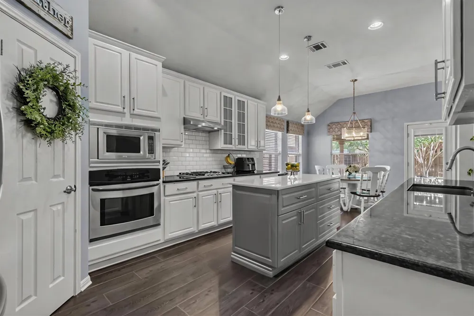
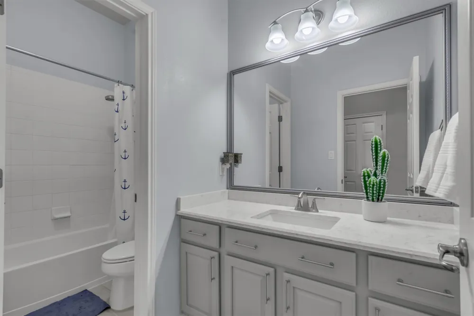
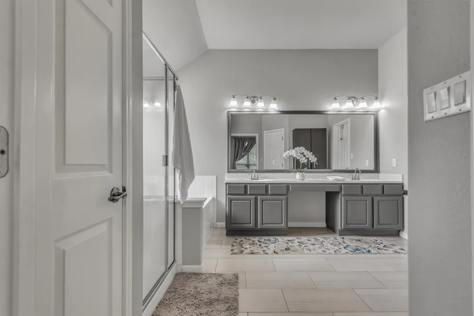
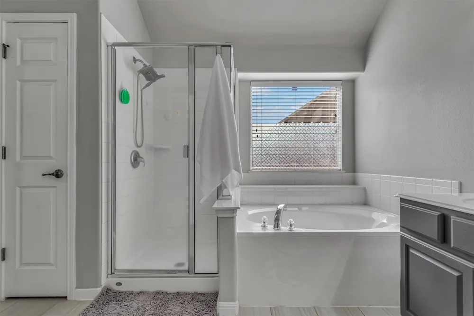
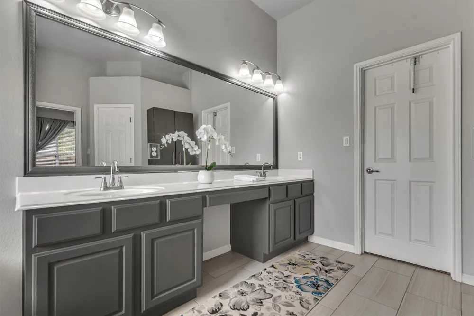
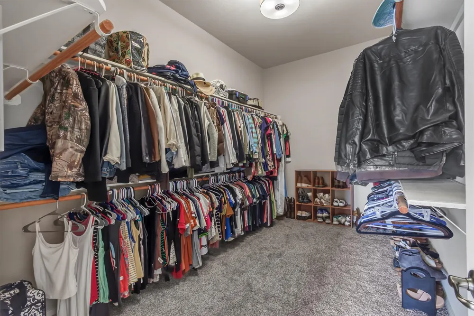
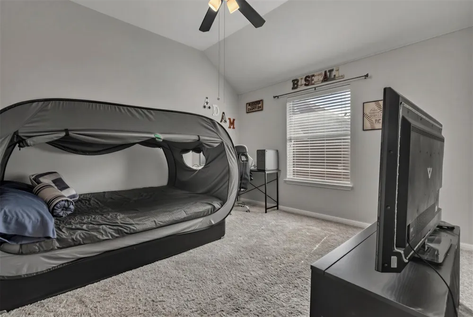
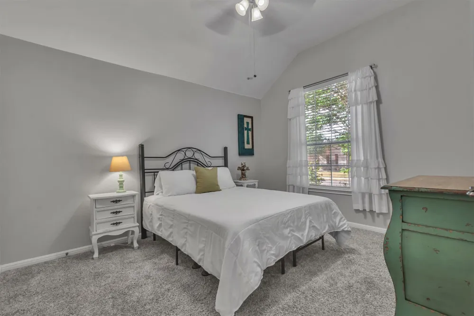
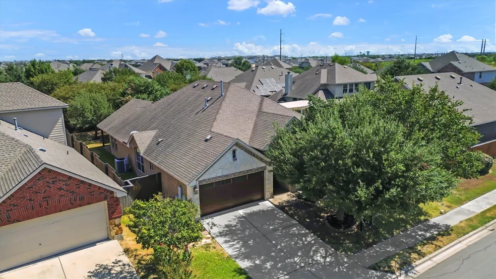
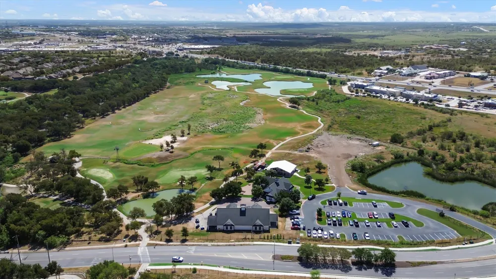
Immaculate, move-in ready, and lightly lived-in, this spacious single-story home in ShadowGlen offers 2,644 square feet of thoughtfully designed living space with four bedrooms, two full baths, and multiple flexible living and dining areas. The inviting entry opens to a light-filled gather room that can easily serve as a dining room, sunroom, library, or additional sitting area. The heart of the home is the generously sized kitchen, featuring an impressive 41 drawers and cabinets for exceptional storage and everyday functionality. Engineered wood flooring flows through the main living spaces, while the bedrooms feature upgraded carpet installed just one year ago.
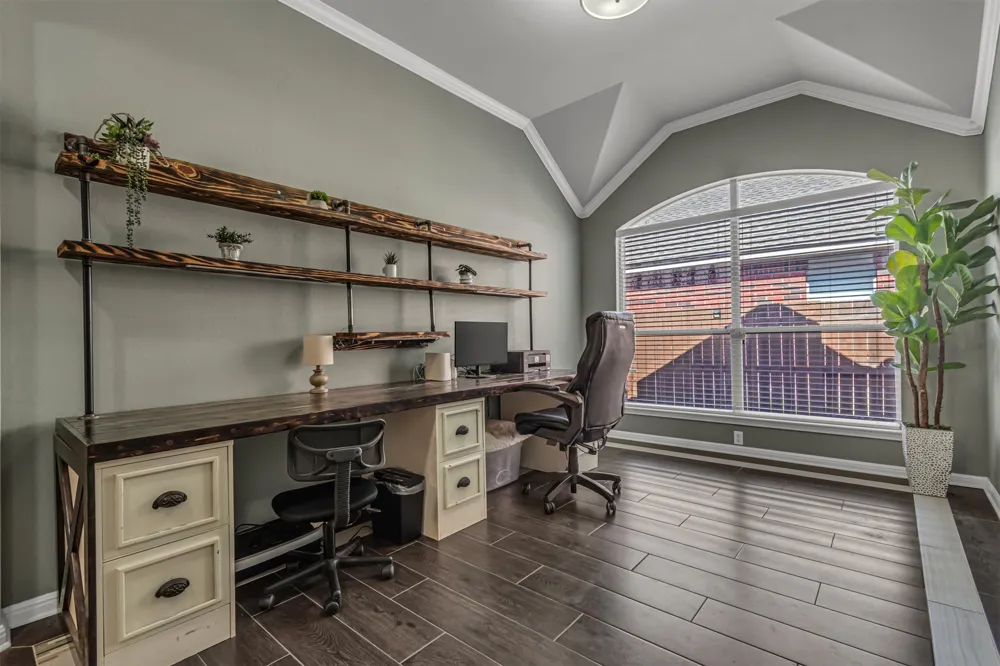
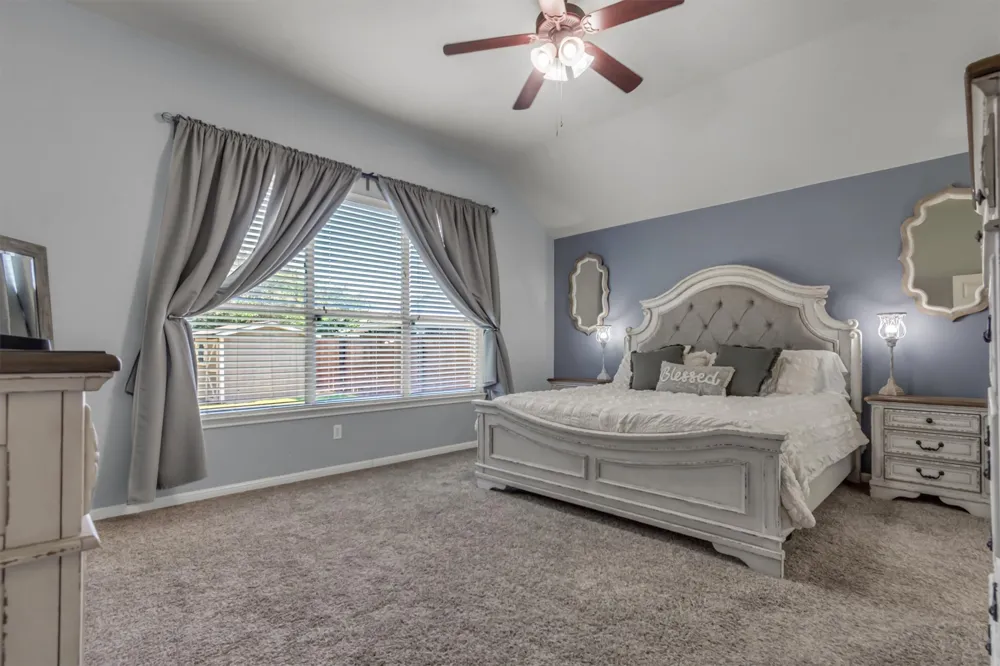
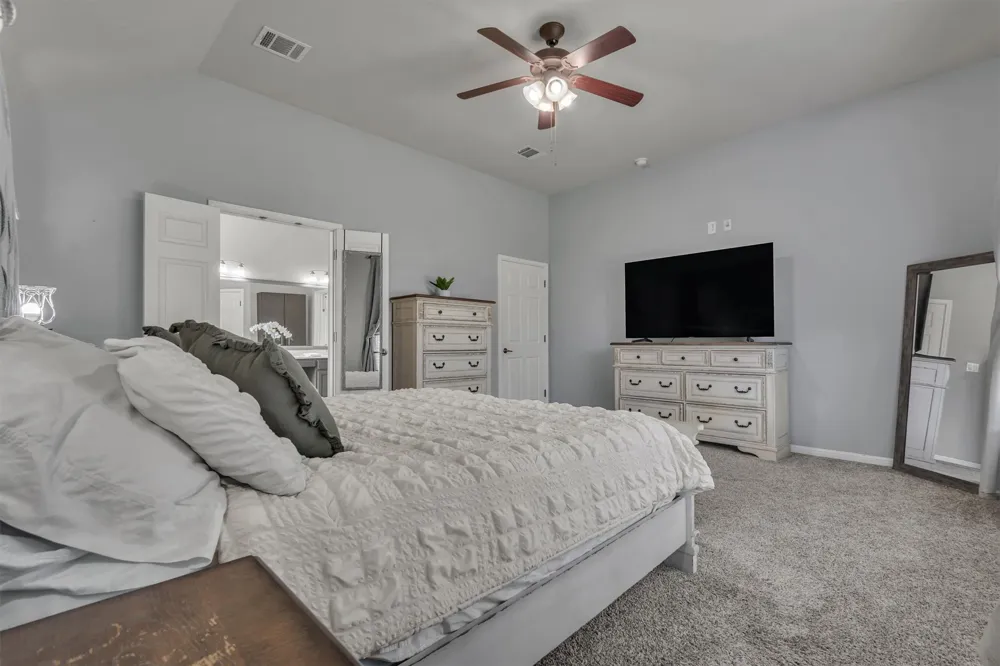
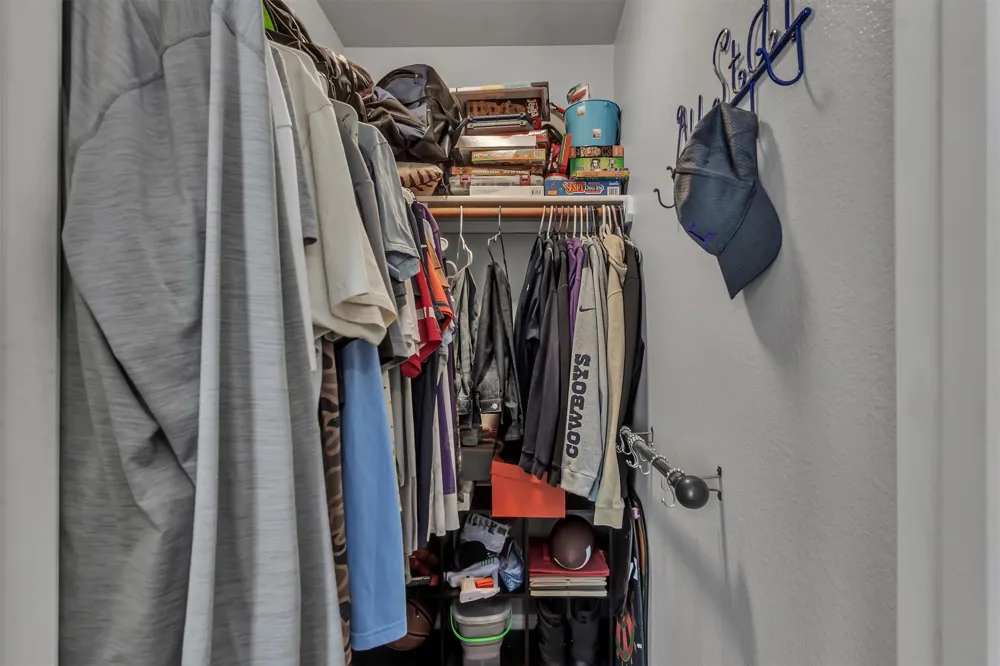
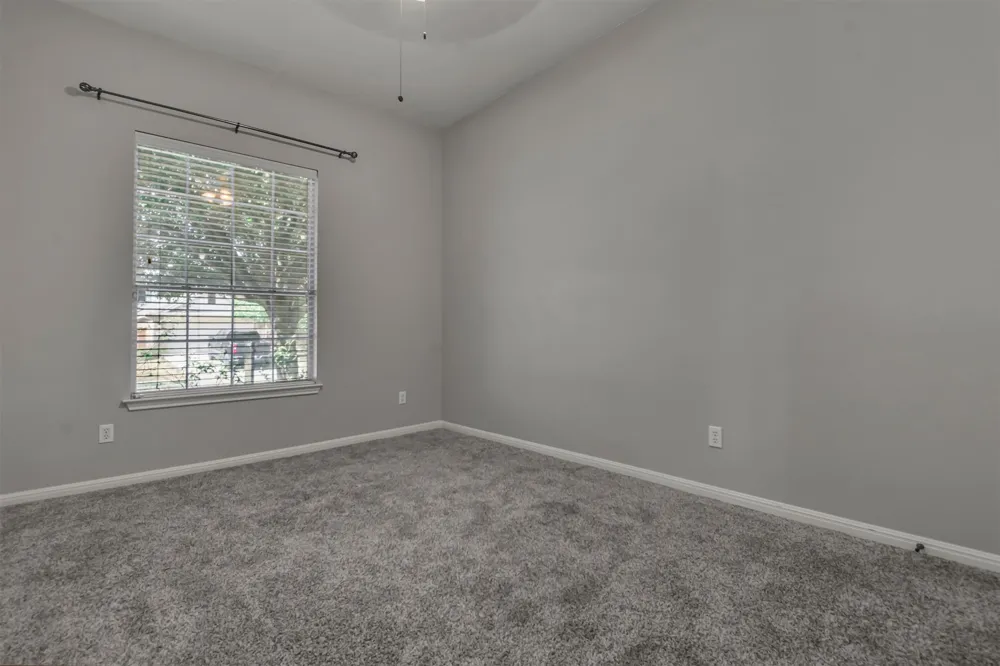
The private primary suite comfortably accommodates a California or Eastern king and offers a relaxing retreat at the end of the day. Every secondary bedroom easily accommodates a queen-size bed. A flexible office or bonus room provides even more versatility and could be enclosed with French doors to create a private dining room, office, or study.
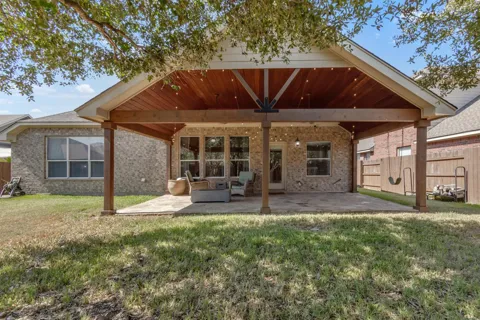
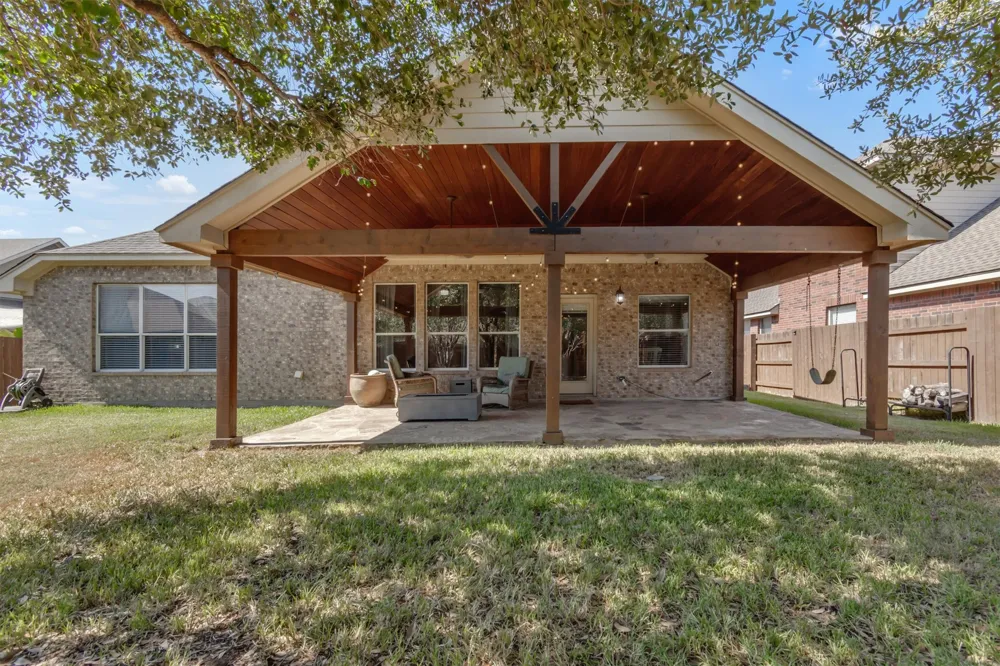
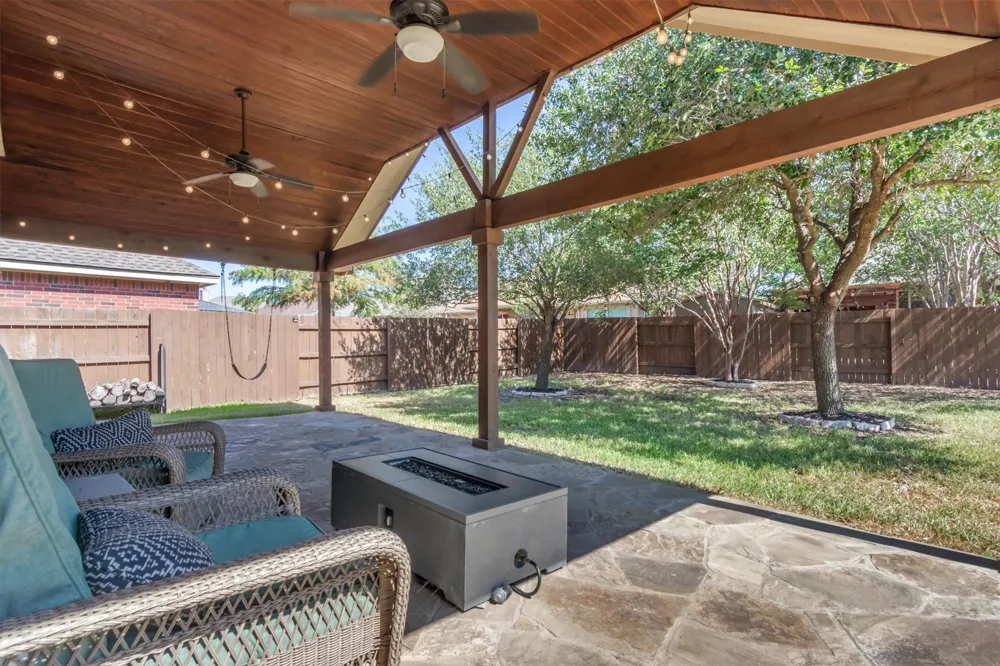
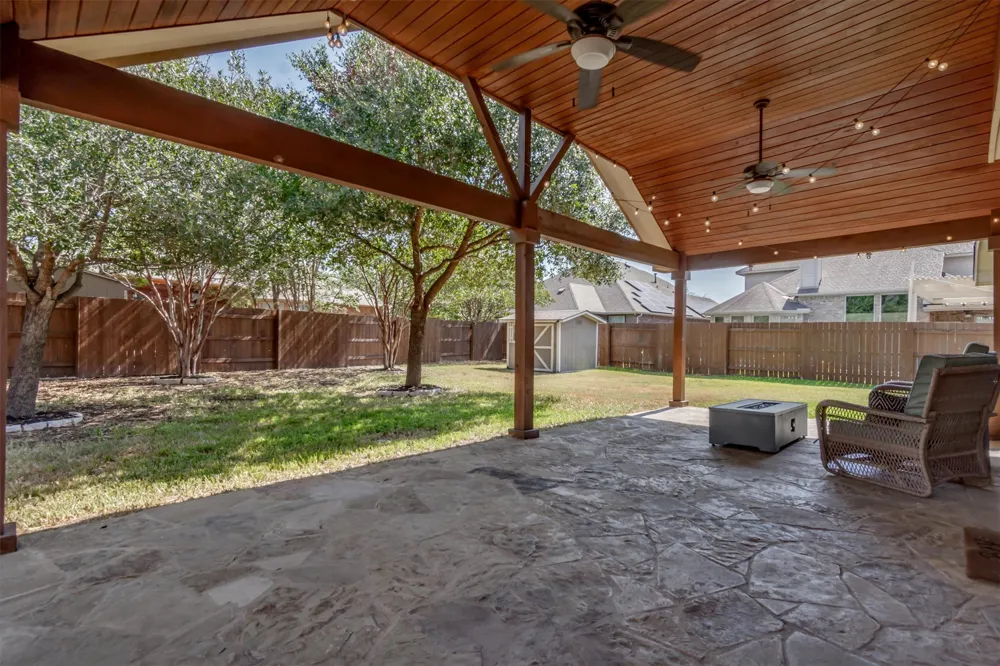
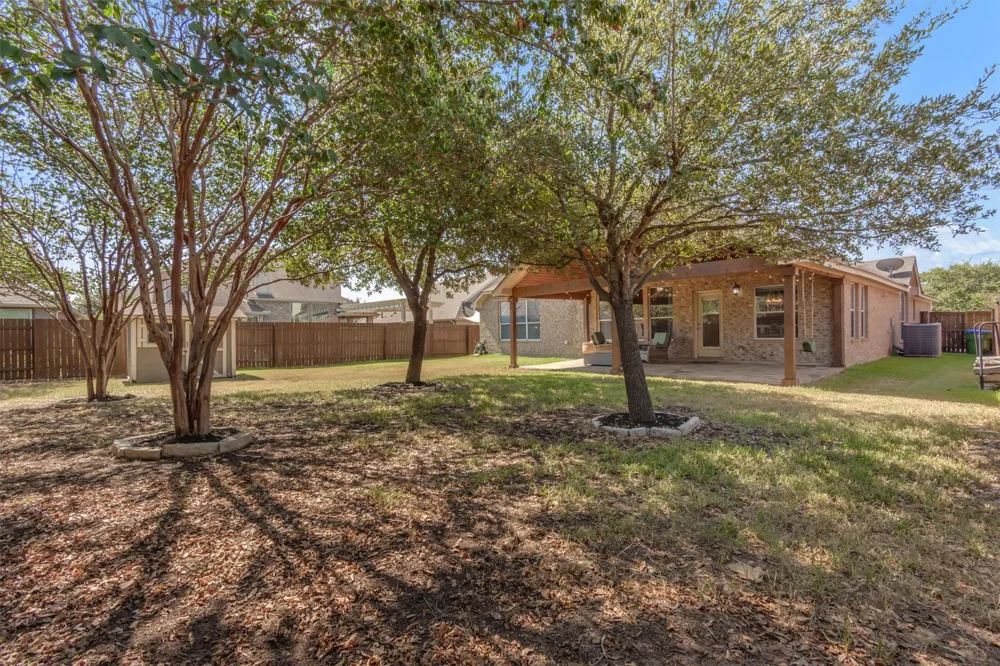
Step outside to the stunning A-framed covered patio, extending the living space into a backyard shaded by mature trees. It’s an inviting setting for morning coffee, outdoor dining, or relaxed evenings with friends and family. Additional features include an attached two-car garage, central air, and natural-gas heating. Meticulously maintained and truly move-in ready, this ShadowGlen home offers the space, flexibility, and comfort buyers are looking for.
Property Details
- Interior
- Breakfast Bar, Separate Formal Dining Room, Granite Counters, High Ceilings, In Law Floorplan, Multiple Living Areas, Multiple D
- Fireplaces
- 1
- Cooling
- 1
- Heating
- Central, Natural Gas
- Cooling Features
- Central Air
- Bedrooms
- 4
- Bathrooms
- 2.0
- Full Baths
- 2
- Lot Features
- Sprinklers In Rear, Sprinklers In Front, Interior Lot, Sprinklers On Side
- Lot Description
- Sprinklers In Rear, Sprinklers In Front, Interior Lot, Sprinklers On Side
- Pool Description
- None, Community
- Pool Features
- None, Community
- Exterior Features
- Rain Gutters
- Exterior Materials
- Rain Gutters
- Pool Shared
- 1
- Acres
- 0.0
- Square Feet
- 2644.0
- Lot Size (sqft)
- 0.2
- Parking Features
- Attached, Garage Faces Front
- Parking
- 1
- Parking Spaces
- 4.0
- Parking Type
- Garage
- Parking Garage Spaces
- 2.0
- Property Type
- Purchase
- Property Subtype Additional
- Single Family Residence
- Year Built
- 2007
- Foundation
- Slab
- Roof
- Composition
- Sewer Information
- Public Sewer
- Utility Source
- Public
- Utility Features
- Electricity Available, Natural Gas Available
- Appliances
- Built In Oven, Dishwasher, Gas Cooktop, Disposal, Microwave, Water Purifier Owned, Water Softener Owned
- Subdivision
- Shadowglen
- Community Features
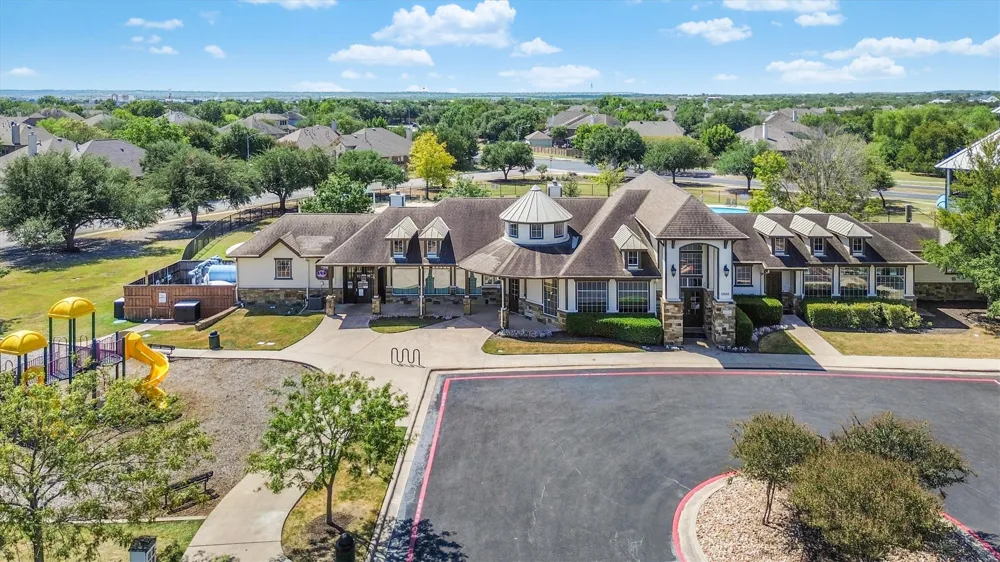
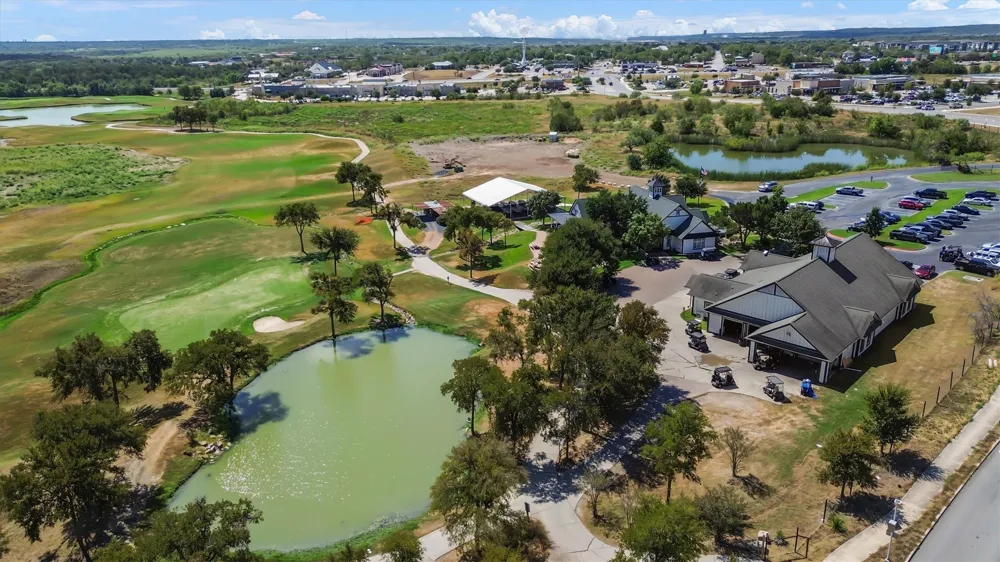
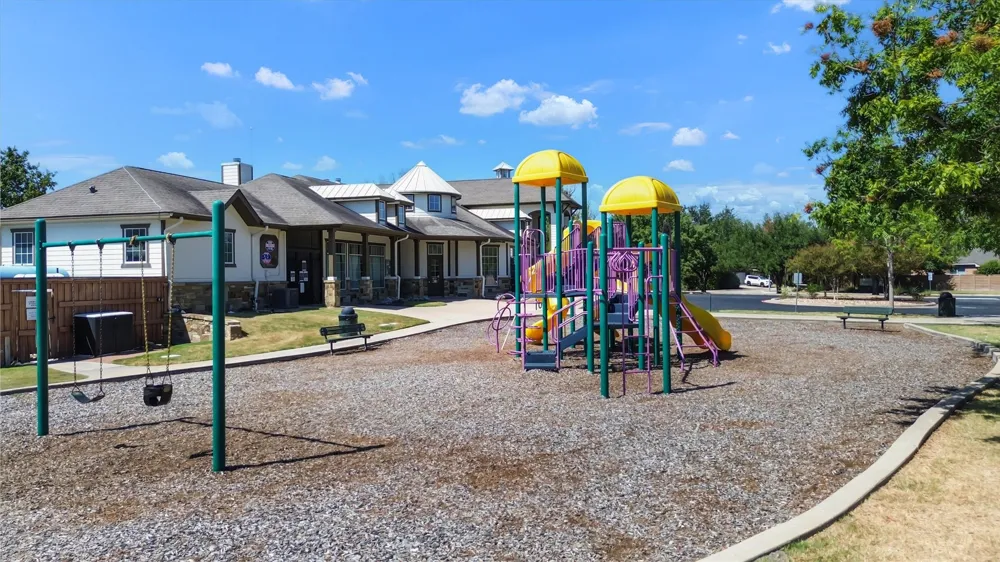
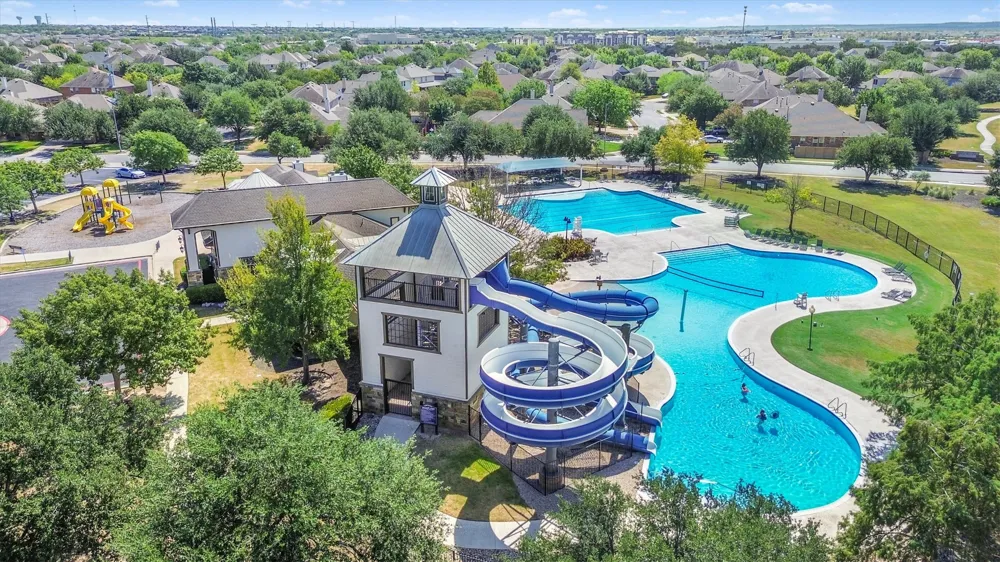
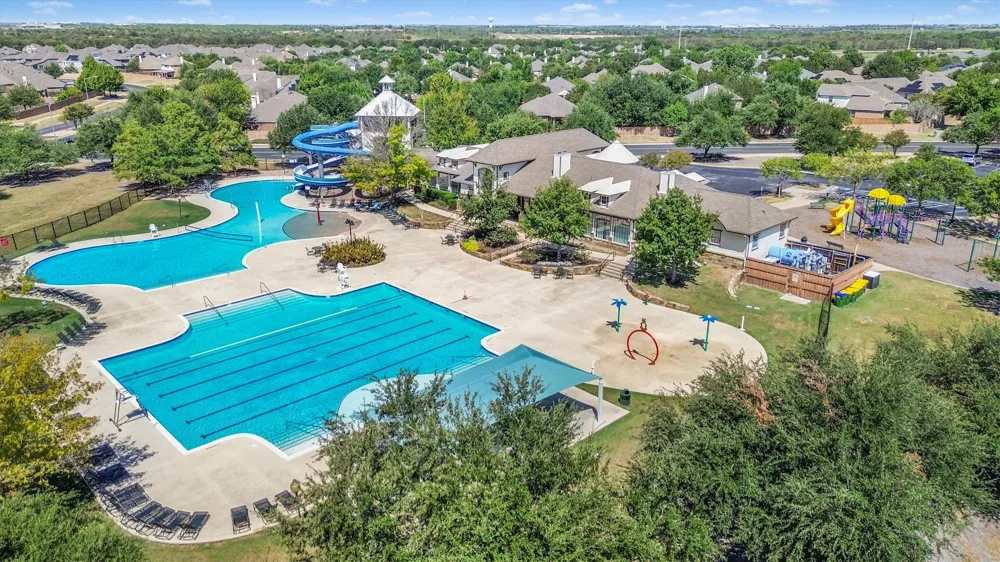
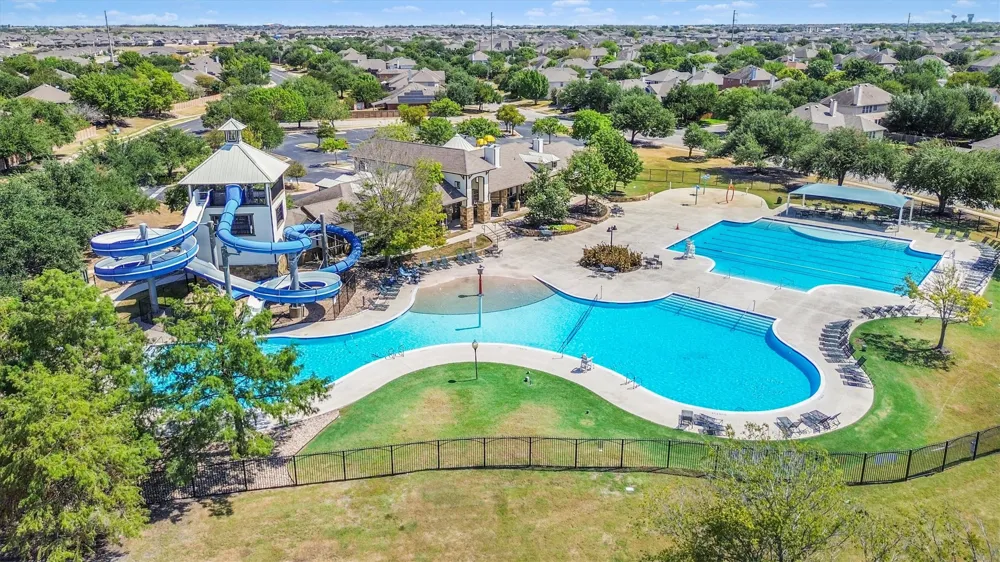
- Common Grounds Area, Clubhouse, Fitness Center, Golf, Playground, Park, Pool, Sport Courts, Trails Paths
- School District
- Manor ISD
- Elementary School
- ShadowGlen
- Middle School
- Manor (Manor ISD)
- High School
- Manor
- County
- Travis
- Region
- Manor
- Original List Price
- $435,000
- Days on Market (Cumulative)
- 6
- Taxes Annual
- $8,322
- HOA
- 1
- HOA Fees
- 240.0
Location
Legal
Based on information submitted to the MLS GRID as of 2026-09-07T18:00:33Z UTC. All data is obtained from various sources and may not have been verified by broker or MLS GRID. Supplied Open House Information is subject to change without notice. All information should be independently reviewed and verified for accuracy. Properties may or may not be listed by the office/agent presenting the information.
The information being provided is for consumers' personal, non-commercial use and may not be used for any purpose other than to identify prospective properties consumers may be interested in purchasing. Based on information from the Austin Board of REALTORS®. Neither the Board nor ACTRIS guarantees or is in any way responsible for its accuracy. All data is provided "AS IS" and with all faults. Data maintained by the Board or ACTRIS may not reflect all real estate activity in the market.
Provided By
Listed by Timothy Powles (#750787)
Listing Office: Compass RE Texas, LLC (#3788)