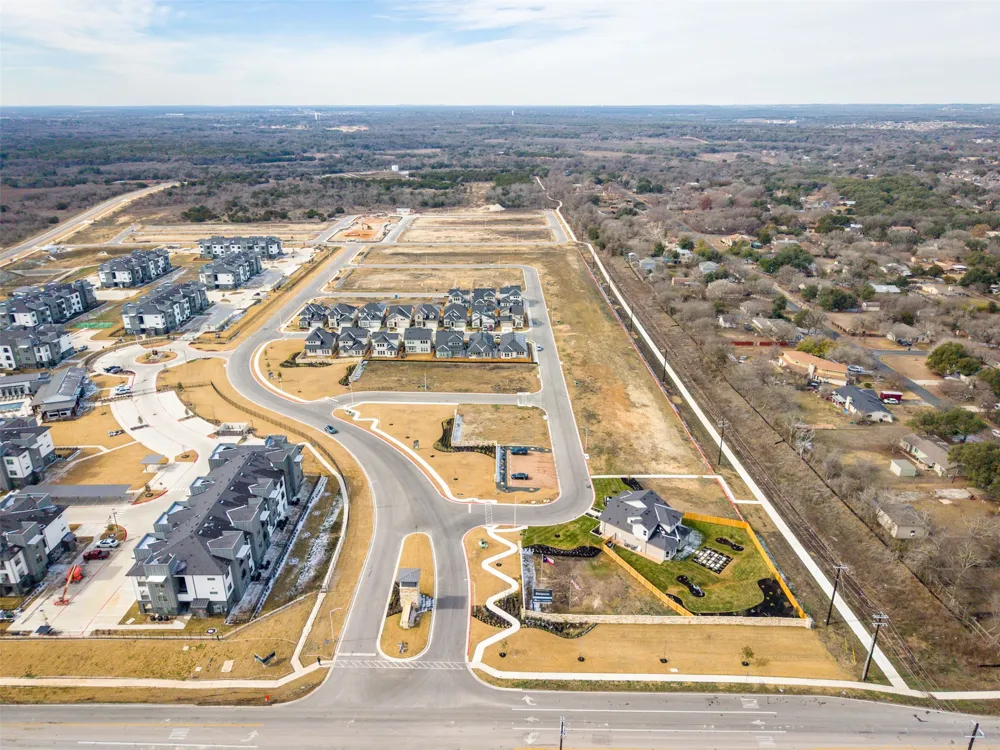
View All Photos
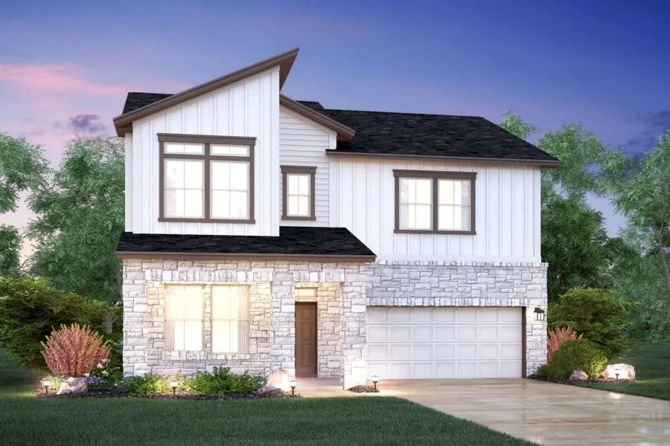
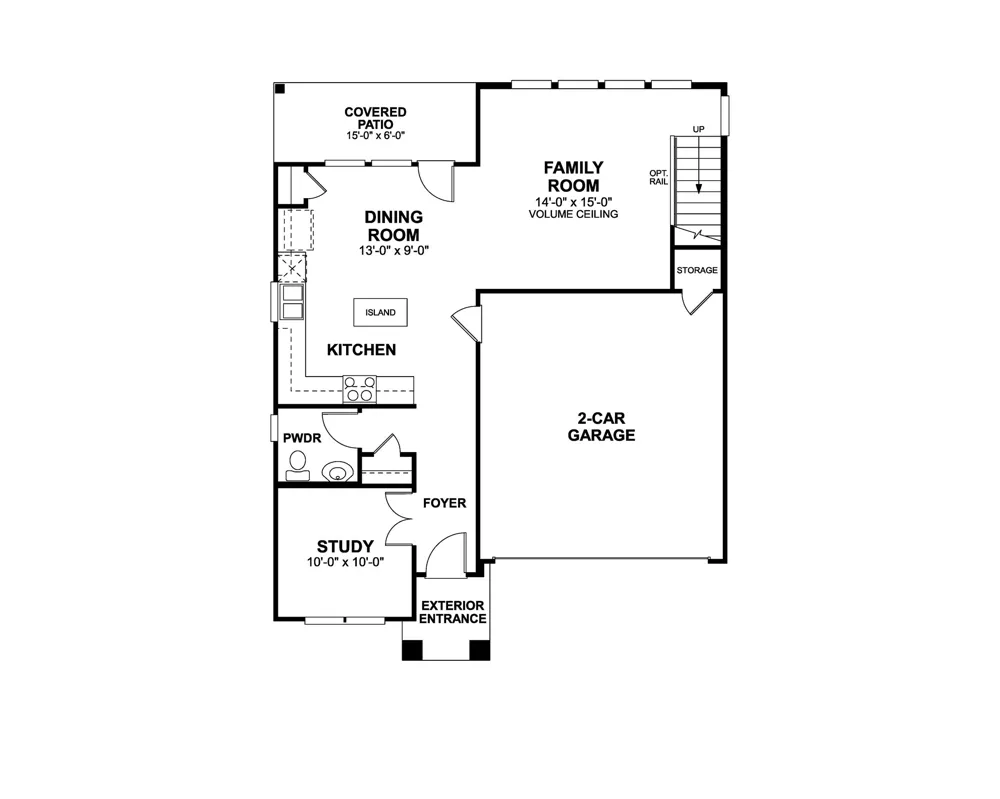
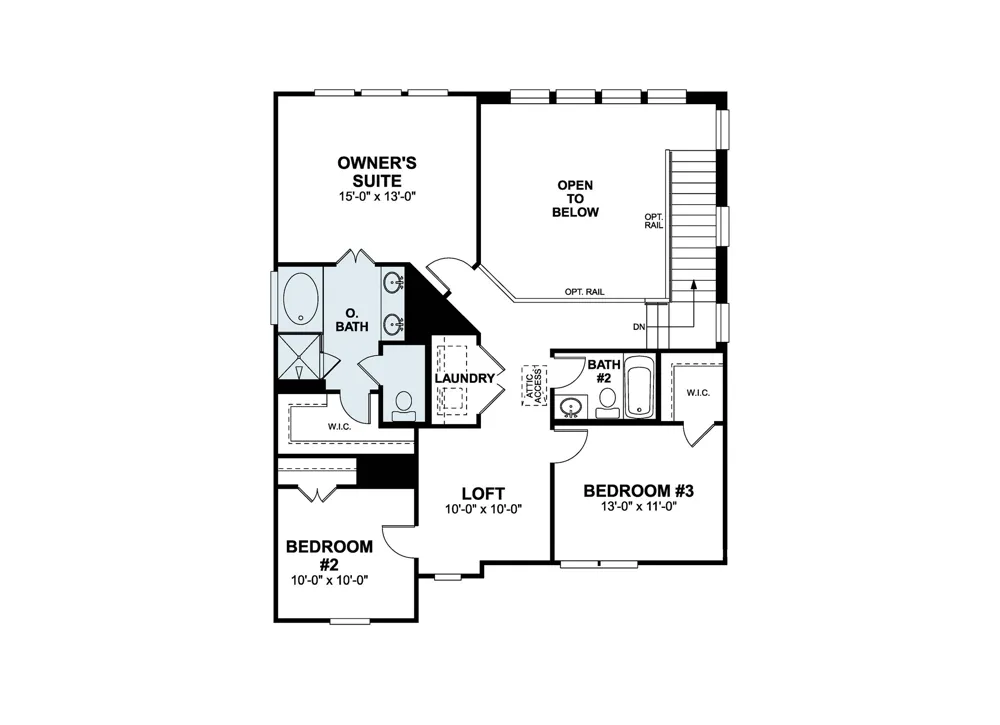
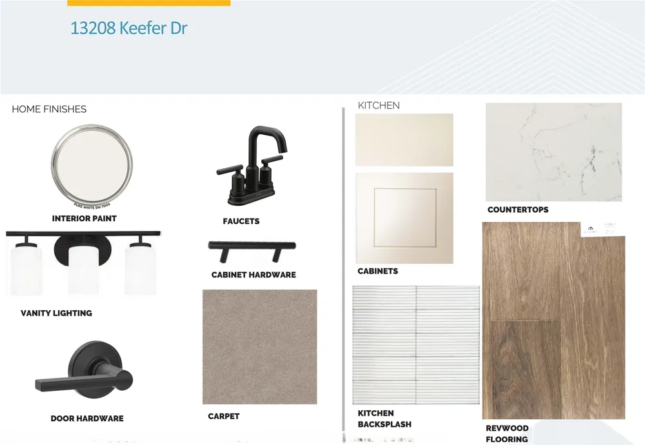
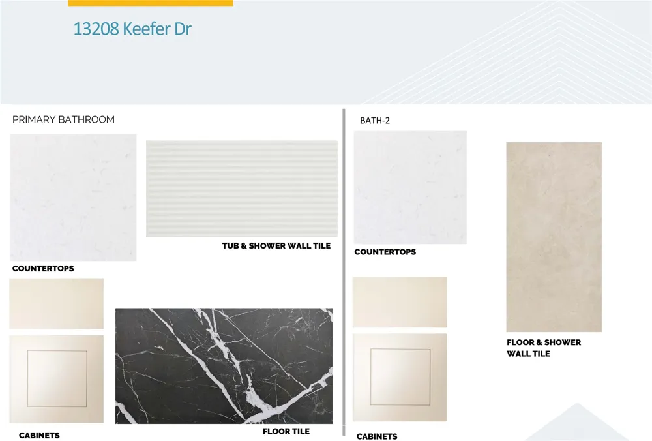
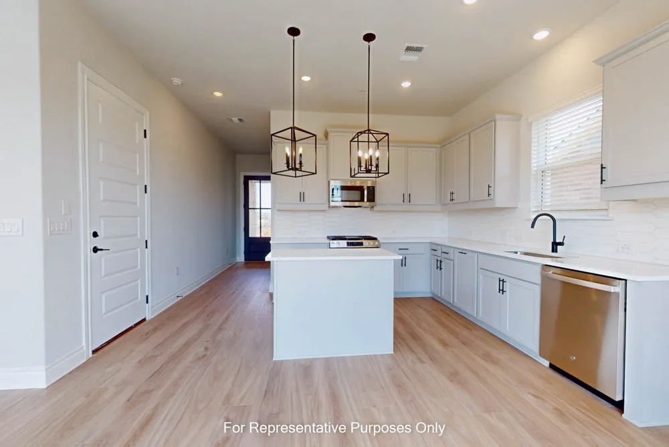
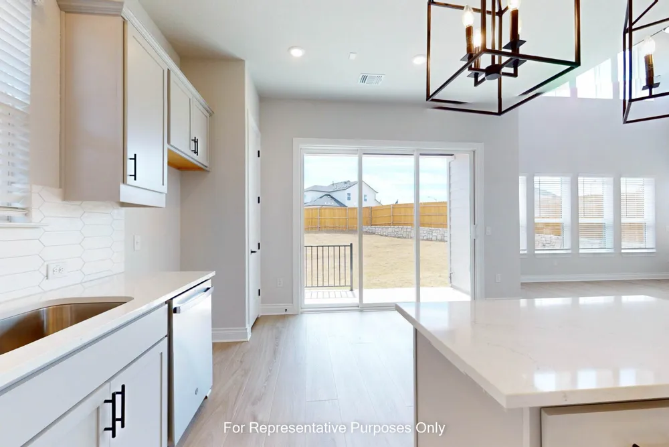
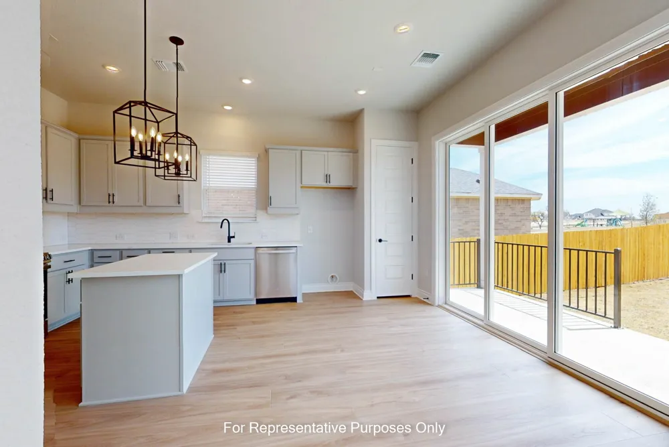
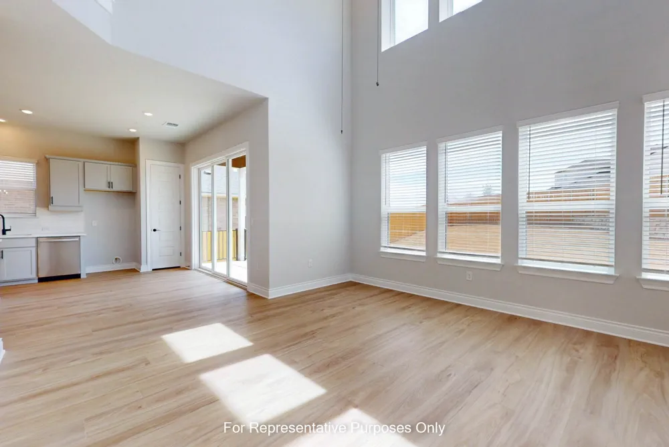
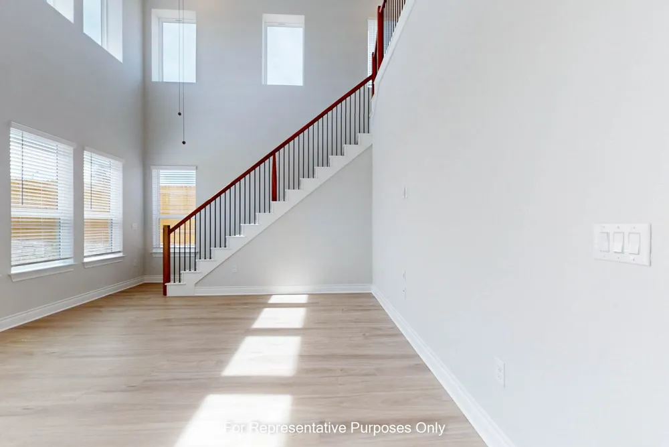
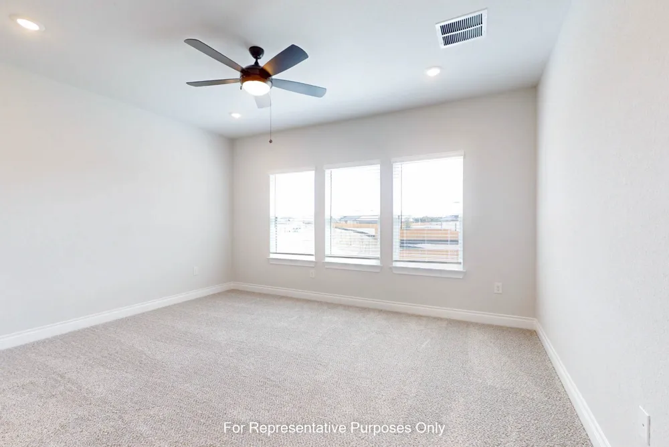
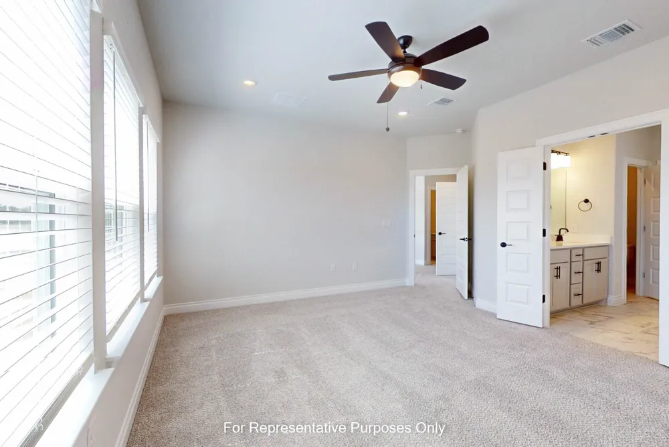
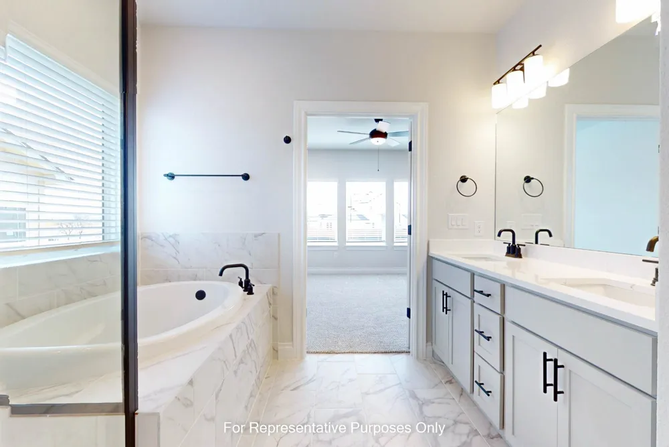
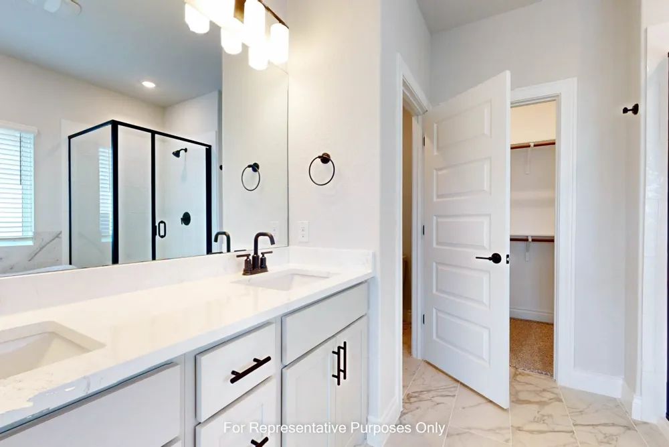
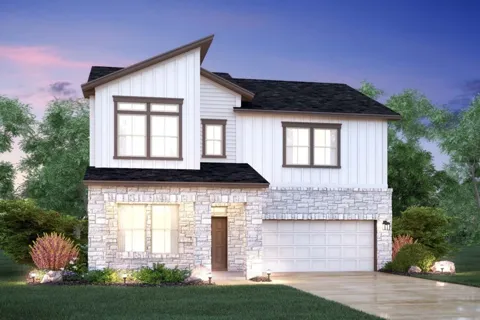
The Randall plan is a perfect fit for anyone looking for that upstairs primary! Main floor features a study, large kitchen, and family room with wall-to-wall windows from the floor to ceiling. This home features 3 bedrooms, 2.5 bathrooms, a study and a loft space. In combination with the high ceilings throughout, vaulted ceilings in the family room and 8ft interior/exterior doors, the structural features give this home a luxurious feel. Wood look vinyl plank can be found throughout the main floor. The upgraded kitchen features quartz counter tops, white cabinets, and a custom back splash. Finally, brushed nickel cabinet hardware, door hardware, and faucets tie the home's aesthetic together throughout. This home will be ready for move in this August 2026 so come see us today for more information! Photos are representative.
Based on information submitted to the MLS GRID as of 2026-09-14T22:54:26Z UTC. All data is obtained from various sources and may not have been verified by broker or MLS GRID. Supplied Open House Information is subject to change without notice. All information should be independently reviewed and verified for accuracy. Properties may or may not be listed by the office/agent presenting the information.
The information being provided is for consumers' personal, non-commercial use and may not be used for any purpose other than to identify prospective properties consumers may be interested in purchasing. Based on information from the Austin Board of REALTORS®. Neither the Board nor ACTRIS guarantees or is in any way responsible for its accuracy. All data is provided "AS IS" and with all faults. Data maintained by the Board or ACTRIS may not reflect all real estate activity in the market.
Provided By
Listed by Patrick Easter (#392223)
Listing Office: M/I Homes Realty (#8511)

Get an estimate on monthly payments on this property.