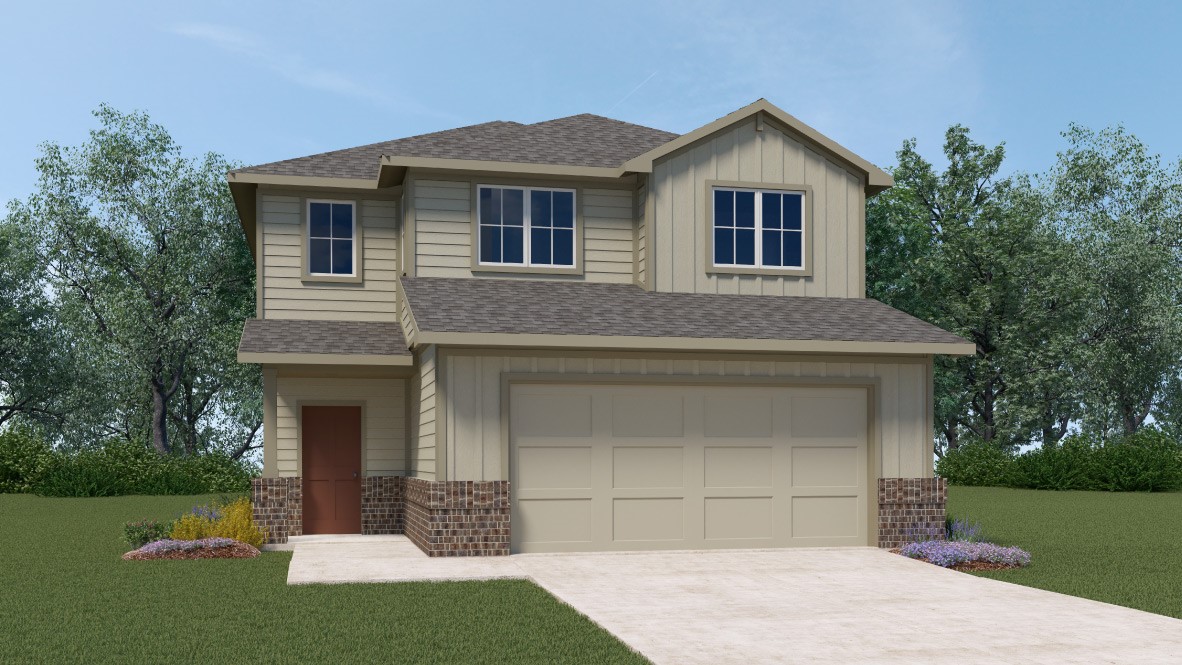
UNDER CONSTRUCTION - EST COMPLETION TBD. Detached condo home with front yard mowed included in HOA dues. Open floor plan with vinyl plank flooring in all main floor living areas. Silestone countertops with undermount sink, decorative backsplash and stainless-steel gas appliances. 36' kitchen cabinets, Smart Home package, full sod and irrigation. Gutters included. Resort style amenities included in the exclusive Rancho Sienna Community. The builder will be accepting offers between Thursday, February 25th - Saturday, February 27th on this specific property. All offers to purchase must be signed by 6pm Sunday evening.
Property Details
- Interior
- Double Vanity, Main Level Primary, Stone Counters, Recessed Lighting, Walk In Closets
- Cooling
- 1
- Heating
- Central
- Cooling Features
- Central Air
- Bedrooms
- 3
- Bathrooms
- 2.5
- Full Baths
- 2
- Half Baths
- 1
- Lot Features
- Corner Lot, Cul De Sac, Sprinklers In Rear, Sprinklers In Front, Interior Lot, Level, Sprinklers Automatic
- Lot Description
- Corner Lot, Cul De Sac, Sprinklers In Rear, Sprinklers In Front, Interior Lot, Level, Sprinklers Automatic
- Pool Description
- None, Community
- Pool Features
- None, Community
- Exterior Features
- Rain Gutters
- Exterior Materials
- Rain Gutters
- Pool Shared
- 1
- Acres
- 0.0
- Square Feet
- 1779.0
- Lot Size (sqft)
- 0.0
- Parking Features
- Attached, Garage Faces Front
- Parking
- 1
- Parking Spaces
- 2.0
- Parking Type
- Garage
- Parking Garage Spaces
- 2.0
- Property Type
- Purchase
- Property Subtype Additional
- Condominium
- Year Built
- 2021
- Foundation
- Slab
- Roof
- Composition
- Sewer Information
- Public Sewer
- Utility Source
- Public
- Utility Features
- Cable Available, Electricity Available, Natural Gas Available, High Speed Internet Available, Phone Available, Sewer Available,
- Appliances
- Dishwasher, Exhaust Fan, Gas Cooktop, Disposal, Microwave, Oven, Range
- Subdivision
- Rancho Sienna
- Community Features
- Barbecue, Common Grounds Area, Clubhouse, Dog Park, Fitness Center, Kitchen Facilities, Lake, Playground, Park, Pool, Trails Pat
- School District
- Liberty Hill ISD
- Elementary School
- Rancho Sienna
- Middle School
- Liberty Hill Intermediate
- High School
- Liberty Hill
- County
- Williamson
- Region
- Georgetown
- Original List Price
- $301,990
- Days on Market (Cumulative)
- 4
- HOA
- 1
- HOA Fees
- 159.0
Location
Legal
Based on information submitted to the MLS GRID as of 2026-09-02 23:51:34 UTC. All data is obtained from various sources and may not have been verified by broker or MLS GRID. Supplied Open House Information is subject to change without notice. All information should be independently reviewed and verified for accuracy. Properties may or may not be listed by the office/agent presenting the information.
The information being provided is for consumers' personal, non-commercial use and may not be used for any purpose other than to identify prospective properties consumers may be interested in purchasing. Based on information from the Austin Board of REALTORS®. Neither the Board nor ACTRIS guarantees or is in any way responsible for its accuracy. All data is provided "AS IS" and with all faults. Data maintained by the Board or ACTRIS may not reflect all real estate activity in the market.
Last Updated: Sep 2, 2026 11:51 PM. Source: ACTRIS
Provided By
Listed by Dave Clinton (#245076), Email: clreynolds@drhorton.com
Listing Office: D.R. Horton, America's Builder (#4485)
Provided By (Buyer)
Buyer's Agent: Patrick Jbeili (#699752)
Buyer's Office: Agent Realty (#4898)