Relaxing, rural commute an hour from Austin, 45 minutes to Bastrop or Taylor and just 20 minutes to Elgin!
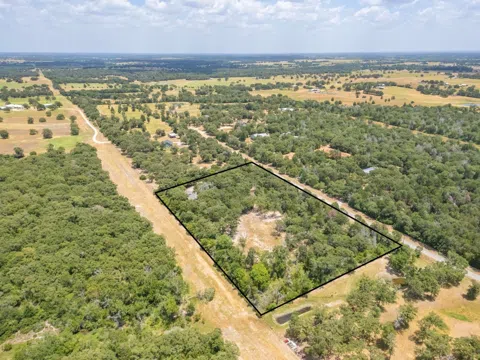
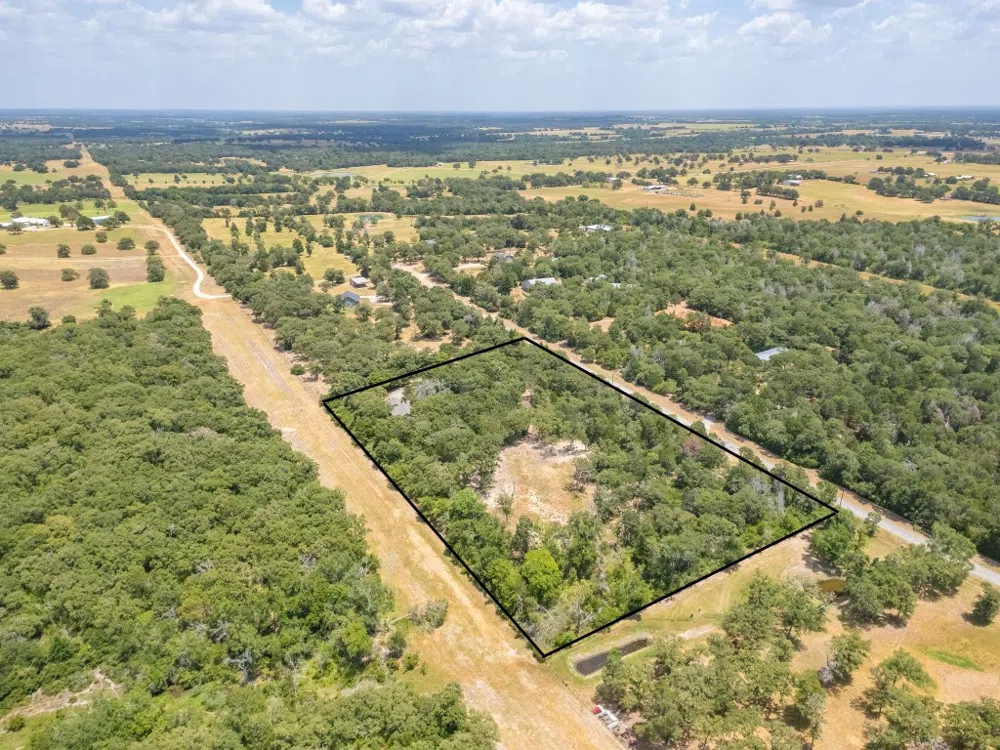
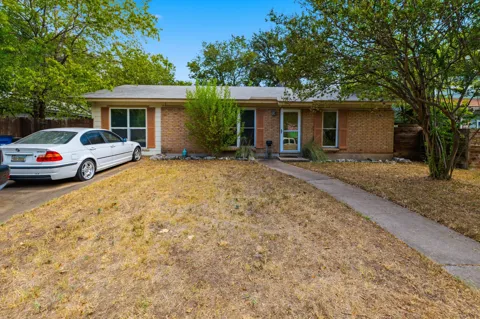
Near the top of the hill on Walsh Lane, tucked away from the road and surround by a thick perimeter of trees for privacy, sits the cutest little 2/2 - 1,097 sqft. Franklin-built home with detached two-car garage on 5.307 wooded acres!
This home features; a covered front porch spanning the entire length of the house built for early-morning coffee or an evening glass of wine and wildlife watching in the wooded front yard. The compact, efficient kitchen has natural-wood cabinetry with lots and lots of upper and lower storage with bonus open-fur down storage too, a deep pantry, tiled kitchen island, tile flooring w/decorative tile inset, a set of Center-hinge 15 lite doors opening onto the back yard (with plenty of room to build a deck to expand the indoor/outdoor living space) and an open-concept floor plan with the Dining Area opening into the Living Room. A wood-burning fireplace is the focal point of the naturally-lit window-lined
Living Room with a glass-paneled front door that opens onto that awesome front porch! A Primary Bedroom w/full Ensuite Bath (tiled double vanity, separate tub and walk-in shower, private water-closet, large linen closet w/floor to ceiling storage and double closets (one walk-in) in bedroom), a full Guest Bath/Laundry and a second bedroom with large double-door closet, ceiling fan and great views of the front yard round out this cozy little place!
The property has a private water well, a boat/RV storage shed connected to septic with a 30 amp hookup, livestock fencing w/netting wire
on two sides, garage work bench and another building site that's been cleared and has electrical work started for a second home,
making this property ideal for a Primary residence and MIL setup!
Property Details
- Interior
- Ceiling Fans, Double Vanity, Eat In Kitchen, Kitchen Island, Main Level Primary, Multiple Closets, No Interior Steps, Open Floor
- Fireplaces
- 1
- Cooling
- 1
- Heating
- Central, Fireplaces
- Cooling Features
- Central Air, Ceiling Fans
- Bedrooms
- 2
- Bathrooms
- 2.0
- Full Baths
- 2
- View
- Rural,Trees Woods
- Lot Features
- Back Yard, Front Yard, Landscaped, Private, Many Trees, Trees Large Size, Trees Medium Size, Trees Small Size
- Lot Description
- Back Yard, Front Yard, Landscaped, Private, Many Trees, Trees Large Size, Trees Medium Size, Trees Small Size
- Exterior Features
- Exterior Steps, Rv Hookup
- Exterior Materials
- Exterior Steps, Rv Hookup
- Acres
- 0.0
- Square Feet
- 1097.0
- Lot Size (sqft)
- 5.307
- Parking Features
- Additional Parking, Covered, Door Single, Driveway, Detached, Garage, Kitchen Level, Rv Carport, Rv Access Parking, Gar
- Parking
- 1
- Parking Spaces
- 5.0
- Parking Type
- Driveway
- Parking Garage Spaces
- 2.0
- Property Type
- Purchase
- Property Subtype Additional
- Single Family Residence
- Year Built
- 2003
- Foundation
- Slab
- Roof
- Composition
- Sewer Information
- Septic Tank
- Utility Source
- Well
- Utility Features
- Above Ground Utilities, Electricity Connected, Water Connected
- Appliances
- Dryer, Dishwasher, Exhaust Fan, Electric Range, Electric Water Heater, Free Standing Electric Oven, Disposal, Plumbed For Ice Ma
- School District
- Lexington ISD
- Elementary School
- Lexington
- Middle School
- Lexington
- High School
- Lexington
- County
- Lee
- Region
- Lexington
- Original List Price
- $465,000
- Days on Market (Cumulative)
- 377
Location
Legal
Based on information submitted to the MLS GRID as of 2026-09-02 19:46:49 UTC. All data is obtained from various sources and may not have been verified by broker or MLS GRID. Supplied Open House Information is subject to change without notice. All information should be independently reviewed and verified for accuracy. Properties may or may not be listed by the office/agent presenting the information.
The information being provided is for consumers' personal, non-commercial use and may not be used for any purpose other than to identify prospective properties consumers may be interested in purchasing. Based on information from the Austin Board of REALTORS®. Neither the Board nor ACTRIS guarantees or is in any way responsible for its accuracy. All data is provided "AS IS" and with all faults. Data maintained by the Board or ACTRIS may not reflect all real estate activity in the market.
Last Updated: Sep 2, 2026 7:46 PM. Source: ACTRIS
Provided By
Listed by Keith Bexley (#533599), (979) 773-4423
Listing Office: Bexley Land & Cattle LLC (#8630)
Provided By (Buyer)
Buyer's Agent: Ginger Lina (#430130)
Buyer's Office: Brokers Real Estate (#4204)