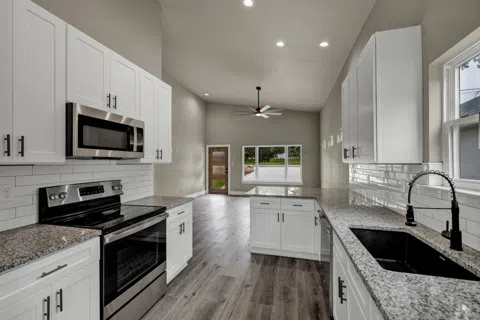
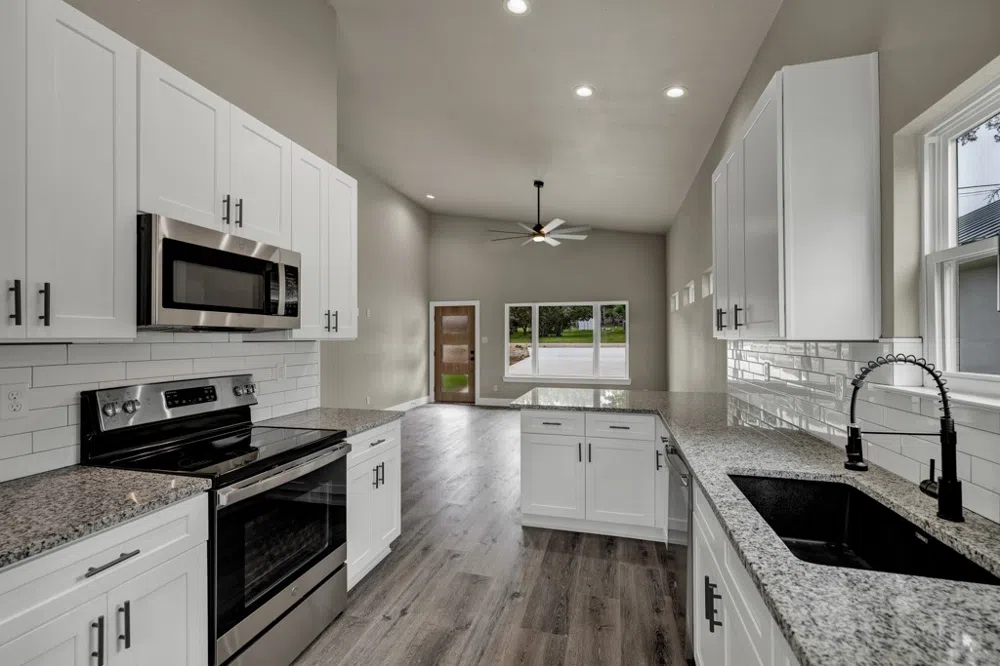
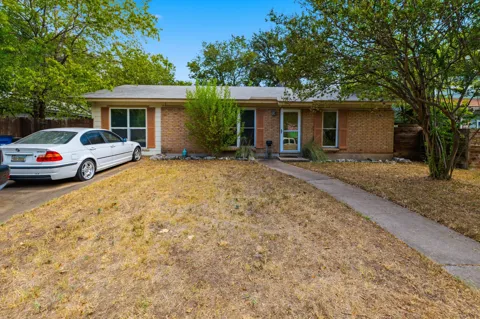
NEW BUILD COMPLETED MAY 2024! Welcome to this stunning modern lake house! This new construction home offers the perfect blend of contemporary design and comfort. With 3 bedrooms, an open floor plan, and high ceilings, this home provides a spacious and inviting atmosphere. Step inside and be greeted by the seamless flow of the open floor plan and high ceilings. The kitchen is bright and airy with white shaker cabinets, beautiful granite countertops and a convenient breakfast bar. The primary bedroom offers a spacious walk-in closet, while the primary bath features a luxurious custom tiled walk-in shower. One of the highlights of this lake house is the front and rear porches. Imagine sipping your beverage of choice, taking in the fresh air, country views and sunsets. The 18 foot wide driveway allows for off the street parking and the fresh grass completes the curb appeal. Location is key! Situated just 3 blocks from the lake, you'll have easy access to water activities and nearby boat ramps 6 and 7 for your convenience. Additionally, a short walk will take you to the community pool, where you can cool off on hot summer days! Don't miss your opportunity! Would be fitting for an investment property also!
Property Details
- Interior
- Ceiling Fans, Eat In Kitchen, Granite Counters, High Ceilings, Main Level Primary, No Interior Steps, Open Floorplan, Pantry, Re
- Cooling
- 1
- Heating
- Central, Electric
- Cooling Features
- Central Air, Electric
- Bedrooms
- 3
- Bathrooms
- 2.0
- Full Baths
- 2
- View
- Neighborhood,Trees Woods
- Lot Features
- Back Yard, Few Trees
- Lot Description
- Back Yard, Few Trees
- Pool Description
- None, Community
- Pool Features
- None, Community
- Pool Shared
- 1
- Acres
- 0.0
- Square Feet
- 1090.0
- Lot Size (sqft)
- 0.1148
- Parking Features
- Concrete, Driveway
- Parking Spaces
- 2.0
- Parking Type
- Driveway
- Parking Garage Spaces
- 0.0
- Property Type
- Purchase
- Property Subtype Additional
- Single Family Residence
- Year Built
- 2024
- Foundation
- Slab
- Roof
- Metal
- Sewer Information
- Septic Tank
- Utility Source
- See Remarks
- Utility Features
- Above Ground Utilities, Electricity Connected, Sewer Connected, Water Connected
- Appliances
- Dishwasher, Electric Range, Electric Water Heater, Disposal, Microwave
- Subdivision
- Canyon Lake Hills 1
- Community Features
- Lake, Playground, Pool
- School District
- Comal ISD
- Elementary School
- STARTZVILLE
- Middle School
- Mountain Valley Middle
- High School
- Canyon Lake
- County
- Comal
- Region
- Canyon Lake
- Original List Price
- $309,000
- Days on Market (Cumulative)
- 515
- Taxes Annual
- $599
- HOA
- 1
- HOA Fees
- 24.0
Location
Legal
Based on information submitted to the MLS GRID as of 2026-09-03 02:36:37 UTC. All data is obtained from various sources and may not have been verified by broker or MLS GRID. Supplied Open House Information is subject to change without notice. All information should be independently reviewed and verified for accuracy. Properties may or may not be listed by the office/agent presenting the information.
The information being provided is for consumers' personal, non-commercial use and may not be used for any purpose other than to identify prospective properties consumers may be interested in purchasing. Based on information from the Austin Board of REALTORS®. Neither the Board nor ACTRIS guarantees or is in any way responsible for its accuracy. All data is provided "AS IS" and with all faults. Data maintained by the Board or ACTRIS may not reflect all real estate activity in the market.
Last Updated: Sep 3, 2026 2:36 AM. Source: ACTRIS
Provided By
Listed by Paul Sullivan (#536840), (210) 725-5201
Listing Office: Sullivan Hill Country Properti (#700691)
Provided By (Buyer)
Buyer's Agent: Non Member (#NONMBR)
Buyer's Office: Non Member (#NONMBR)