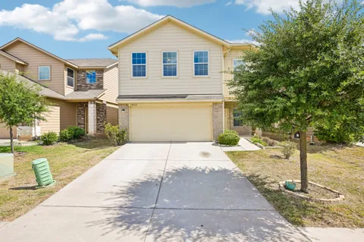
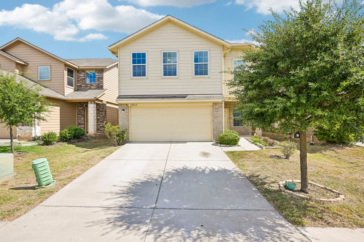
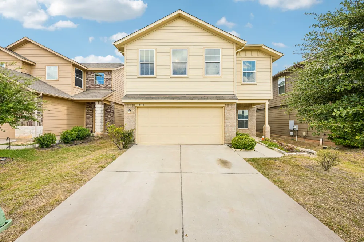
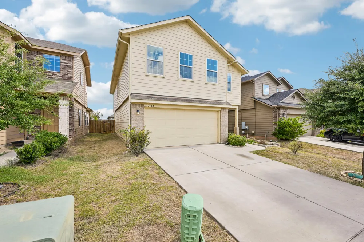
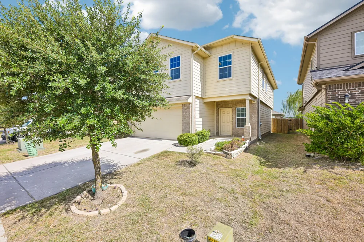
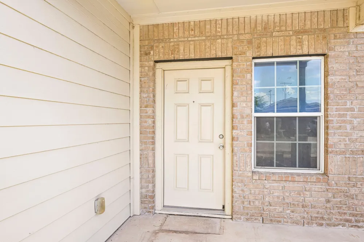
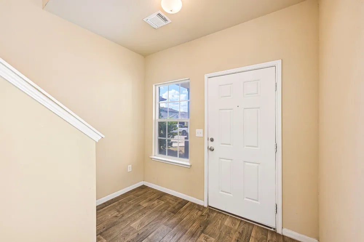
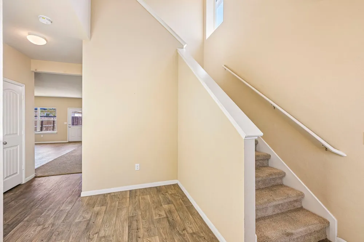
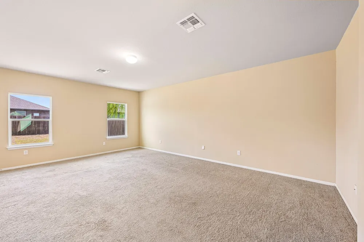
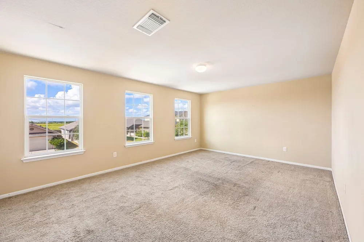
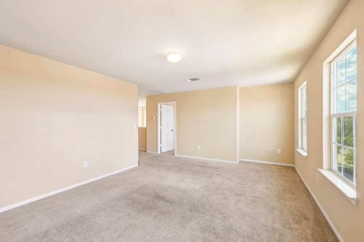
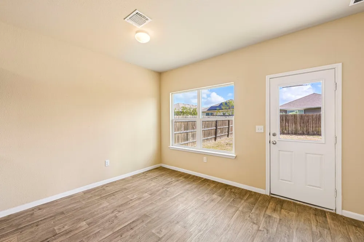
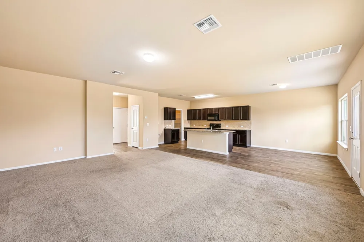
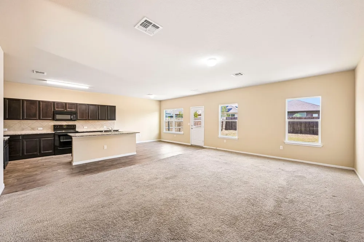
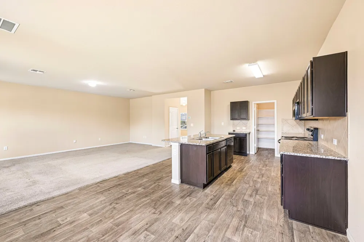
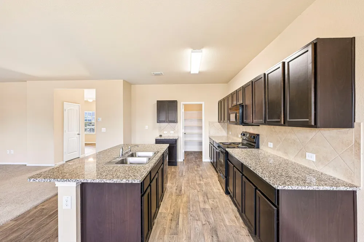
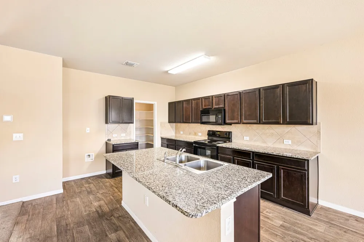
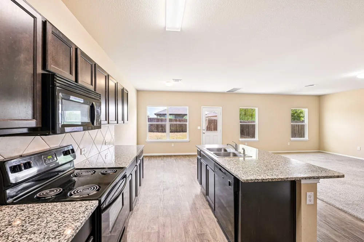
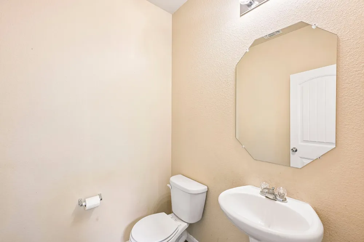
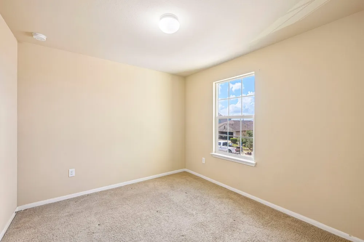
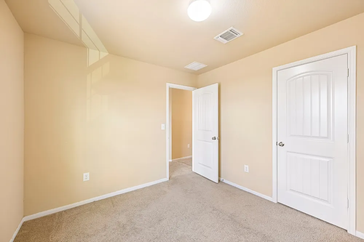
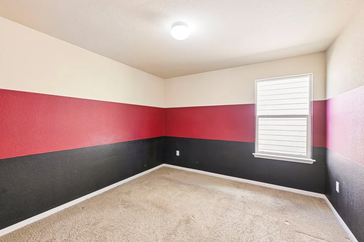
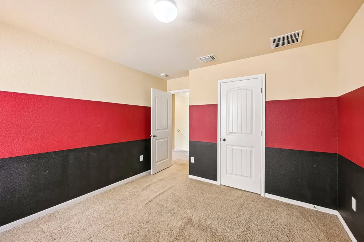
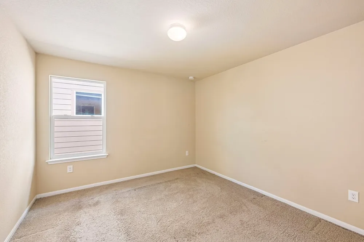
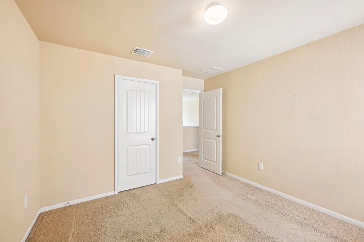
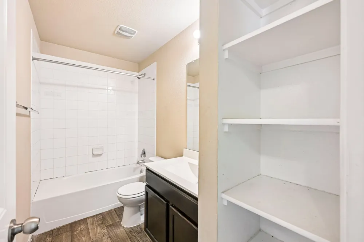
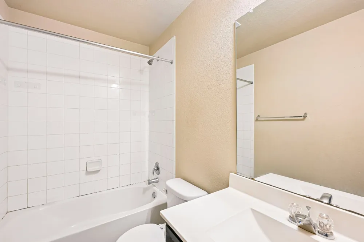
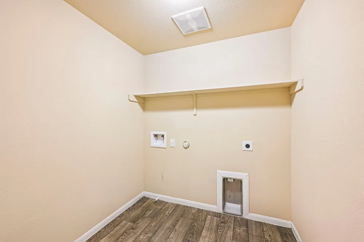
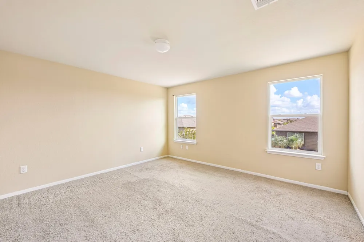
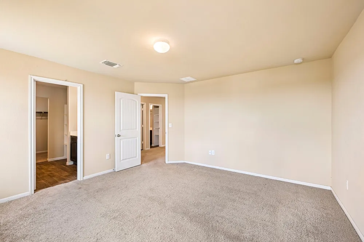
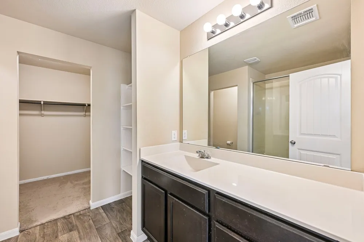
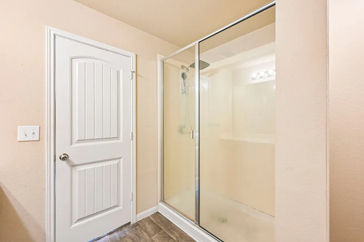
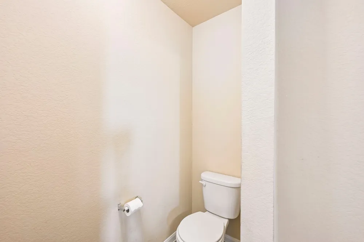
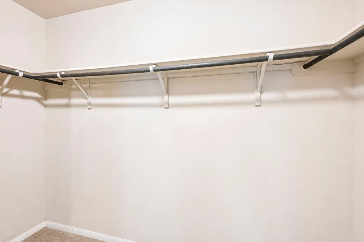
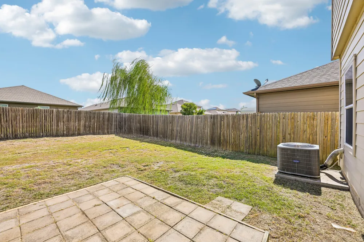
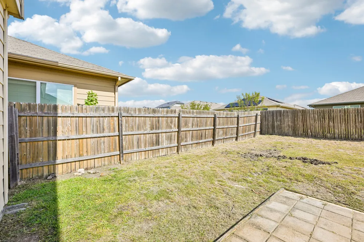
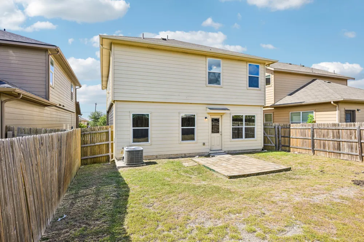
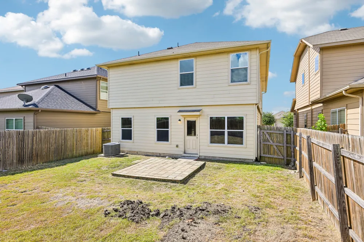
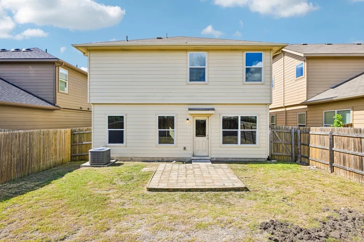
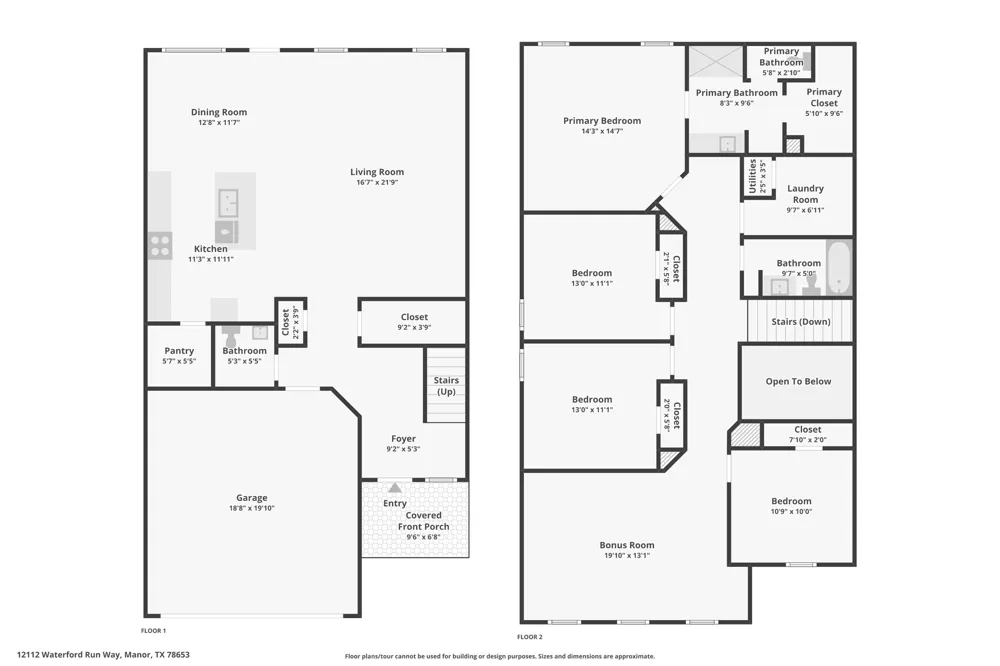
Welcome home! This inviting two-story home offers a comfortable, functional layout with plenty of room to spread out and make it your own. With a two-car garage and private driveway, you’ll have plenty of convenient parking from the moment you arrive. Inside, the main level features an open-concept layout that brings the kitchen, dining area, and living room together, creating a welcoming space for both everyday living and entertaining. The kitchen offers an electric range, microwave, dishwasher, island with sink, plenty of cabinet storage, and a walk-in pantry. A convenient half bath is also located downstairs. Upstairs, you’ll find all of the bedrooms, each with comfortable carpet flooring, as well as a conveniently located laundry closet. The secondary bathroom features a tub/shower combination and single vanity. The spacious primary suite offers a private bathroom with a walk-in shower, single vanity, additional counter space, and a walk-in closet. Outside, enjoy your own private backyard complete with a wood privacy fence, grassy area, and patio—an ideal spot for morning coffee, weekend barbecues, or simply relaxing at the end of the day.
Location is another great feature of this home. Situated in Manor, you’re close to local schools, shopping, dining, and everyday conveniences, making errands and school drop-offs a little easier. ShadowGlen Elementary is just about a mile away, with Manor Middle School and Manor High School also conveniently nearby. With comfortable living spaces, a practical floor plan, a private backyard, and a convenient location, this home offers an easy place to settle in and call your own.
Property Details
- Interior
- Breakfast Bar, Built In Features, Entrance Foyer, Granite Counters, Kitchen Island, Open Floorplan, Pantry, Soaking Tub, Walk In
- Cooling
- 1
- Heating
- Central, Electric
- Cooling Features
- Central Air
- Bedrooms
- 4
- Bathrooms
- 2.5
- Full Baths
- 2
- Half Baths
- 1
- View
- Neighborhood
- Lot Features
- Back Yard
- Lot Description
- Back Yard
- Exterior Features
- Private Entrance, Private Yard, Rain Gutters
- Exterior Materials
- Private Entrance, Private Yard, Rain Gutters
- Acres
- 0.0
- Square Feet
- 2381.0
- Lot Size (sqft)
- 0.1057
- Parking Features
- Attached, Concrete, Driveway, Garage, Private
- Parking
- 1
- Parking Spaces
- 2.0
- Parking Type
- Garage
- Parking Garage Spaces
- 2.0
- Property Type
- Purchase
- Property Subtype Additional
- Single Family Residence
- Year Built
- 2017
- Foundation
- Slab
- Roof
- Composition, Shingle
- Sewer Information
- Public Sewer
- Utility Source
- Public
- Utility Features
- Cable Available, Electricity Available, Phone Available, Sewer Available, Water Available
- Appliances
- Cooktop, Dishwasher, Electric Cooktop, Exhaust Fan, Electric Oven, Electric Range, Microwave, Oven, Range
- Subdivision
- Stonewater
- School District
- Manor ISD
- Elementary School
- ShadowGlen
- Middle School
- Manor (Manor ISD)
- High School
- Manor
- County
- Travis
- Region
- Manor
- Original List Price
- $250,000
- Days on Market (Cumulative)
- 3
- Taxes Annual
- $8,395
Location
Legal
Based on information submitted to the MLS GRID as of 2026-09-12T09:02:42Z UTC. All data is obtained from various sources and may not have been verified by broker or MLS GRID. Supplied Open House Information is subject to change without notice. All information should be independently reviewed and verified for accuracy. Properties may or may not be listed by the office/agent presenting the information.
The information being provided is for consumers' personal, non-commercial use and may not be used for any purpose other than to identify prospective properties consumers may be interested in purchasing. Based on information from the Austin Board of REALTORS®. Neither the Board nor ACTRIS guarantees or is in any way responsible for its accuracy. All data is provided "AS IS" and with all faults. Data maintained by the Board or ACTRIS may not reflect all real estate activity in the market.
Provided By
Listed by Ashley Coombs (#700273)
Listing Office: Orchard Brokerage (#6414)