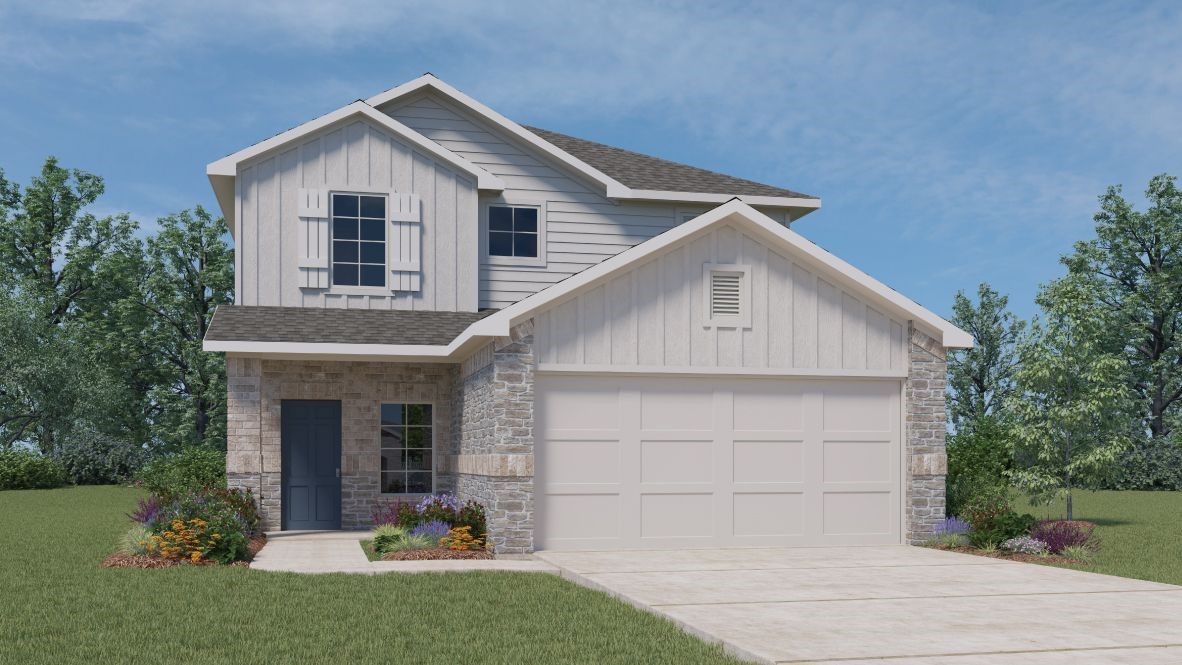
UNDER CONSTRUCTION - EST COMPLETION IN SEPT. The builder will be accepting offers between Saturday, March 6th - Sunday, March 7th on this specific property. All offers to purchase must be signed by 10pm Sunday evening. We are scheduling preview appointments during published business hours today, March 1st-Sunday, March 7th. Please note-due to demand, we anticipate receiving multiple offers on many of our available properties & are advising customers to put forth their highest & best offer for consideration. We are not currently accepting investment purchases at this time. New Construction: The Nicole II is a two-story floorplan offering 2,468 square feet, 4-bedrooms, and 3-bathrooms. Walk into the long foyer straight into the large family room overlooking the spacious kitchen and dining area. The kitchen features granite countertops, tile backsplash, stainless steel appliances, recessed lighting and a kitchen island. A secondary bedroom next to a full bathroom is located off the foyer. Upstairs you will find 2 secondary bedrooms, full bathroom, laundry room, large gameroom and the main bedroom, bedroom 1. The oversized main bedroom, bedroom 1, features a massive walk in closet, and a large walk in shower. The Nicole also features a covered patio, full sod and irrigation and gutters on the front, sides and back of the house. This home includes our HOME IS CONNECTED base package which includes the Alexa Voice control, Front Door Bell, Front Door Deadbolt Lock, Home Hub, Light Switch, and Thermostat.
Property Details
- Interior
- Entrance Foyer, Granite Counters, Multiple Living Areas, Main Level Primary, Pantry, Smart Home, Walk In Closets
- Cooling
- 1
- Heating
- Central
- Cooling Features
- Central Air
- Bedrooms
- 4
- Bathrooms
- 3.0
- Full Baths
- 3
- Lot Features
- Sprinklers In Rear, Sprinklers In Front, Open Lot, Sprinklers Automatic, Trees Large Size
- Lot Description
- Sprinklers In Rear, Sprinklers In Front, Open Lot, Sprinklers Automatic, Trees Large Size
- Pool Description
- None, Community
- Pool Features
- None, Community
- Exterior Features
- Rain Gutters
- Exterior Materials
- Rain Gutters
- Pool Shared
- 1
- Acres
- 0.0
- Square Feet
- 2468.0
- Lot Size (sqft)
- 0.0
- Parking Features
- Attached, Garage Faces Front
- Parking
- 1
- Parking Spaces
- 2.0
- Parking Type
- Garage
- Parking Garage Spaces
- 2.0
- Property Type
- Purchase
- Property Subtype Additional
- Single Family Residence
- Year Built
- 2021
- Foundation
- Slab
- Roof
- Composition
- Sewer Information
- Public Sewer
- Utility Source
- Public
- Utility Features
- Electricity Available, Natural Gas Available
- Appliances
- Dishwasher, Exhaust Fan, Free Standing Range, Gas Cooktop, Disposal, Microwave
- Subdivision
- Pecan Park Bastrop
- Community Features
- Common Grounds Area, Community Mailbox, Playground, Park, Pool, Trails Paths
- School District
- Bastrop ISD
- Elementary School
- Mina
- Middle School
- Bastrop
- High School
- Bastrop
- County
- Bastrop
- Region
- Bastrop
- Original List Price
- $278,990
- Days on Market (Cumulative)
- 2
- HOA
- 1
- HOA Fees
- 105.0
Location
Legal
Based on information submitted to the MLS GRID as of 2026-09-08 12:36:38 UTC. All data is obtained from various sources and may not have been verified by broker or MLS GRID. Supplied Open House Information is subject to change without notice. All information should be independently reviewed and verified for accuracy. Properties may or may not be listed by the office/agent presenting the information.
The information being provided is for consumers' personal, non-commercial use and may not be used for any purpose other than to identify prospective properties consumers may be interested in purchasing. Based on information from the Austin Board of REALTORS®. Neither the Board nor ACTRIS guarantees or is in any way responsible for its accuracy. All data is provided "AS IS" and with all faults. Data maintained by the Board or ACTRIS may not reflect all real estate activity in the market.
Last Updated: Sep 8, 2026 12:36 PM. Source: ACTRIS
Provided By
Listed by Dave Clinton (#245076), Email: clreynolds@drhorton.com
Listing Office: D.R. Horton, America's Builder (#4485)
Provided By (Buyer)
Buyer's Agent: Andy Patlan (#534567AP)
Buyer's Office: Citywide Realty and Locating (#4363)