(512) 694-1288 samlemelle@gmail.com Central Metro Realty
Traffic Dashboard
Home
  • Search
  • About
    • About Me
    • Testimonials
  • Properties
    • Search for Homes
    • Featured Properties
    • Mortgage Calculator
  • Sell
  • Areas
    • Browse Areas
    • Austin
    • Round Rock
    • Cedar Park
    • Lakeway
    • Bastrop
    • Leander
    • Georgetown
    • Kyle/Buda
  • News
  • Contact
Traffic Dashboard
Samuel Lemelle
(512) 694-1288 samlemelle@gmail.com
  • 13497 N. Hwy 183, Ste 700
    Austin, TX 78750
About
  • Home
  • About
  • Contact
Search
  • Search Properties
Local Guide
  • Search by City
  • Search by Subdivision
  • Search by Zip
  • Search by Area
Legal
  • Privacy
  • Terms
  • DMCA
  • Accessibility
  • Fair Housing
Account
  • Dashboard
  • Logout
  • Login
Samuel Lemelle - Footer Logo
©2026 Central Metro Realty. All rights reserved.
Website built by CloseHack.
  • Information About Brokerage Services
  • Texas Real Estate Commission Consumer Protection Notice
Austin Board of Realtors

The information being provided is for consumers' personal, non-commercial use and may not be used for any purpose other than to identify prospective properties consumers may be interested in purchasing. Based on information from the Austin Board of REALTORS®. Neither the Board nor ACTRIS guarantees or is in any way responsible for its accuracy. All data is provided "AS IS" and with all faults. Data maintained by the Board or ACTRIS may not reflect all real estate activity in the market.
Return
  • All Types
  • Structure
  • Price
  • Bed/Bath
  • Size
  • Dates
  • Filters
  • Amenities
  • Save
  • Share
Listings
No results
Sort
Home / Elgin / 117 Eagle Valley Drive
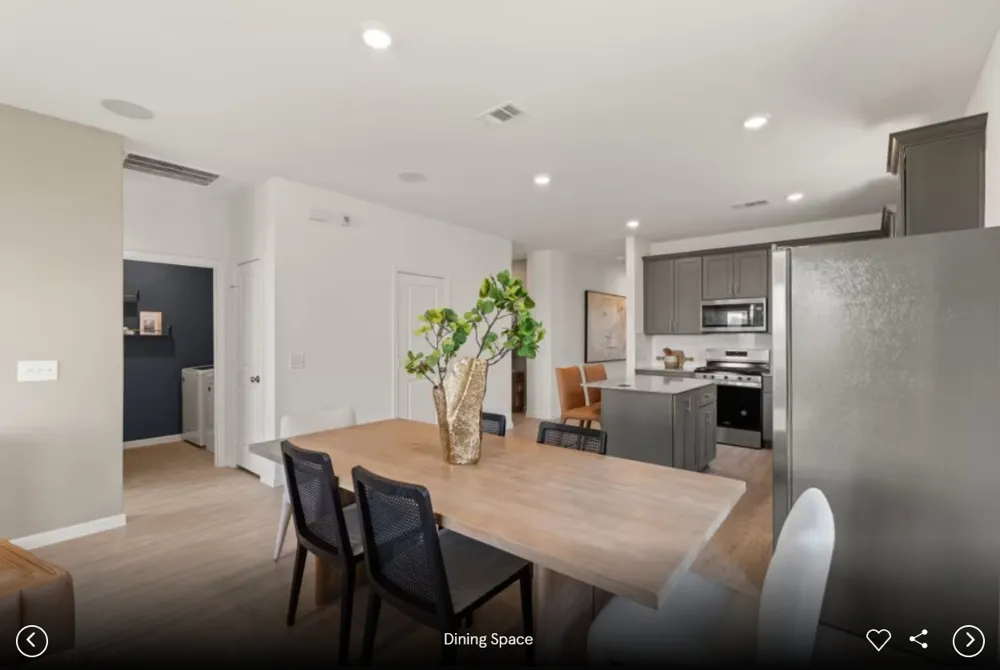
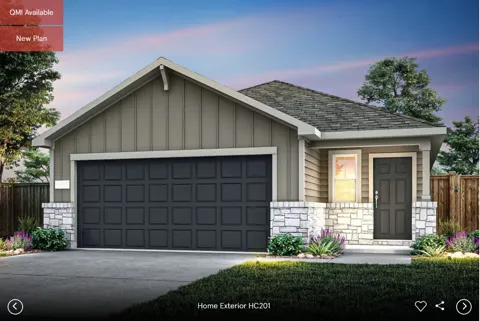
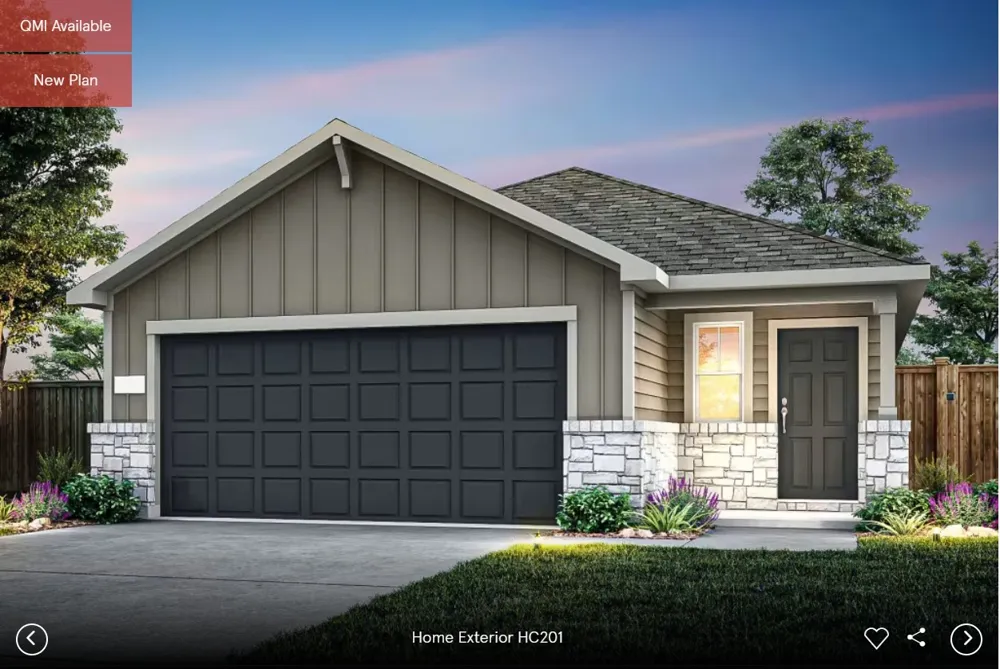
117 Eagle Valley Drive Elgin, TX 78621 117 Eagle Valley Drive Elgin, TX 78621 117 Eagle Valley Drive Elgin, TX 78621 117 Eagle Valley Drive Elgin, TX 78621 117 Eagle Valley Drive Elgin, TX 78621 117 Eagle Valley Drive Elgin, TX 78621 117 Eagle Valley Drive Elgin, TX 78621 View All Photos

$294,660

| Active

117 Eagle Valley Drive

Elgin, TX 78621

1,776
Square Feet
4
Beds
2
Baths
32
Days on Market
5593841
MLS#
House
Structure
Residential
Zone
Contact

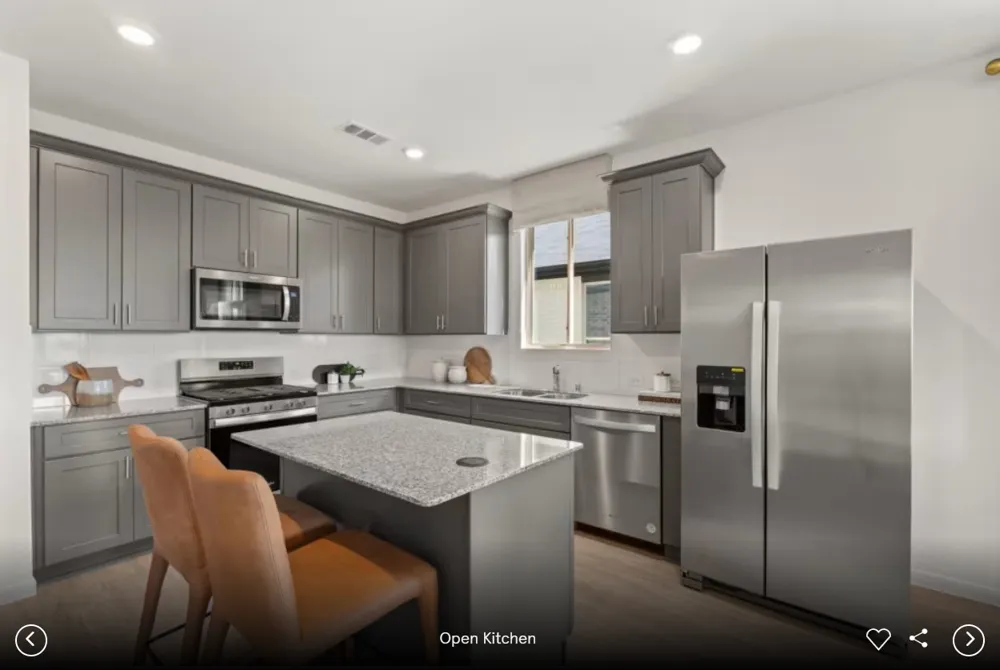
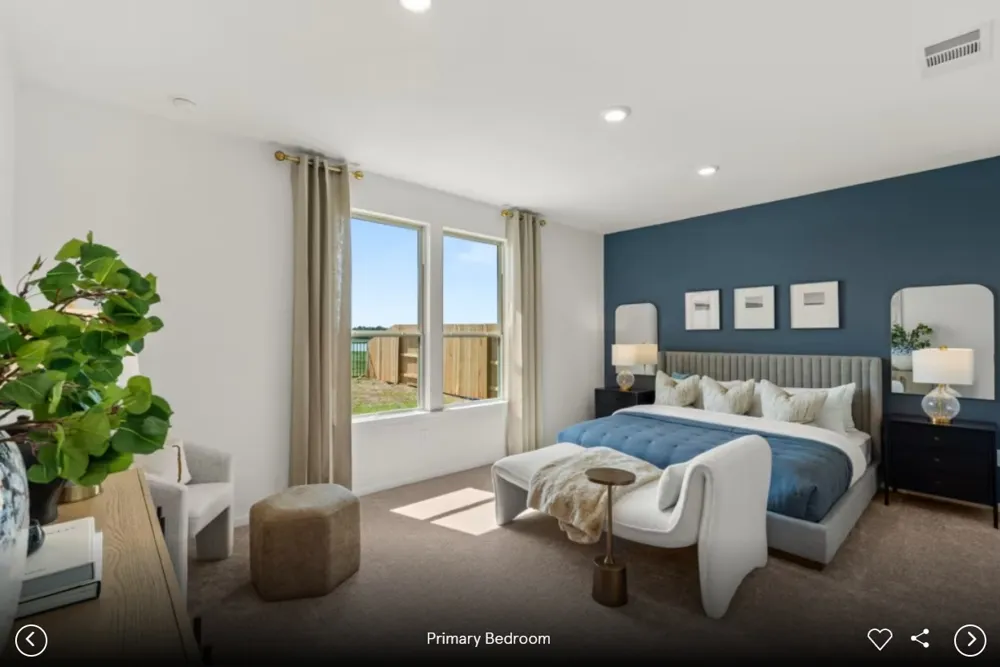
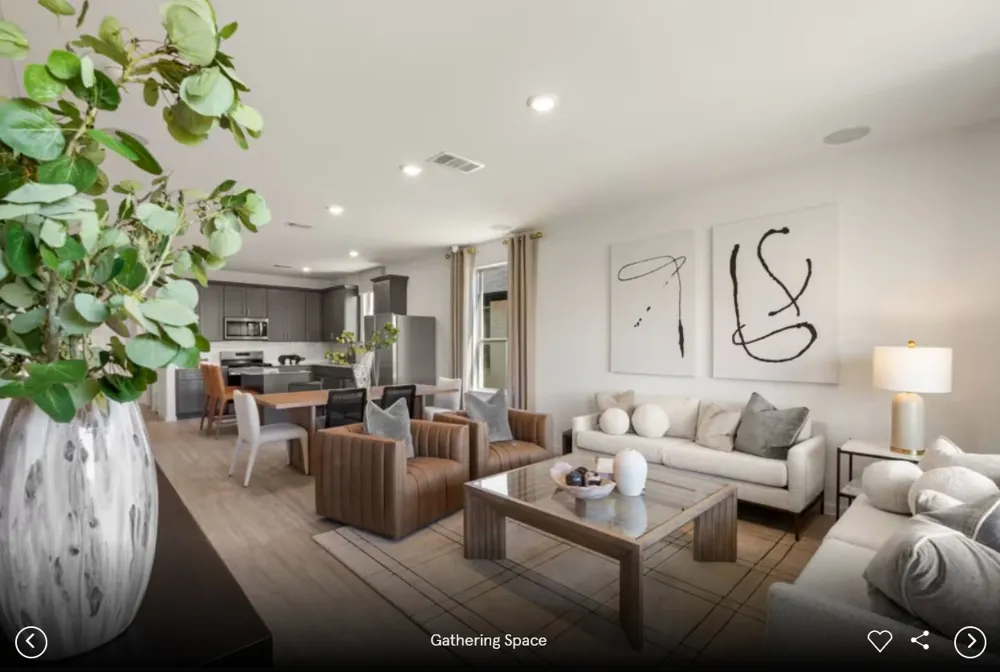
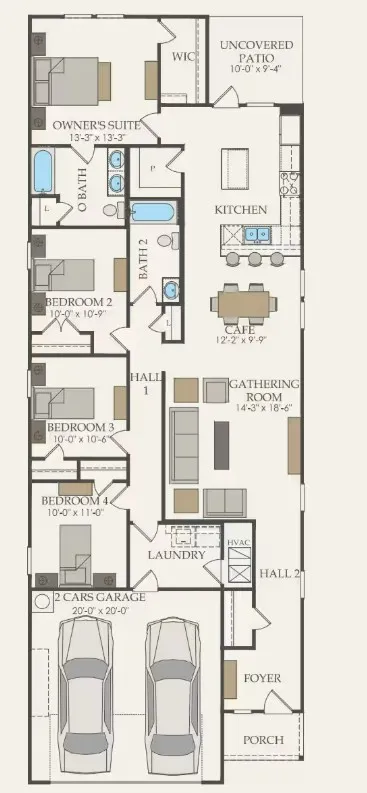
NEW CONSTRUCTION BY PULTE HOMES! Available October 2026! The Afton plan is a one-story home with 4 bedrooms, a spacious gathering room and an island kitchen featuring a walk-in pantry and breakfast bar.

Property Details
Interior
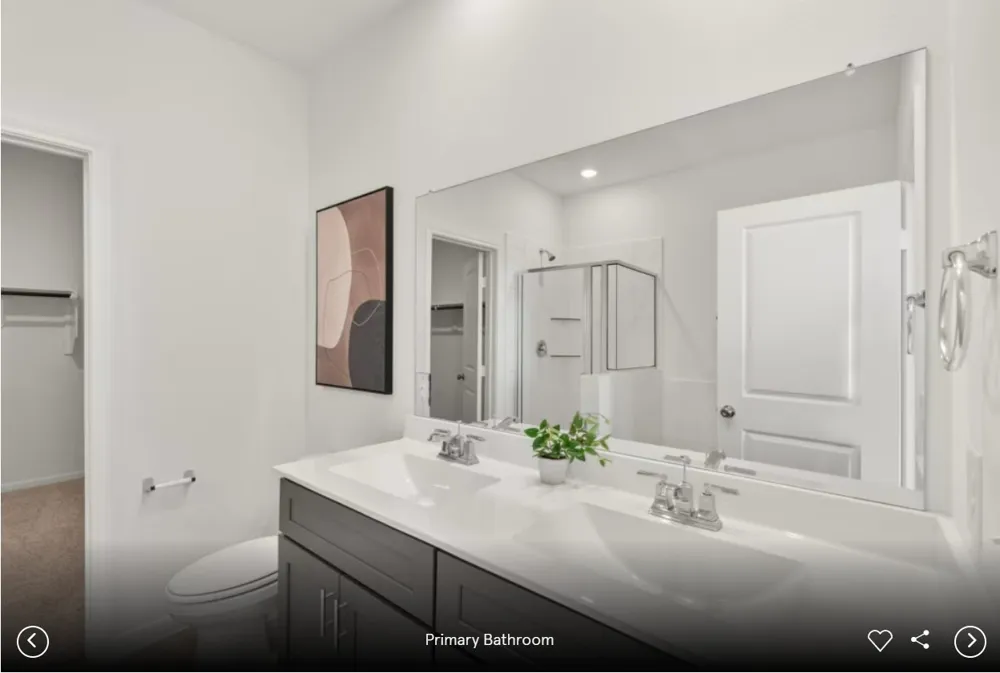
Ceiling Fans, Double Vanity, Kitchen Island, Main Level Primary, No Interior Steps, Open Floorplan, Pantry, Quartz Counters, Sma
Cooling
1
Heating
Central, Energy Star Qualified Equipment, Natural Gas
Cooling Features
Central Air, Ceiling Fans, Electric, Energy Star Qualified Equipment
Bedrooms
4
Bathrooms
2.0
Full Baths
2
Lot Features
Sprinklers In Rear, Sprinklers In Front, Level, Sprinklers On Side, Few Trees
Lot Description
Sprinklers In Rear, Sprinklers In Front, Level, Sprinklers On Side, Few Trees
Acres
0.0
Square Feet
1776.0
Lot Size (sqft)
0.123
Parking Features
Attached, Garage, Garage Door Opener
Parking
1
Parking Spaces
2.0
Parking Type
Garage
Parking Garage Spaces
2.0
Property Type
Purchase
Property Subtype Additional
Single Family Residence
Year Built
2026
Foundation
Slab
Roof
Composition, Shingle
Sewer Information
Public Sewer
Utility Source
Public
Utility Features
Cable Available, Electricity Available, Natural Gas Available, High Speed Internet Available, Phone Available, Sewer Available,
Appliances
Cooktop, Dishwasher, Energy Star Qualified Appliances, Exhaust Fan, Gas Cooktop, Disposal, Gas Range, Gas Water Heater, Microwav
Subdivision
Larson Crossing
Community Features
Common Grounds Area, Playground
School District
Elgin ISD
Elementary School
Harvest Ridge
Middle School
Elgin
High School
Elgin
County
Bastrop
Region
Elgin
Original List Price
$294,660
Days on Market (Cumulative)
32
HOA
1
HOA Fees
35.0
MLS #
5593841
Location
Legal

Based on information submitted to the MLS GRID as of 2026-08-14T09:01:14Z UTC. All data is obtained from various sources and may not have been verified by broker or MLS GRID. Supplied Open House Information is subject to change without notice. All information should be independently reviewed and verified for accuracy. Properties may or may not be listed by the office/agent presenting the information.


The information being provided is for consumers' personal, non-commercial use and may not be used for any purpose other than to identify prospective properties consumers may be interested in purchasing. Based on information from the Austin Board of REALTORS®. Neither the Board nor ACTRIS guarantees or is in any way responsible for its accuracy. All data is provided "AS IS" and with all faults. Data maintained by the Board or ACTRIS may not reflect all real estate activity in the market.
Provided By
Listed by Matt Menard (#324930)
Listing Office: ERA Experts (#8143)

Samuel Lemelle Have a question about this home?

Interested in Purchasing 117 Eagle Valley Drive?

Get an estimate on monthly payments on this property.

$
years
Down Payment
$
%
Interest Rate
%
Tax Rate
%
$
$annually
$monthly
Estimated Monthly Payment
$0.00
Loan Amount
$0.00

Nearby Listings in 78704

3700 Garden Villa Lane #2 For Sale
$950,000
3700 Garden Villa Lane #2Austin, TX 78704
  • 4 bd
  • 3 ba
  • 2005 sqft
  • Built 2008
  • 7687705
2209 S 1st Street #217 For Sale
$429,000
2209 S 1st Street #217Austin, TX 78704
  • 1 bd
  • 1 ba
  • 756 sqft
  • Built 2023
  • 5567926
2013 Holland Avenue For Sale
$3,559,000
2013 Holland AvenueAustin, TX 78704
  • 4 bd
  • 5 ba
  • 4027 sqft
  • Built 2026
  • 5007310
3600 S Lamar Boulevard #215 For Sale
$349,000
3600 S Lamar Boulevard #215Austin, TX 78704
  • 1 bd
  • 1.5 ba
  • 919 sqft
  • Built 2016
  • 2106509
More Listings