BIDDING OPEN: CURRENT HIGH BID $3M. CURRENT ASK $3.1M. BIDDING ENDS 12/14. ORIGINALLY LISTED FOR $7.25M. SHOWING BY 1-4 PM & BY APPT.

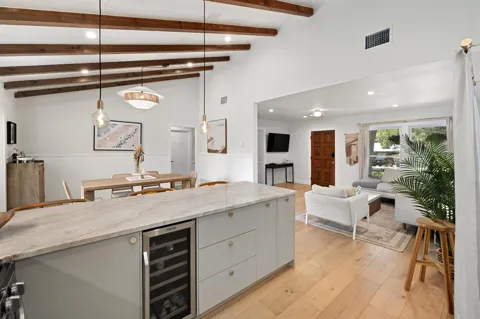
The Collector’s Penthouse at 114 Camp St, located in the historic Southtown district of San Antonio, is also just over an hour away from sprawling Austin. Comprised of over 15,000 interior feet across the top two floors of the building, the home was designed and finished by one of Texas' most prominent collectors and philanthropists, Linda Pace. Suited to showcase the most sought-after collections, the home also has auxiliary art storage compromised of over 2,000 feet completely separate from the unit. Private elevator and cargo elevators take you directly to each floor of the residence, where you are greeted with soaring ceilings, contemporary finishes, and expansive spaces for living and entertaining. Miele appliances are built into both kitchens, as well as six bedrooms and ten bathrooms. Experience unmatched 360-degree views from your private rooftop that features Ipe decking, irrigated gardens, and a private jetted swim spa.
Property Details
- Interior
- Breakfast Bar, Eat In Kitchen, Elevator, Kitchen Island, Multiple Living Areas, Main Level Primary
- Fireplaces
- 2
- Cooling
- 1
- Heating
- Central
- Cooling Features
- Central Air
- Bedrooms
- 6
- Bathrooms
- 8.5
- Full Baths
- 7
- Half Baths
- 3
- View
- City,Pool
- Lot Features
- Moderate Trees
- Lot Description
- Moderate Trees
- Exterior Features
- Balcony, See Remarks
- Exterior Materials
- Balcony, See Remarks
- Acres
- 0.0
- Square Feet
- 15076.0
- Lot Size (sqft)
- 0.3461
- Parking Features
- Attached, Garage
- Parking
- 1
- Parking Spaces
- 4.0
- Parking Type
- Garage
- Parking Garage Spaces
- 4.0
- Property Type
- Purchase
- Property Subtype Additional
- Condominium
- Year Built
- 1926
- Foundation
- See Remarks
- Roof
- See Remarks
- Sewer Information
- Public Sewer
- Utility Source
- Public
- Utility Features
- Electricity Available, Sewer Available, Water Available
- Appliances
- Double Oven, Dishwasher, Disposal, Microwave, Refrigerator
- Subdivision
- Camp Street Residences
- Community Features
- Common Grounds Area
- School District
- Other
- Elementary School
- Other Storm
- Middle School
- Other
- High School
- Lanier
- County
- Other
- Region
- Out of State
- Original List Price
- $7,250,000
- Days on Market (Cumulative)
- 433
- HOA
- 1
- HOA Fees
- 7165.0
Location
Legal
Based on information submitted to the MLS GRID as of 2026-09-05 05:56:32 UTC. All data is obtained from various sources and may not have been verified by broker or MLS GRID. Supplied Open House Information is subject to change without notice. All information should be independently reviewed and verified for accuracy. Properties may or may not be listed by the office/agent presenting the information.
The information being provided is for consumers' personal, non-commercial use and may not be used for any purpose other than to identify prospective properties consumers may be interested in purchasing. Based on information from the Austin Board of REALTORS®. Neither the Board nor ACTRIS guarantees or is in any way responsible for its accuracy. All data is provided "AS IS" and with all faults. Data maintained by the Board or ACTRIS may not reflect all real estate activity in the market.
Last Updated: Sep 5, 2026 5:56 AM. Source: ACTRIS
Provided By
Listed by Michael Reisor (#698541), (512) 866-3795
Listing Office: Douglas Elliman Real Estate (#700901)
Provided By (Buyer)
Buyer's Agent: Michael Reisor (#698541)
Buyer's Office: Douglas Elliman Real Estate (#700901)