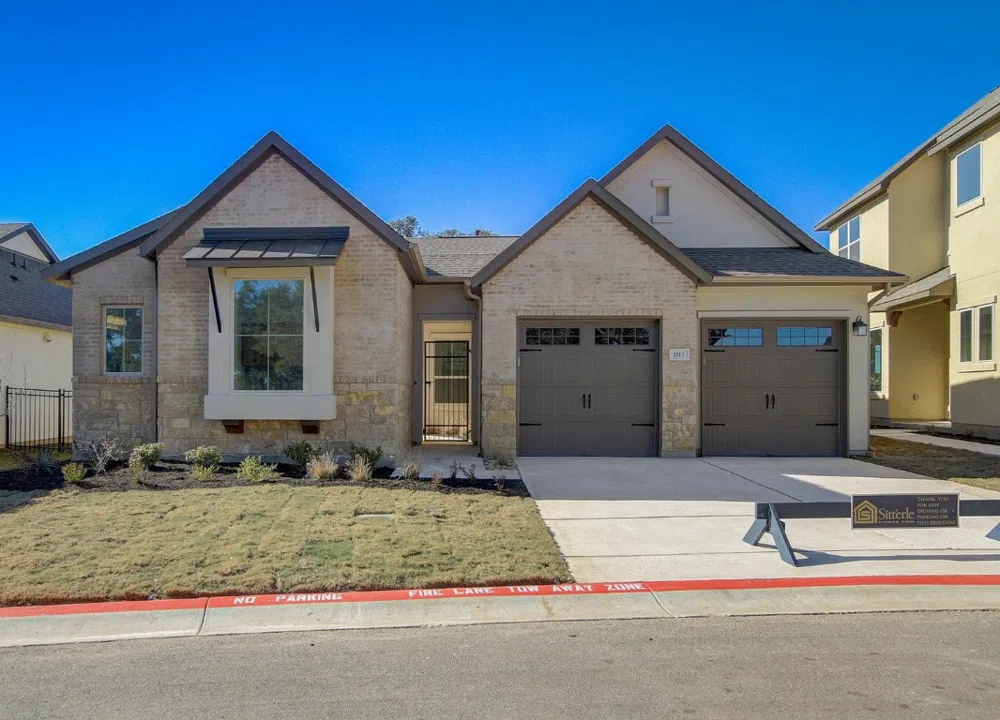
Welcome to 1113 Havenwood Lane, an inviting single-story residence situated in desirable Georgetown. This home boasts a spacious open floor plan filled with natural light, highlighting the volume ceilings in the elegant living room with a gas log fireplace, open dining area, and detached private guest house with kitchenette! The well-appointed kitchen features modern stainless steel appliances, soft-close cabinetry, quartz countertops, and a large island, perfect for gatherings. Retreat to the generously sized master suite, complete with a luxurious en-suite bathroom featuring dual vanities and a relaxing soaking tub. Outside, the beautifully landscaped yard offers a peaceful oasis with a gated courtyard, expansive covered patio equipped with a gas stub-out that is ideal for outdoor grilling and entertaining. Additional features include the lawn maintenance included with the HOA fees, energy-efficient windows, automatic sprinkler system for the lush landscaping, and a two-car garage. Enjoy the perks of this gated community with a park across the street, a new amenity center and HEB both expecting to open Summer 2025. This home is a true gem!
Property Details
- Interior
- Coffered Ceilings, High Ceilings, In Law Floorplan, Main Level Primary, See Remarks, High Speed Internet
- Fireplaces
- 1
- Cooling
- 1
- Heating
- Central, Natural Gas
- Cooling Features
- Central Air
- Bedrooms
- 3
- Bathrooms
- 3.0
- Full Baths
- 3
- View
- Park Greenbelt
- Lot Features
- Back Yard, Front Yard, Backs To Greenbelt Park, Landscaped, Native Plants
- Lot Description
- Back Yard, Front Yard, Backs To Greenbelt Park, Landscaped, Native Plants
- Exterior Features
- Private Entrance, Private Yard, Uncovered Courtyard
- Exterior Materials
- Private Entrance, Private Yard, Uncovered Courtyard
- Acres
- 0.0
- Square Feet
- 1815.0
- Lot Size (sqft)
- 0.25
- Parking Features
- Attached, Door Multi, Garage Faces Front, Garage, Garage Door Opener, Electric Vehicle Charging Stations
- Parking
- 1
- Parking Spaces
- 4.0
- Parking Type
- Garage
- Parking Garage Spaces
- 2.0
- Property Type
- Purchase
- Property Subtype Additional
- Single Family Residence
- Year Built
- 2023
- Foundation
- Slab
- Roof
- Composition, Shingle
- Sewer Information
- Municipal Utility District
- Utility Source
- Municipal Utility District
- Utility Features
- Electricity Connected, Natural Gas Connected, See Remarks, Underground Utilities
- Appliances
- Built In Electric Oven, Convection Oven, Cooktop, Dishwasher, Energy Star Qualified Appliances, Exhaust Fan, Gas Cooktop, Dispos
- Subdivision
- Parmer Ranch
- Community Features
- Barbecue, Common Grounds Area, Clubhouse, Community Mailbox, Gated, Internet Access, Pet Amenities, Playground, Park, Planned So
- School District
- Georgetown ISD
- Elementary School
- Jo Ann Ford
- Middle School
- Douglas Benold
- High School
- Georgetown
- County
- Williamson
- Region
- Georgetown
- Original List Price
- $632,000
- Days on Market (Cumulative)
- 733
- HOA
- 1
- HOA Fees
- 195.0
Location
Legal
Based on information submitted to the MLS GRID as of 2026-08-30 11:26:35 UTC. All data is obtained from various sources and may not have been verified by broker or MLS GRID. Supplied Open House Information is subject to change without notice. All information should be independently reviewed and verified for accuracy. Properties may or may not be listed by the office/agent presenting the information.
The information being provided is for consumers' personal, non-commercial use and may not be used for any purpose other than to identify prospective properties consumers may be interested in purchasing. Based on information from the Austin Board of REALTORS®. Neither the Board nor ACTRIS guarantees or is in any way responsible for its accuracy. All data is provided "AS IS" and with all faults. Data maintained by the Board or ACTRIS may not reflect all real estate activity in the market.
Last Updated: Aug 30, 2026 11:26 AM. Source: ACTRIS
Provided By
Listed by Frank Sitterle (#435887), austinsales@sitterlehomes.com
Listing Office: The Sitterle Homes, LTD (#5596)
Provided By (Buyer)
Buyer's Agent: Non Member (#NONMBR)
Buyer's Office: Non Member (#NONMBR)