(512) 694-1288 samlemelle@gmail.com Central Metro Realty
Traffic Dashboard
Home
  • Search
  • About
    • About Me
    • Testimonials
  • Properties
    • Search for Homes
    • Featured Properties
    • Mortgage Calculator
  • Sell
  • Areas
    • Browse Areas
    • Austin
    • Round Rock
    • Cedar Park
    • Lakeway
    • Bastrop
    • Leander
    • Georgetown
    • Kyle/Buda
  • News
  • Contact
Traffic Dashboard
Samuel Lemelle
(512) 694-1288 samlemelle@gmail.com
  • 13497 N. Hwy 183, Ste 700
    Austin, TX 78750
About
  • Home
  • About
  • Contact
Search
  • Search Properties
Local Guide
  • Search by City
  • Search by Subdivision
  • Search by Zip
  • Search by Area
Legal
  • Privacy
  • Terms
  • DMCA
  • Accessibility
  • Fair Housing
Account
  • Dashboard
  • Logout
  • Login
Samuel Lemelle - Footer Logo
©2026 Central Metro Realty. All rights reserved.
Website built by CloseHack.
  • Information About Brokerage Services
  • Texas Real Estate Commission Consumer Protection Notice
Austin Board of Realtors

The information being provided is for consumers' personal, non-commercial use and may not be used for any purpose other than to identify prospective properties consumers may be interested in purchasing. Based on information from the Austin Board of REALTORS®. Neither the Board nor ACTRIS guarantees or is in any way responsible for its accuracy. All data is provided "AS IS" and with all faults. Data maintained by the Board or ACTRIS may not reflect all real estate activity in the market.

Return
  • All Types
  • Structure
  • Price
  • Bed/Bath
  • Size
  • Dates
  • Filters
  • Amenities
  • Save
  • Share
Listings
No results
Sort
Home / Austin / 1111 W 12th Street #107
1111 W 12th Street #107 Austin, TX 78703 1111 W 12th Street #107 Austin, TX 78703 1111 W 12th Street #107 Austin, TX 78703 1111 W 12th Street #107 Austin, TX 78703 1111 W 12th Street #107 Austin, TX 78703 1111 W 12th Street #107 Austin, TX 78703 1111 W 12th Street #107 Austin, TX 78703 1111 W 12th Street #107 Austin, TX 78703 1111 W 12th Street #107 Austin, TX 78703 1111 W 12th Street #107 Austin, TX 78703 1111 W 12th Street #107 Austin, TX 78703 1111 W 12th Street #107 Austin, TX 78703 1111 W 12th Street #107 Austin, TX 78703 1111 W 12th Street #107 Austin, TX 78703 1111 W 12th Street #107 Austin, TX 78703 1111 W 12th Street #107 Austin, TX 78703 1111 W 12th Street #107 Austin, TX 78703 1111 W 12th Street #107 Austin, TX 78703 1111 W 12th Street #107 Austin, TX 78703 1111 W 12th Street #107 Austin, TX 78703 1111 W 12th Street #107 Austin, TX 78703 1111 W 12th Street #107 Austin, TX 78703 1111 W 12th Street #107 Austin, TX 78703 1111 W 12th Street #107 Austin, TX 78703 1111 W 12th Street #107 Austin, TX 78703 1111 W 12th Street #107 Austin, TX 78703 1111 W 12th Street #107 Austin, TX 78703 1111 W 12th Street #107 Austin, TX 78703 1111 W 12th Street #107 Austin, TX 78703 1111 W 12th Street #107 Austin, TX 78703 1111 W 12th Street #107 Austin, TX 78703 1111 W 12th Street #107 Austin, TX 78703 1111 W 12th Street #107 Austin, TX 78703 1111 W 12th Street #107 Austin, TX 78703 1111 W 12th Street #107 Austin, TX 78703 1111 W 12th Street #107 Austin, TX 78703 1111 W 12th Street #107 Austin, TX 78703 1111 W 12th Street #107 Austin, TX 78703 1111 W 12th Street #107 Austin, TX 78703 1111 W 12th Street #107 Austin, TX 78703 View All Photos

$1,345,000

| Active

1111 W 12th Street #107

Austin, TX 78703

1,592
Square Feet
2
Beds
2.5
Baths
3
Days on Market
7665020
MLS#
Condo
Structure
Residential
Zone
Contact

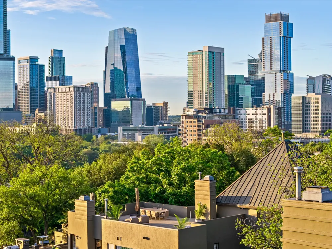
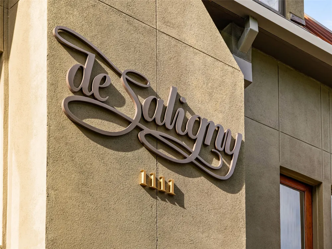
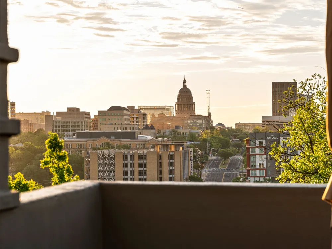
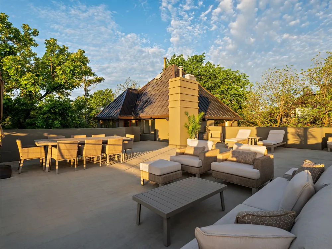
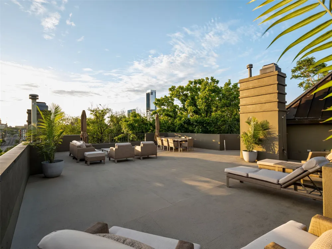
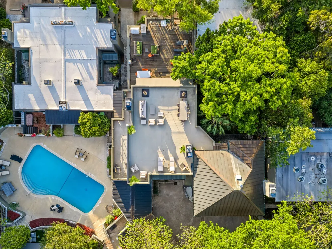
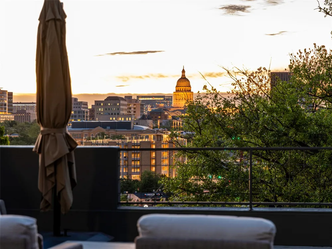
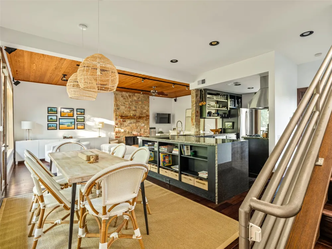
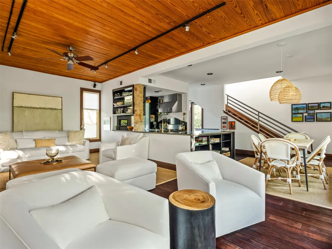
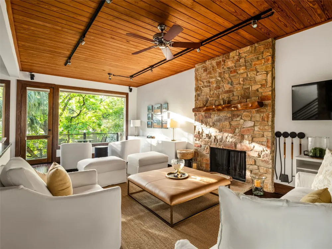
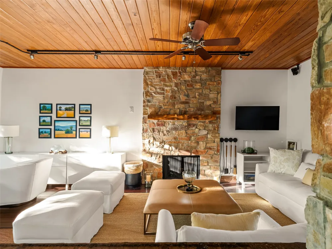
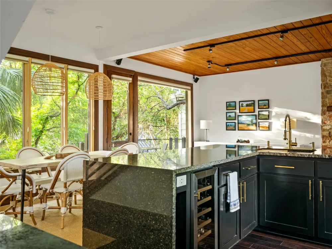
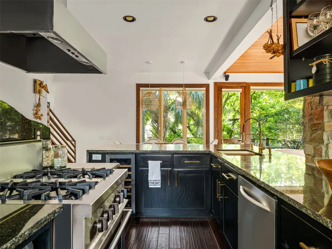
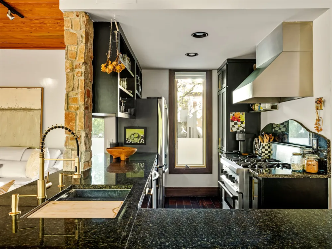
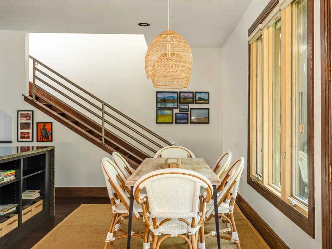
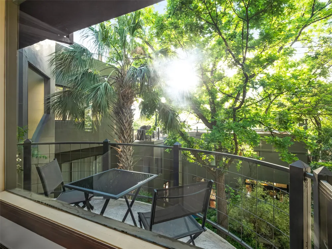
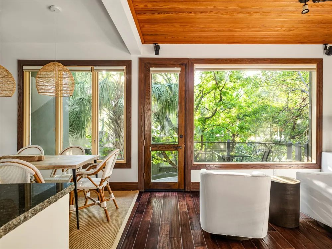
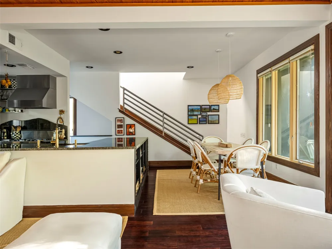
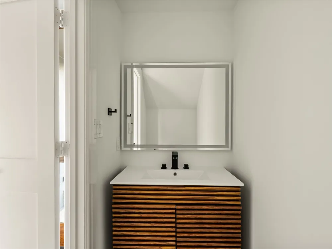
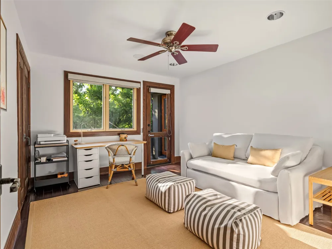
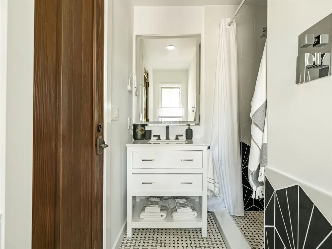
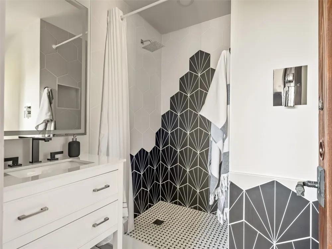
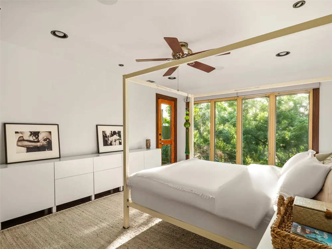
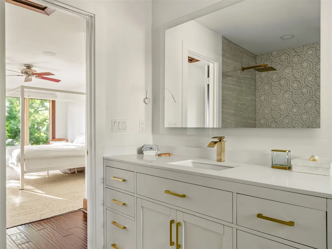
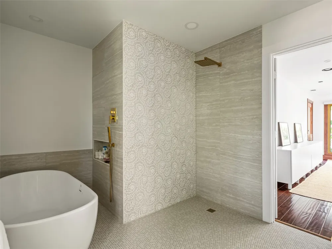
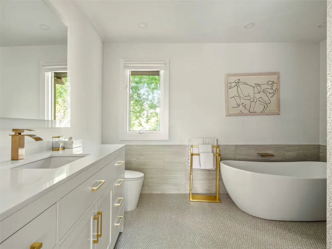
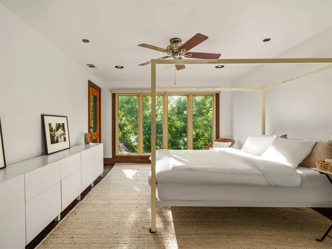
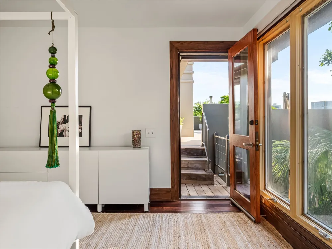
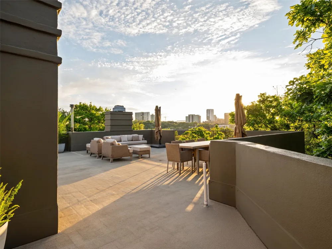
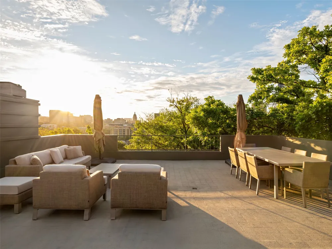
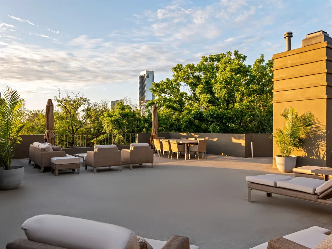
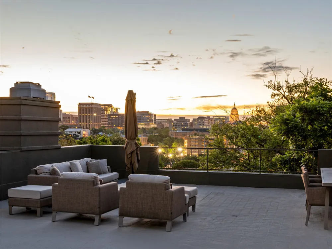
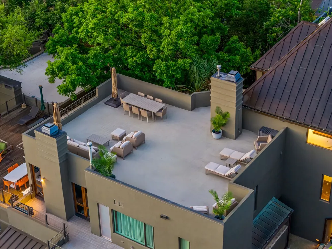
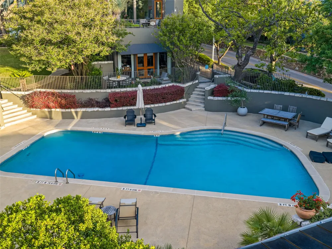
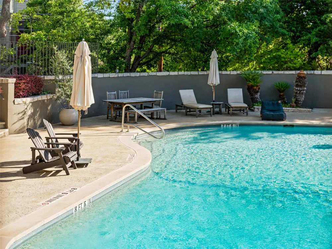
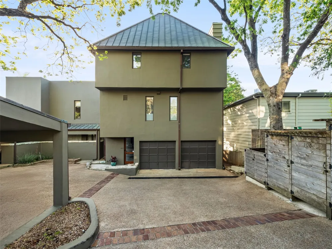
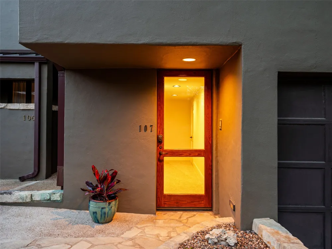
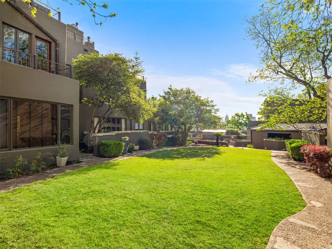
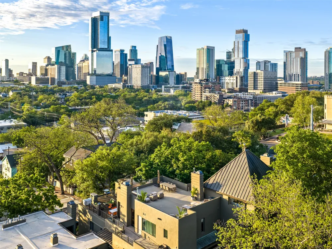
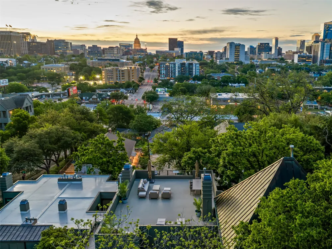
Unique opportunity to own a character-rich townhome in one of Austin’s most iconic, walkable neighborhoods…Clarksville. With front-row views of downtown, the Capitol, and the UT Tower from its enormous rooftop terrace, this unit is thoughtfully designed for both entertaining and everyday living. Natural light pours into the spacious, open floor plan through a gorgeous wall of windows, highlighting the native stone fireplace and renovated kitchen with commercial-grade appliances, wine fridge, and sleek chiseled granite bar. Meanwhile, massive palm trees and luscious greenery surround the exterior, creating a soothing tree-house feel inside. The primary suite is roomy and houses an indulgent, spa-like bath with a luxurious soaking tub, an LED storage niche, and a marble mosaic shower wall. Rare, attached 2-car garage with multiple storage closets and a private community pool for de Saligny homeowners only. Take a short walk after your afternoon swim and enjoy all the quaint local restaurants and shops the cozy neighborhood is known for.

Property Details
Interior
Built In Features, Ceiling Fans, Interior Steps, Kitchen Island, Open Floorplan, Recessed Lighting, Soaking Tub
Fireplaces
1
Cooling
1
Heating
Central
Cooling Features
Central Air, Ceiling Fans
Bedrooms
2
Bathrooms
2.5
Full Baths
2
Half Baths
1
View
City Lights,City,Panoramic
Lot Features
City Lot
Lot Description
City Lot
Pool Description
None, Community
Pool Features
None, Community
Exterior Features
Balcony, Exterior Steps
Exterior Materials
Balcony, Exterior Steps
Pool Shared
1
Acres
0.0
Square Feet
1592.0
Lot Size (sqft)
0.0713
Parking Features
Attached, Driveway, Garage
Parking
1
Parking Spaces
2.0
Parking Type
Garage
Parking Garage Spaces
2.0
Property Type
Purchase
Property Subtype Additional
Condominium
Year Built
1981
Foundation
Slab
Roof
Metal
Sewer Information
Public Sewer
Utility Source
Public
Utility Features
Electricity Connected, Water Connected
Appliances
Dryer, Dishwasher, Gas Oven, Refrigerator, Range Hood, Stainless Steel Appliances, Wine Refrigerator, Washer
Subdivision
Condominium De Saligny Amd
Community Features
Pool, See Remarks
School District
Austin ISD
Elementary School
Mathews
Middle School
O Henry
High School
Austin
County
Travis
Region
Austin
Original List Price
$1,345,000
Days on Market (Cumulative)
3
Taxes Annual
$27,310
HOA
1
HOA Fees
1497.87
MLS #
7665020
Location
Legal

Based on information submitted to the MLS GRID as of 2026-09-10T14:19:41Z UTC. All data is obtained from various sources and may not have been verified by broker or MLS GRID. Supplied Open House Information is subject to change without notice. All information should be independently reviewed and verified for accuracy. Properties may or may not be listed by the office/agent presenting the information.


The information being provided is for consumers' personal, non-commercial use and may not be used for any purpose other than to identify prospective properties consumers may be interested in purchasing. Based on information from the Austin Board of REALTORS®. Neither the Board nor ACTRIS guarantees or is in any way responsible for its accuracy. All data is provided "AS IS" and with all faults. Data maintained by the Board or ACTRIS may not reflect all real estate activity in the market.

Provided By
Listed by Soud Twal (#716728)
Listing Office: Kuper Sotheby's Int'l Realty (#001203)

Samuel Lemelle Have a question about this home?

Interested in Purchasing 1111 W 12th Street #107?

Get an estimate on monthly payments on this property.

$
years
Down Payment
$
%
Interest Rate
%
Tax Rate
%
$
$annually
$monthly
Estimated Monthly Payment
$0.00
Loan Amount
$0.00

Nearby Listings in 78704

3700 Garden Villa Lane #2 For Sale
$950,000
3700 Garden Villa Lane #2Austin, TX 78704
  • 4 bd
  • 3 ba
  • 2005 sqft
  • Built 2008
  • 7687705
2209 S 1st Street #217 For Sale
$429,000
2209 S 1st Street #217Austin, TX 78704
  • 1 bd
  • 1 ba
  • 756 sqft
  • Built 2023
  • 5567926
2013 Holland Avenue For Sale
$3,559,000
2013 Holland AvenueAustin, TX 78704
  • 4 bd
  • 5 ba
  • 4027 sqft
  • Built 2026
  • 5007310
3600 S Lamar Boulevard #215 For Sale
$349,000
3600 S Lamar Boulevard #215Austin, TX 78704
  • 1 bd
  • 1.5 ba
  • 919 sqft
  • Built 2016
  • 2106509
More Listings