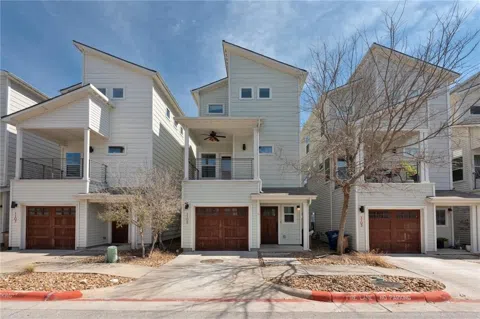
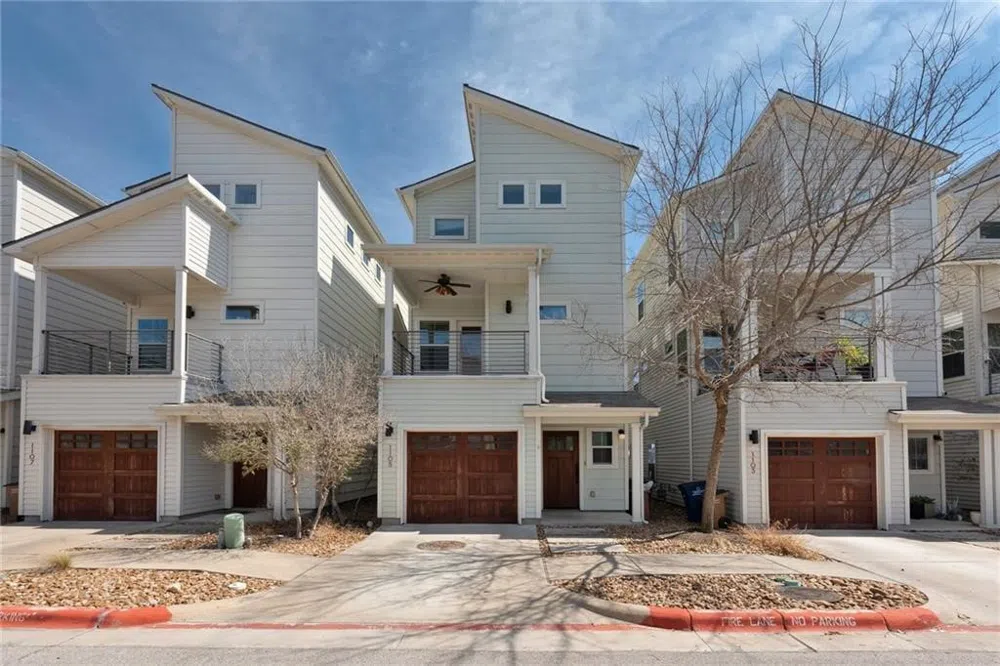
STUNNING...3 bedroom 2.5 bath with one car garage in 78702 within close proximity grocery stores, public transit, amazing East Austin restaurants, bars, and night life! This Condo lives like a single family home with 2 bedrooms and 1 full bath on the main level, kitchen living and dining on the 2nd level, and the whole 3rd level is a spacious primary bedroom with his and her walk-in closets and a bathroom with an oversized walk-in shower! On-site community grill and outdoor living space can be used by all residents. Refrigerator and Washer/Dryer come with unit! *Note there is an additional $150/Month for Utilities (Electric, Gas, Water, Trash). Owner is keeping all utilities in his name to ensure they stay on (Total Rental= $3550+$150).
Property Details
- Interior
- Ceiling Fans, Double Vanity, Granite Counters, High Ceilings, Multiple Closets, Quartz Counters, Storage, Walk In Closets
- Cooling
- 1
- Heating
- Central
- Cooling Features
- Central Air
- Bedrooms
- 3
- Bathrooms
- 2.5
- Full Baths
- 2
- Half Baths
- 1
- Lot Features
- Landscaped
- Lot Description
- Landscaped
- Exterior Features
- Balcony, Rain Gutters
- Exterior Materials
- Balcony, Rain Gutters
- Acres
- 0.0
- Square Feet
- 1656.0
- Lot Size (sqft)
- 0.061
- Parking Features
- Additional Parking, Attached, Door Single, Garage
- Parking
- 1
- Parking Spaces
- 2.0
- Parking Type
- Garage
- Parking Garage Spaces
- 1.0
- Property Type
- Rental
- Property Subtype Additional
- Condominium
- Year Built
- 2015
- Foundation
- Slab
- Roof
- Composition, Shingle
- Sewer Information
- Public Sewer
- Utility Source
- Public
- Utility Features
- Electricity Available, Fiber Optic Available, Natural Gas Connected, Sewer Connected
- Appliances
- Dryer, Dishwasher, Exhaust Fan, Freezer, Disposal, Gas Range, Microwave, Oven, Refrigerator, Stainless Steel Appliances, Tankles
- Subdivision
- Orchard Condo
- Community Features
- Barbecue, Common Grounds Area, Community Mailbox, Dog Park, Park
- School District
- Austin ISD
- Elementary School
- Govalle
- Middle School
- Martin
- High School
- Eastside Early College
- County
- Travis
- Region
- Austin
- Date Available
- July 12, 2024
- Original List Price
- $3,295
- Days on Market (Cumulative)
- 28
- HOA
- 1
- Pets
- Breed Restrictions, Cats Ok, Dogs Ok
Location
Legal
Based on information submitted to the MLS GRID as of 2026-09-05 21:11:27 UTC. All data is obtained from various sources and may not have been verified by broker or MLS GRID. Supplied Open House Information is subject to change without notice. All information should be independently reviewed and verified for accuracy. Properties may or may not be listed by the office/agent presenting the information.
The information being provided is for consumers' personal, non-commercial use and may not be used for any purpose other than to identify prospective properties consumers may be interested in purchasing. Based on information from the Austin Board of REALTORS®. Neither the Board nor ACTRIS guarantees or is in any way responsible for its accuracy. All data is provided "AS IS" and with all faults. Data maintained by the Board or ACTRIS may not reflect all real estate activity in the market.
Last Updated: Sep 5, 2026 9:11 PM. Source: ACTRIS
Provided By
Listed by Bo Harvel (#616180), (512) 831-7094
Listing Office: Maximus Residential, LLC (#8516)
Provided By (Buyer)
Buyer's Agent: Katelyn Randazzo (#754983)
Buyer's Office: eXp Realty, LLC (#702963)