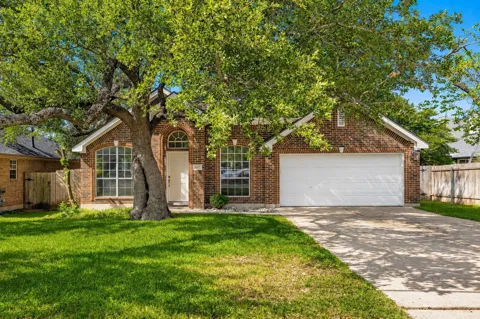
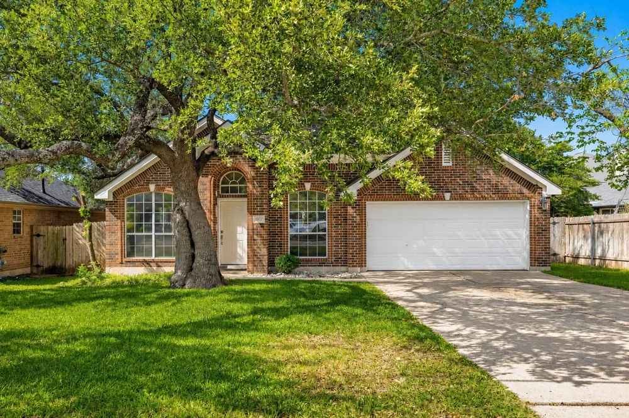
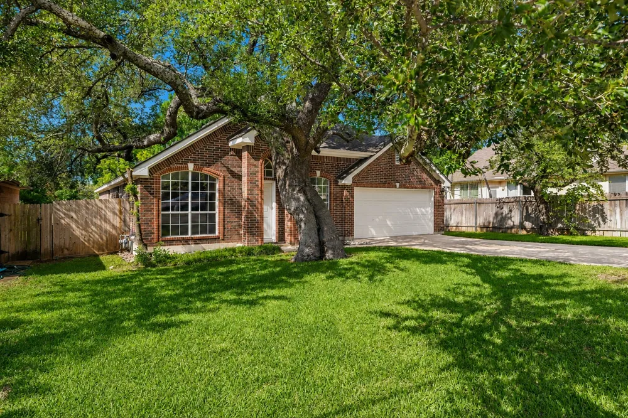
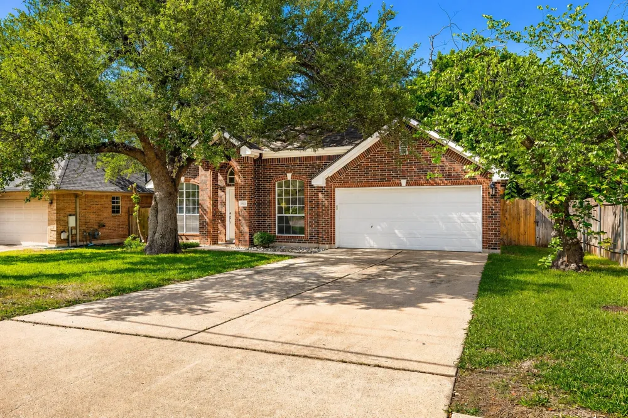
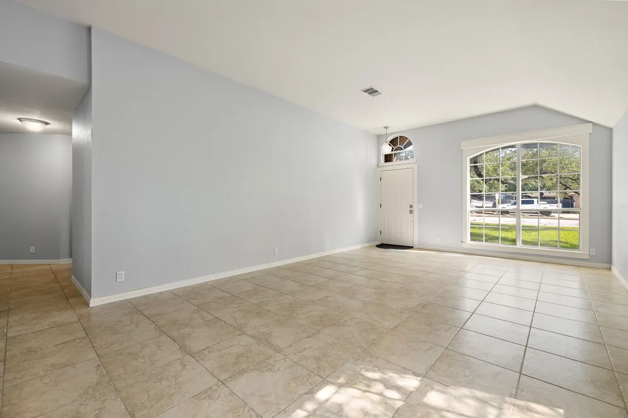
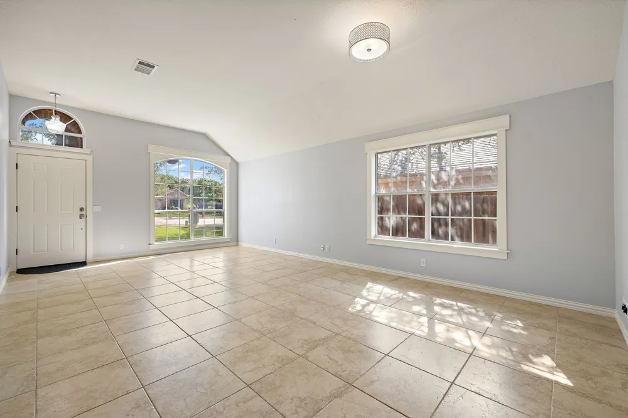
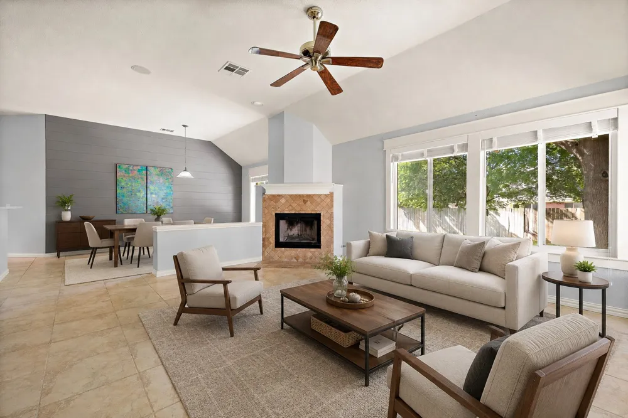
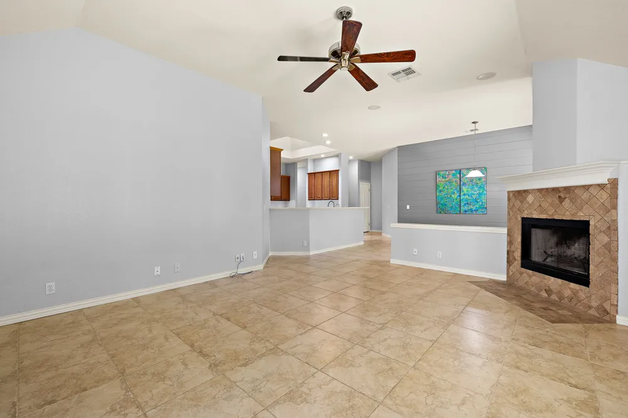
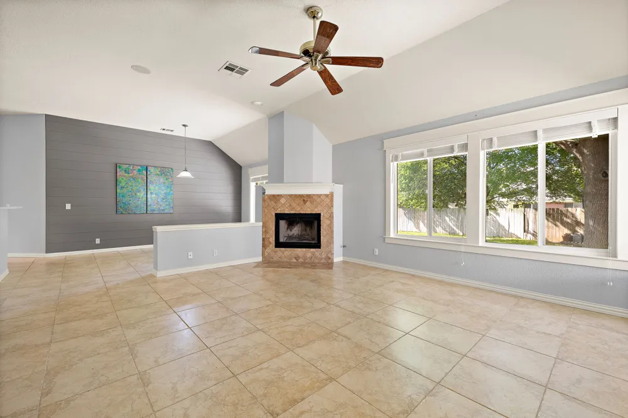
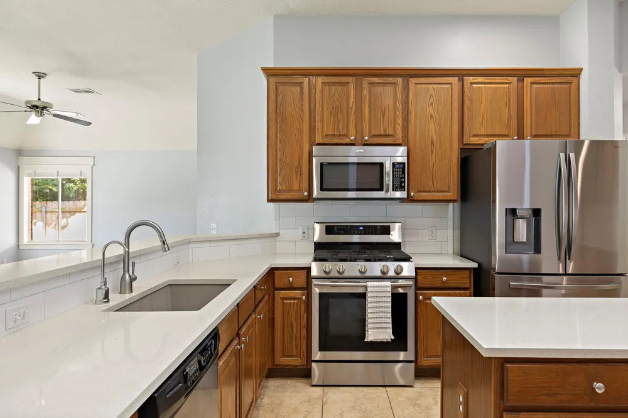
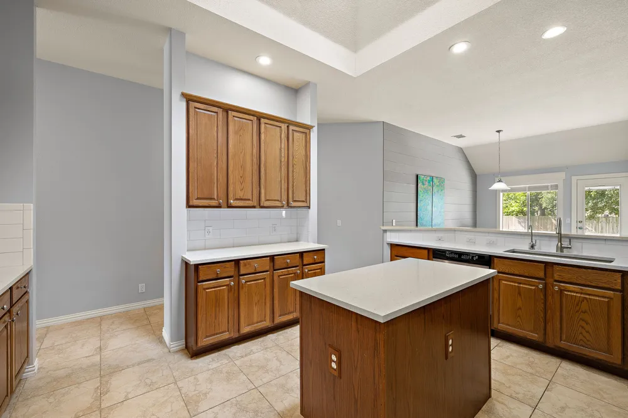
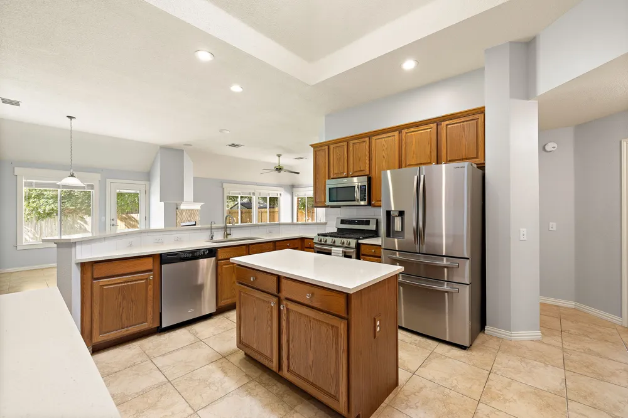
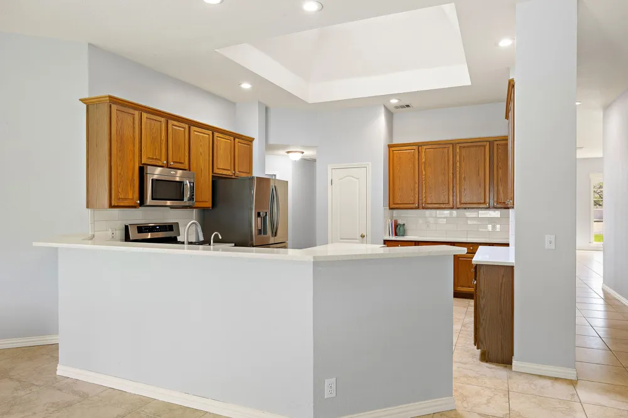
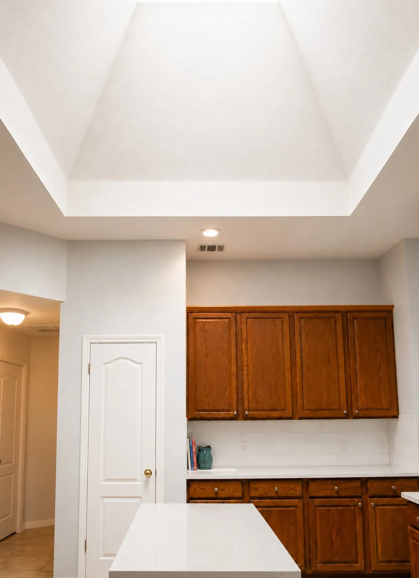
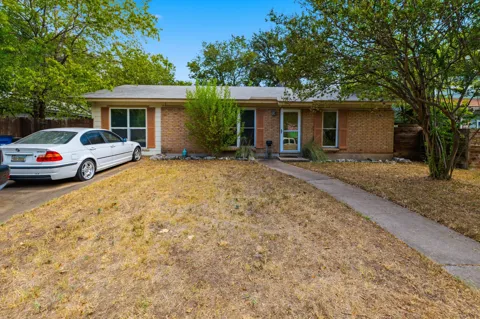
1102 Nelson Ranch Rd offers the space, character, and flexibility that make a home memorable. Set on a generously sized homesite in Cedar Park’s established Buttercup Creek area, this single-story Doyle Wilson-built home pairs a convenient location with a long driveway, mature trees, and a deeper front approach that gives the property a greater sense of space and separation. Inside, a standout skylit kitchen brings natural light into the heart of the home and immediately sets it apart.
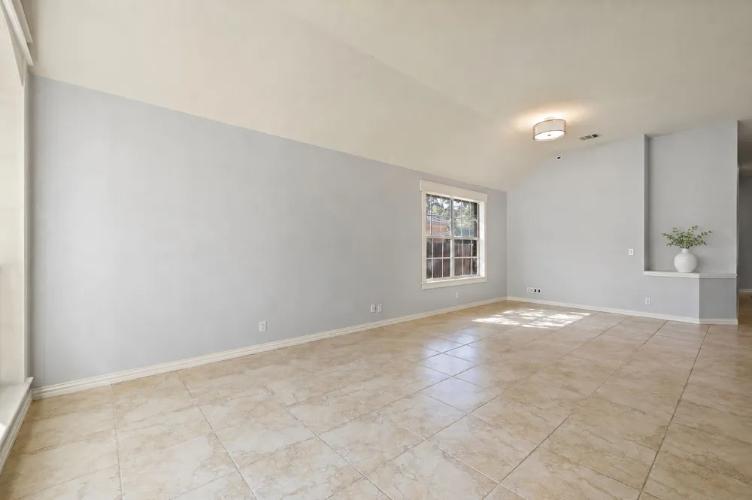
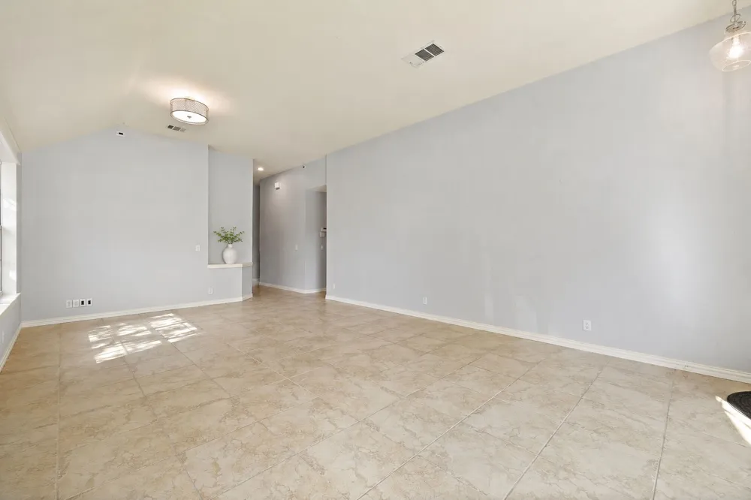
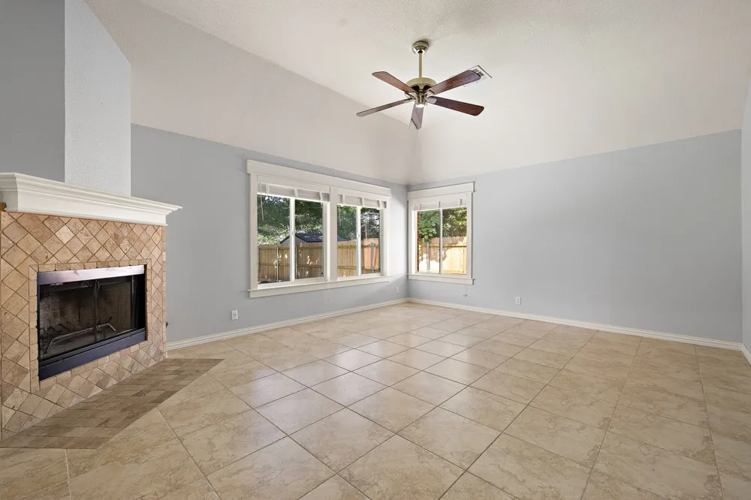
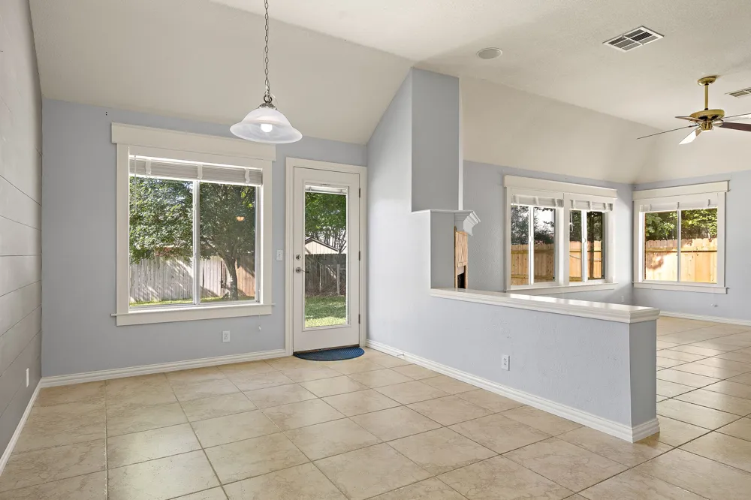
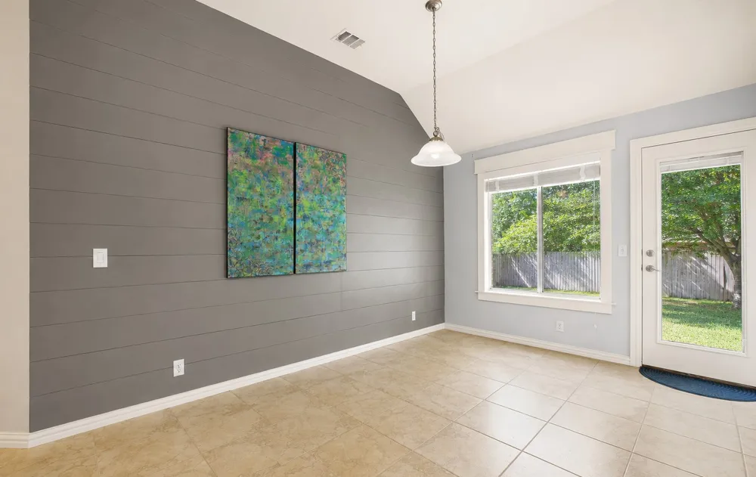
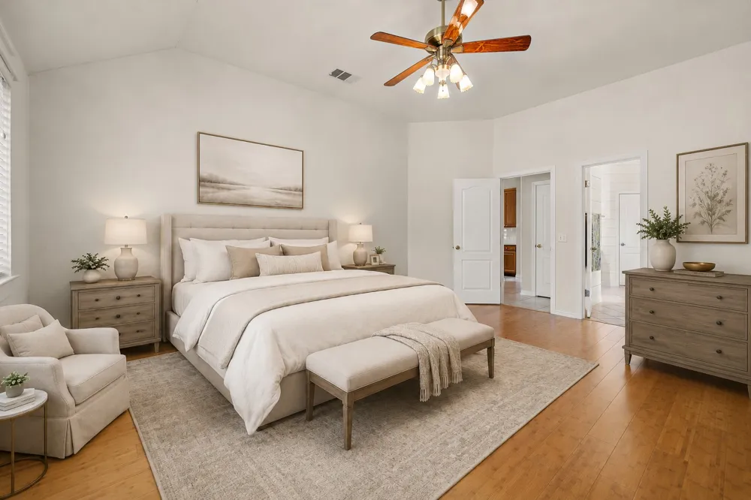
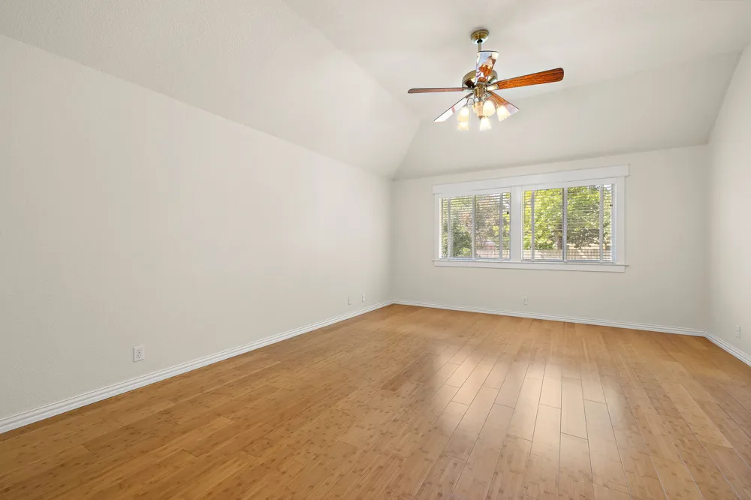
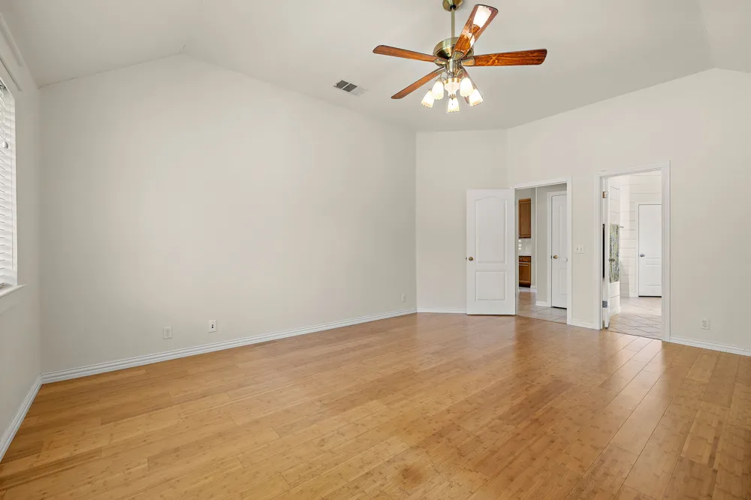
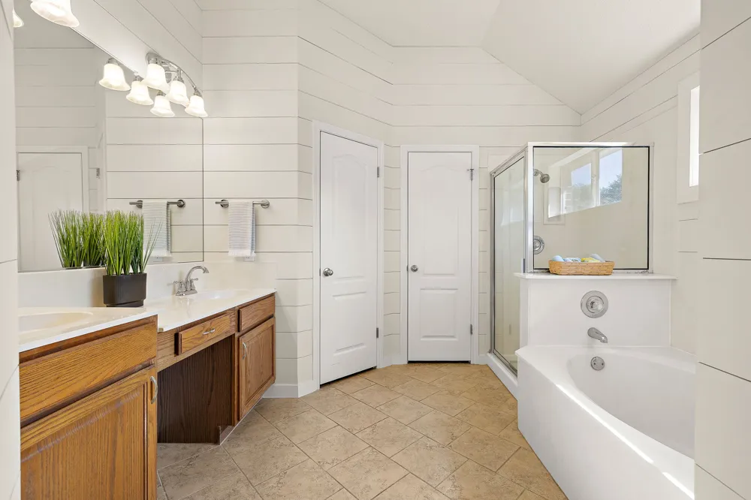
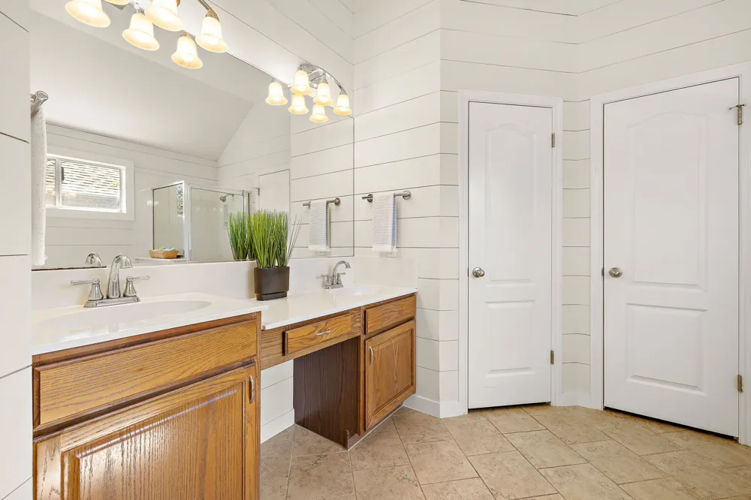
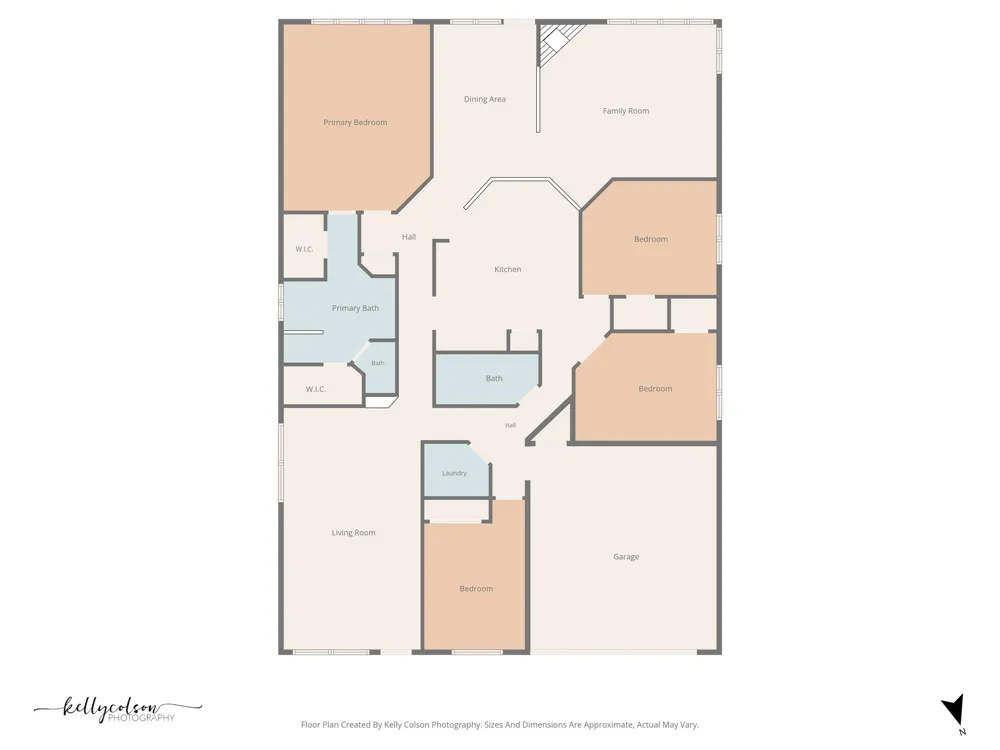
The floor plan feels open and connected while still giving each space its own purpose. Bamboo flooring, porcelain tile in select areas, vaulted ceilings, shiplap accents in the dining room and bathrooms, and a natural gas brick fireplace add warmth and distinction throughout. The home is also wired for sound and data, with high-speed internet capability for work, entertainment, and modern convenience.
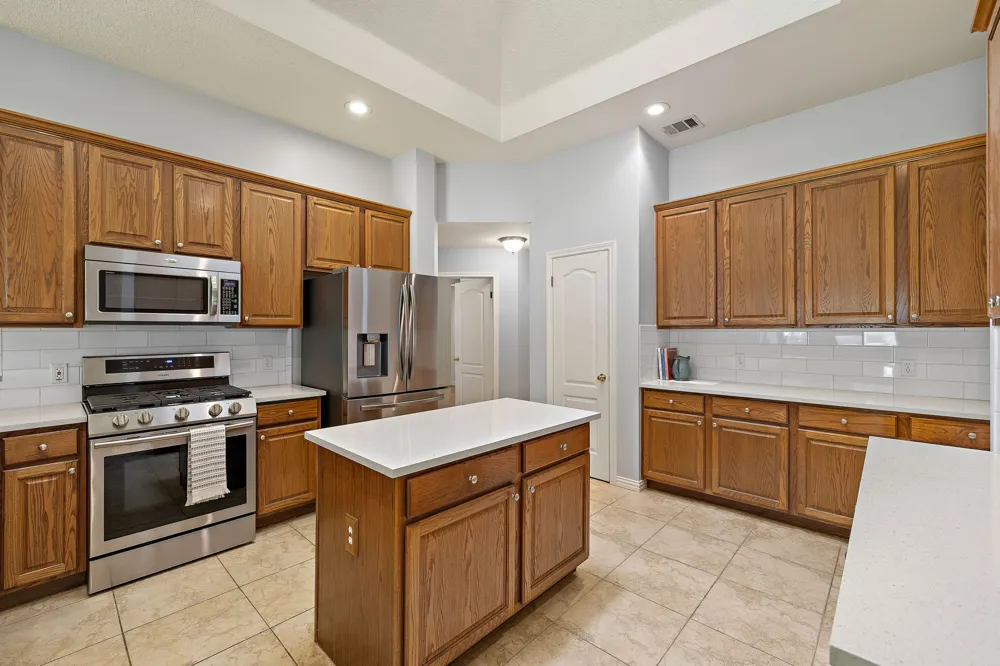
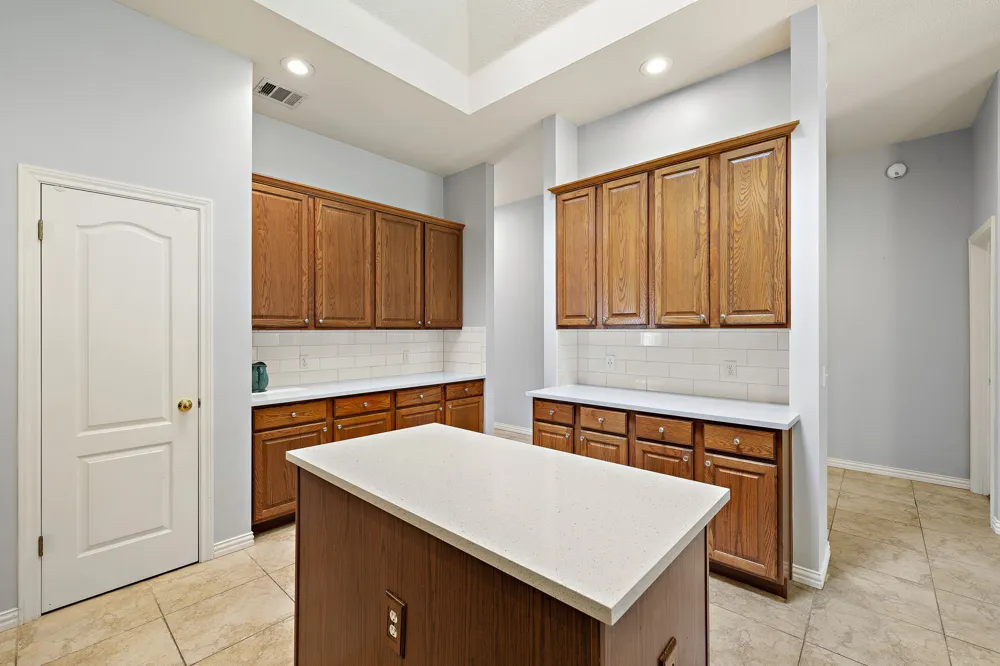
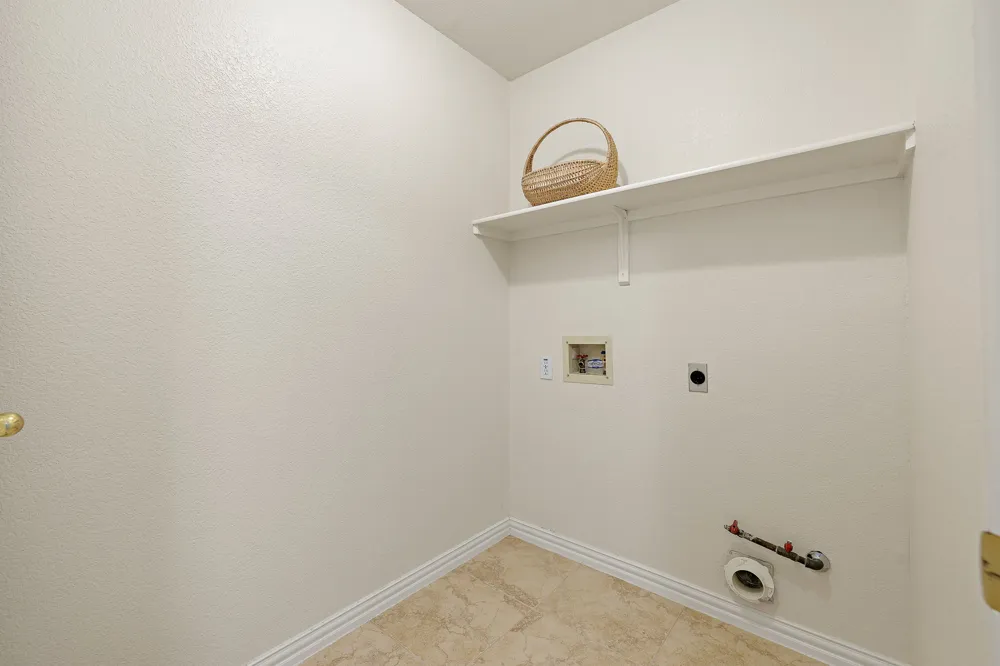
The kitchen stands out with quartz countertops, abundant cabinet storage, unique warm wood cabinetry, stainless steel appliances, an ENERGY STAR qualified refrigerator and dishwasher, built-in gas range, center island, tile backsplash, and a skylight that brings natural light into the heart of the home. A dedicated laundry room adds even more function.
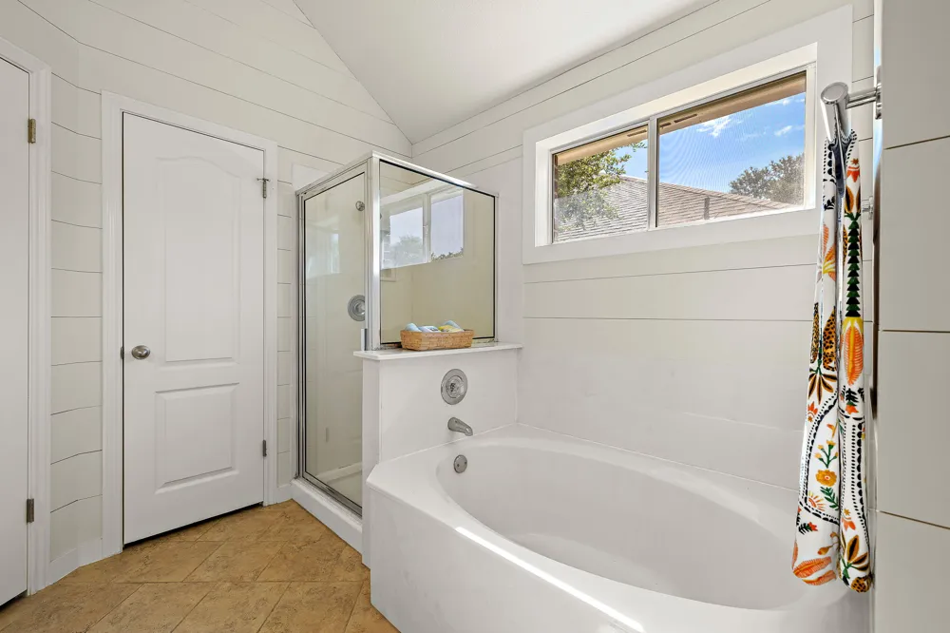
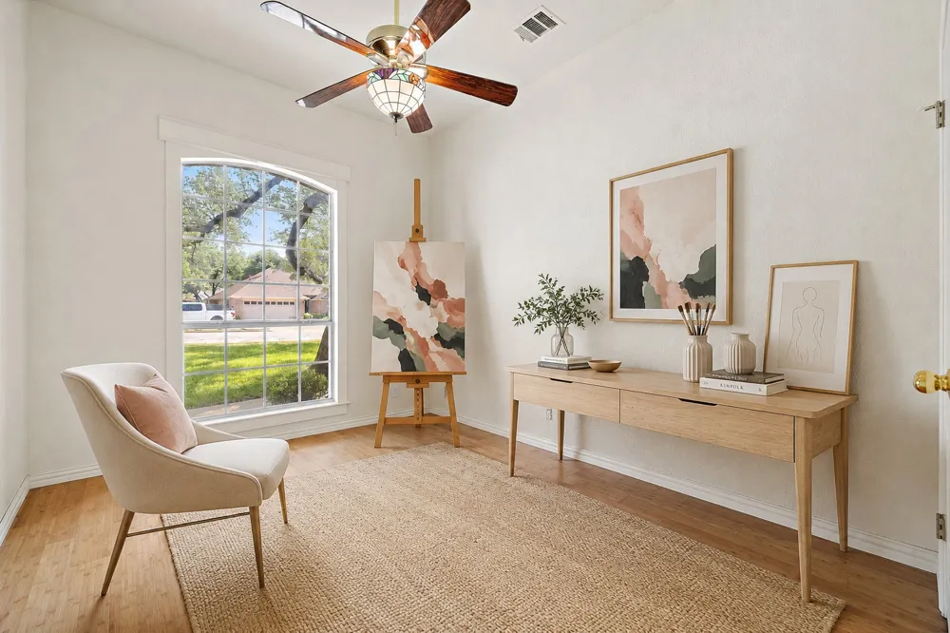
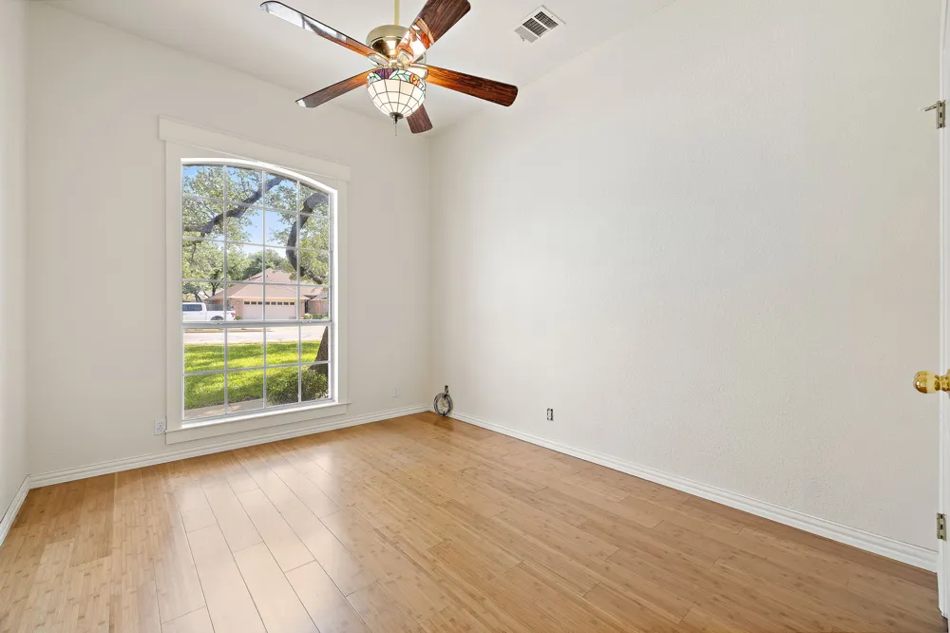
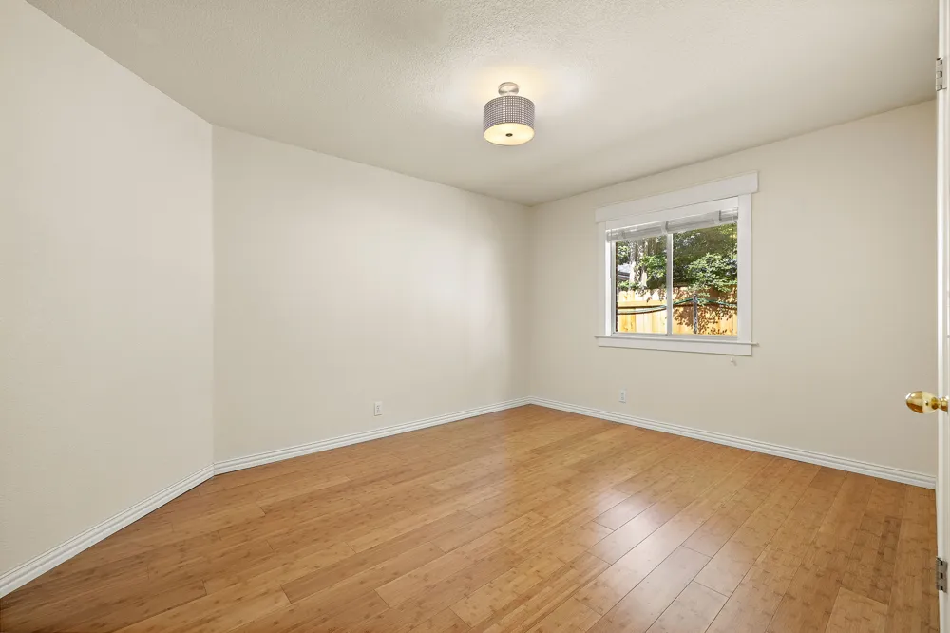
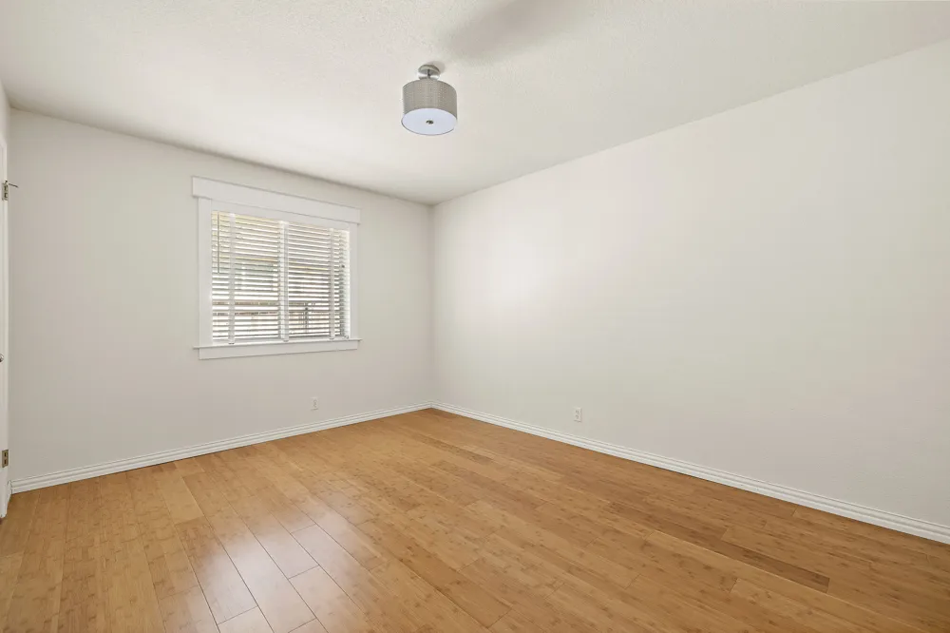
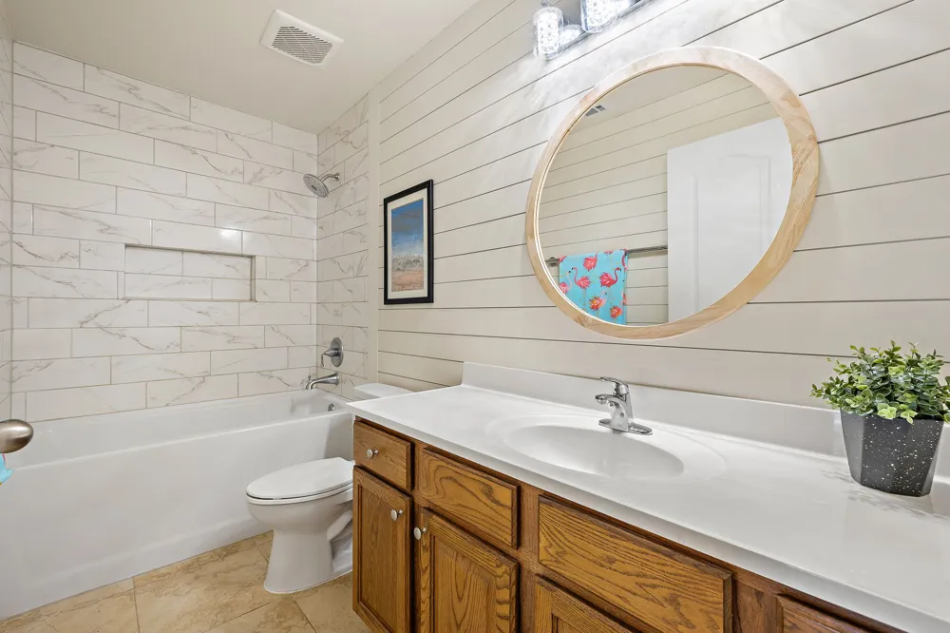
The flexible layout offers 4 bedrooms, or 3 bedrooms plus a dedicated office, studio, or flex room, making it easy to adapt the home for guests, remote work, hobbies, or creative space. The private primary suite features two walk-in closets, a double vanity, soaking tub, and separate walk-in shower. The secondary bath adds stylish detail with a round wood-framed mirror and beautiful marble-look shower tile.
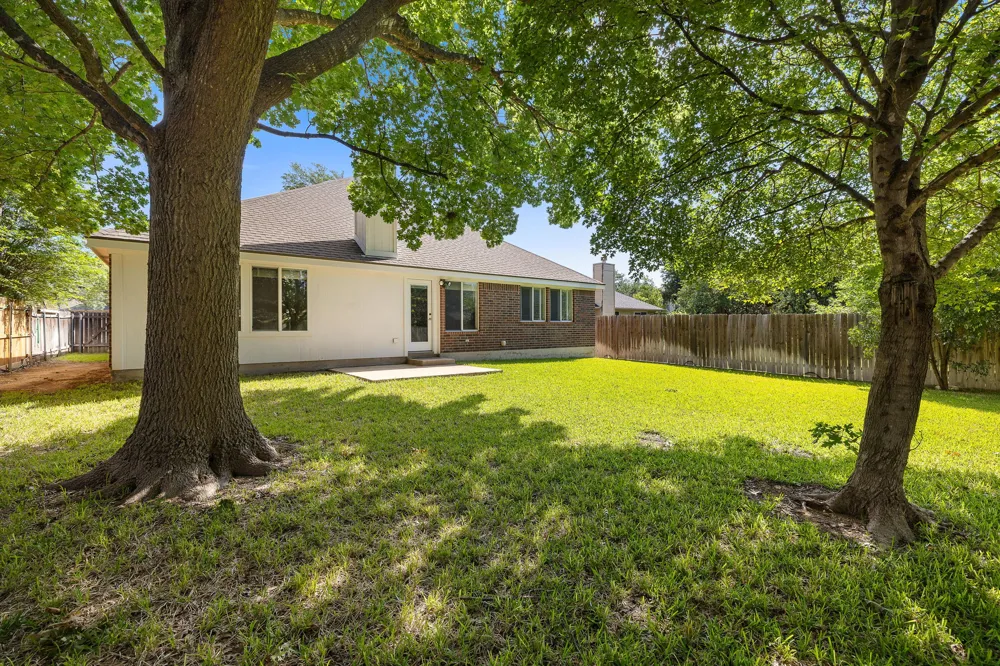
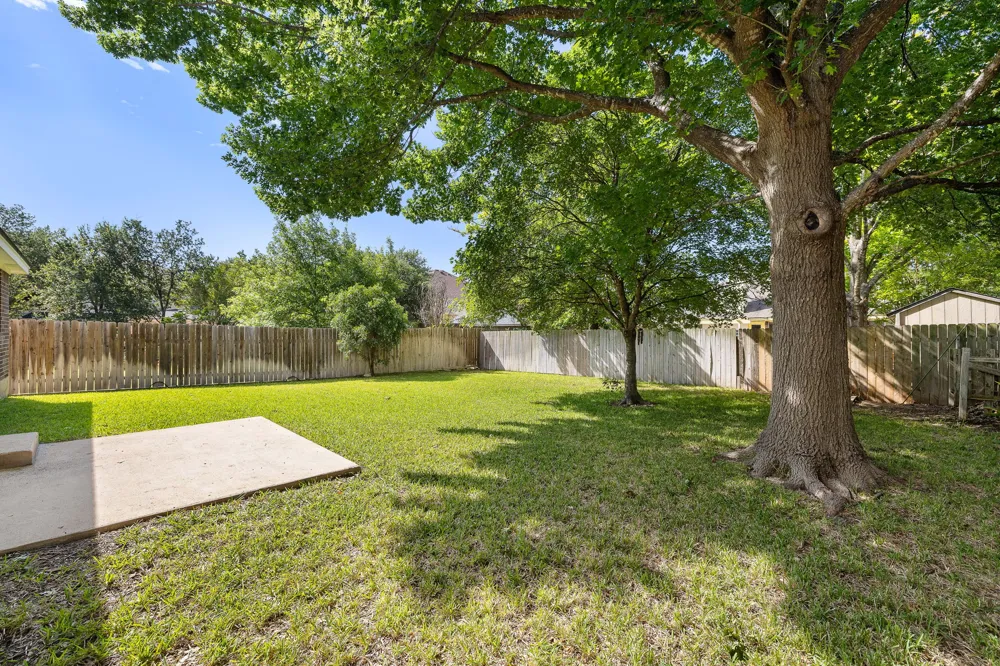
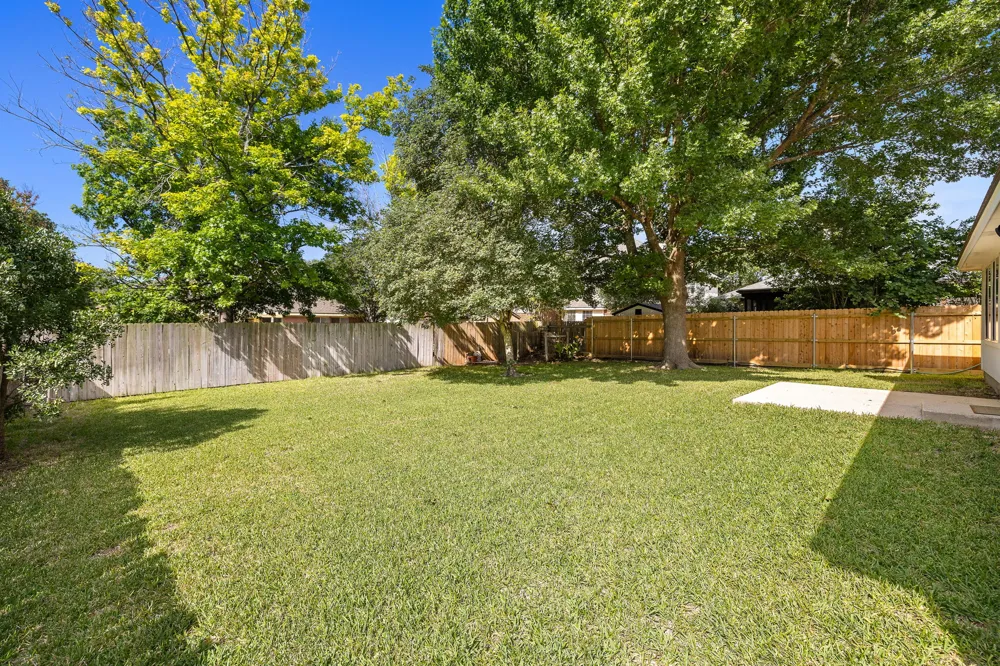
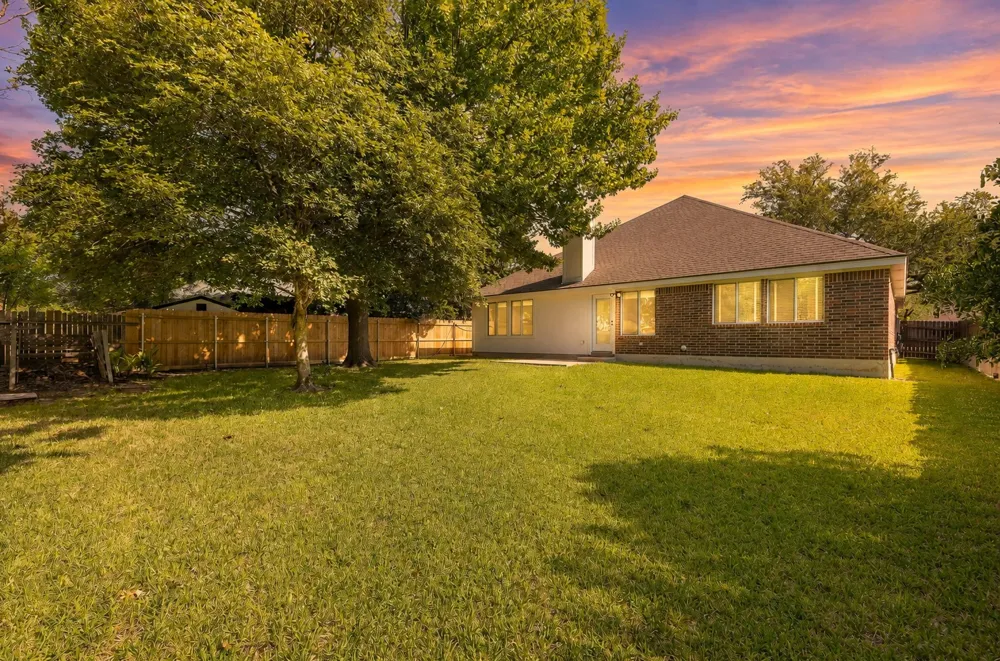
Out back, the large fenced yard is shaded by mature trees and offers room to relax, entertain, garden, or play. With its single-story design, architectural details, generous storage, and convenient Cedar Park location, this home feels functional, distinctive, and anything but cookie-cutter.
Property Details
- Interior
- Ceiling Fans, High Ceilings, High Speed Internet, Kitchen Island, Main Level Primary, Multiple Closets, No Interior Steps, Open
- Fireplaces
- 1
- Cooling
- 1
- Heating
- Fireplaces, Natural Gas
- Cooling Features
- Central Air, Electric
- Bedrooms
- 4
- Bathrooms
- 2.0
- Full Baths
- 2
- View
- Neighborhood
- Lot Features
- Trees Large Size
- Lot Description
- Trees Large Size
- Pool Description
- None, Community
- Pool Features
- None, Community
- Exterior Features
- Exterior Steps, Rain Gutters
- Exterior Materials
- Exterior Steps, Rain Gutters
- Pool Shared
- 1
- Acres
- 0.0
- Square Feet
- 2417.0
- Lot Size (sqft)
- 0.2011
- Parking Features
- Driveway, Garage
- Parking
- 1
- Parking Spaces
- 4.0
- Parking Type
- Driveway
- Parking Garage Spaces
- 2.0
- Property Type
- Purchase
- Property Subtype Additional
- Single Family Residence
- Year Built
- 1994
- Foundation
- Slab
- Roof
- Asphalt, Shingle
- Sewer Information
- Public Sewer
- Utility Source
- Public
- Utility Features
- Cable Available, Cable Connected, Natural Gas Connected, High Speed Internet Available, Sewer Connected, Water Connected
- Appliances
- Built In Gas Range, Dishwasher, Energy Star Qualified Dishwasher, Energy Star Qualified Refrigerator, Free Standing Refrigerator
- Subdivision
- Buttercup Creek
- Community Features
- Community Mailbox, Playground, Park, Pool, Sport Courts, Street Lights, Sidewalks
- School District
- Leander ISD
- Elementary School
- Westside
- Middle School
- Cedar Park
- High School
- Cedar Park
- County
- Williamson
- Region
- Cedar Park
- Original List Price
- $500,000
- Days on Market (Cumulative)
- 98
- Taxes Annual
- $8,648
Location
Legal
Based on information submitted to the MLS GRID as of 2026-09-02T21:57:49Z UTC. All data is obtained from various sources and may not have been verified by broker or MLS GRID. Supplied Open House Information is subject to change without notice. All information should be independently reviewed and verified for accuracy. Properties may or may not be listed by the office/agent presenting the information.
The information being provided is for consumers' personal, non-commercial use and may not be used for any purpose other than to identify prospective properties consumers may be interested in purchasing. Based on information from the Austin Board of REALTORS®. Neither the Board nor ACTRIS guarantees or is in any way responsible for its accuracy. All data is provided "AS IS" and with all faults. Data maintained by the Board or ACTRIS may not reflect all real estate activity in the market.
Provided By
Listed by Nick Podrebarac (#751818)
Listing Office: All City Real Estate Ltd. Co (#8137)