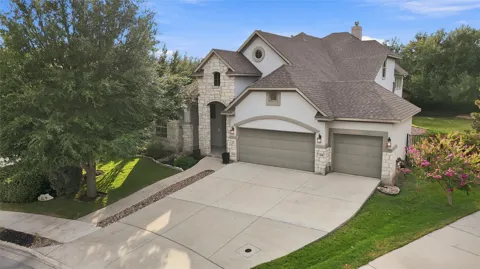
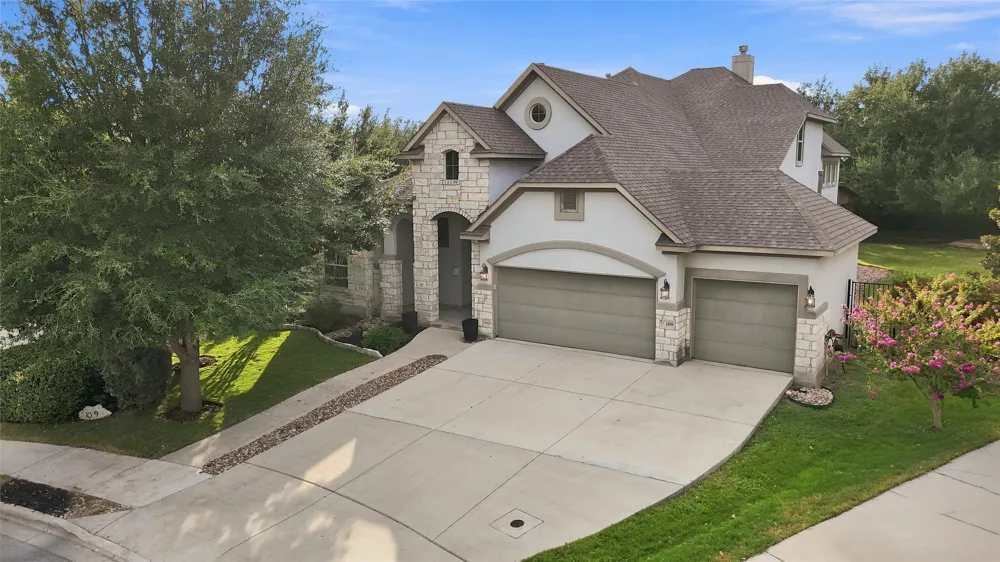
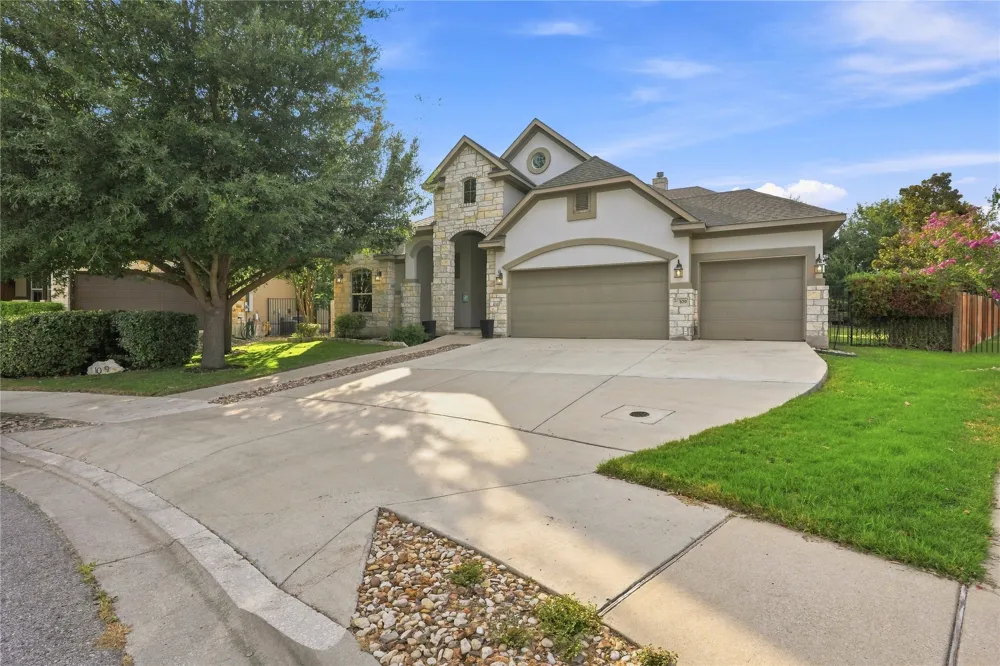
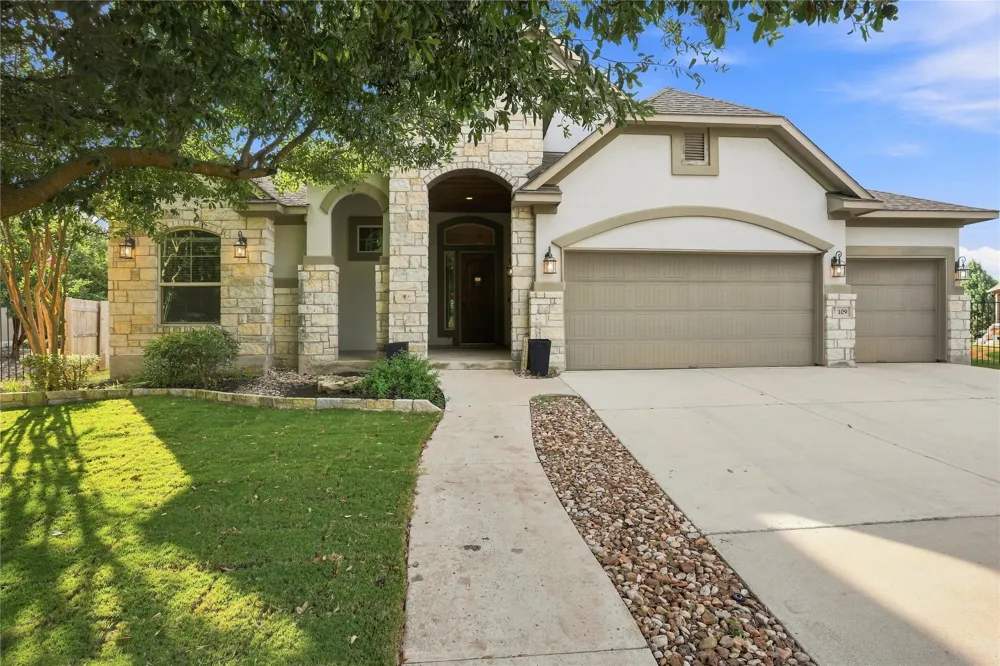
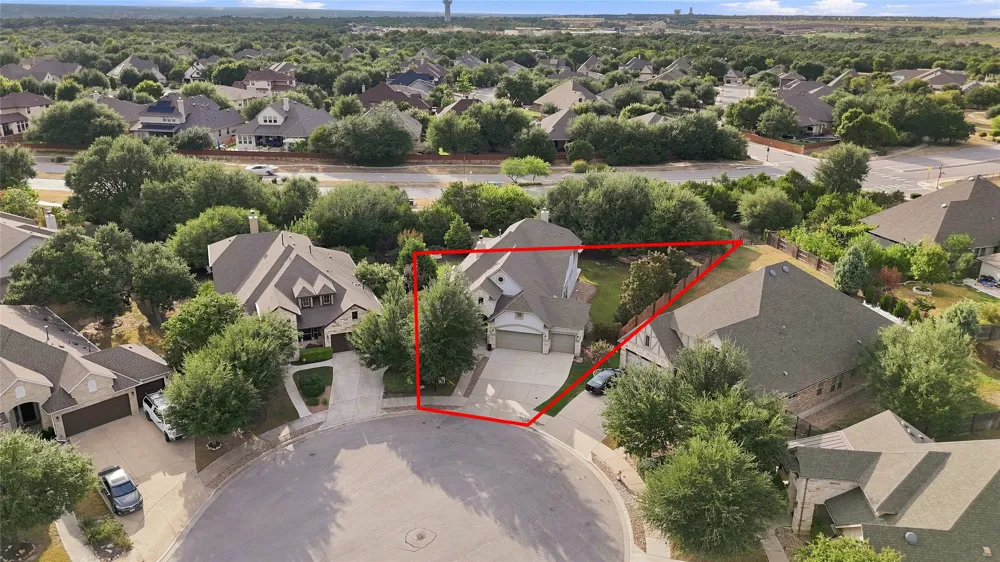
Stately stone and stucco create a striking first impression at 109 San Michelle Cove. A wide driveway and walkway lead to a charming arched stone entry and covered front porch.
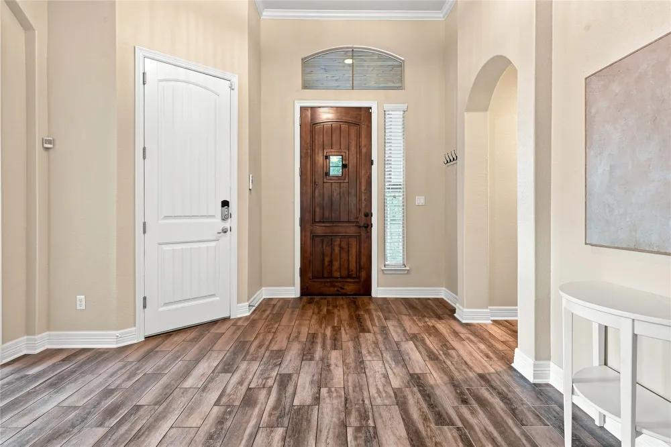
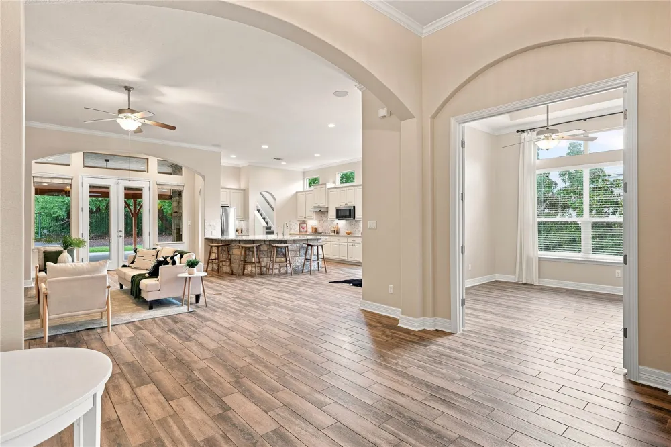
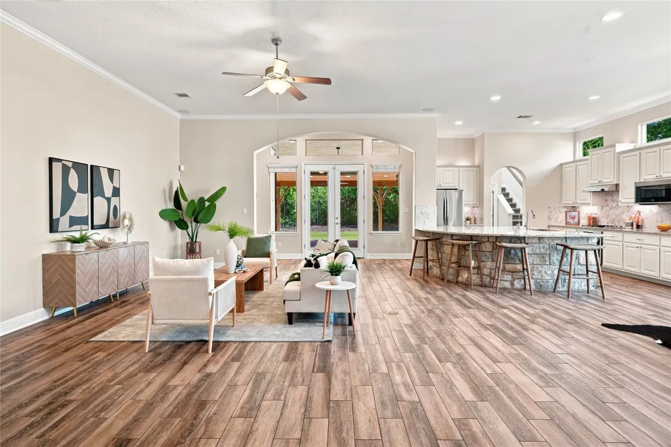
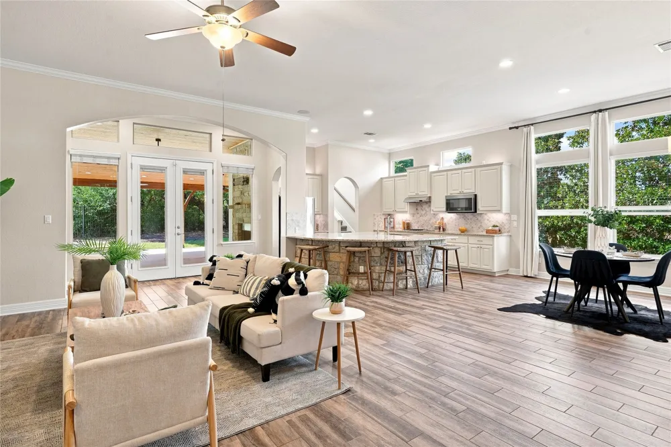
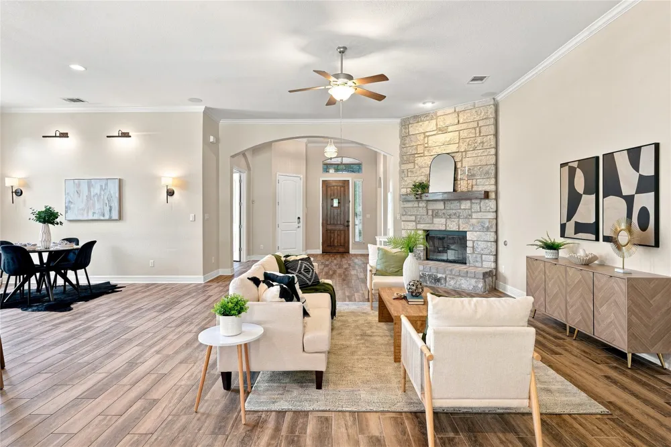
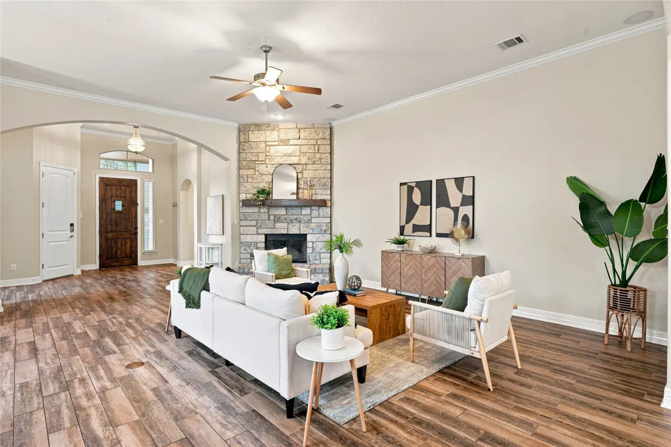
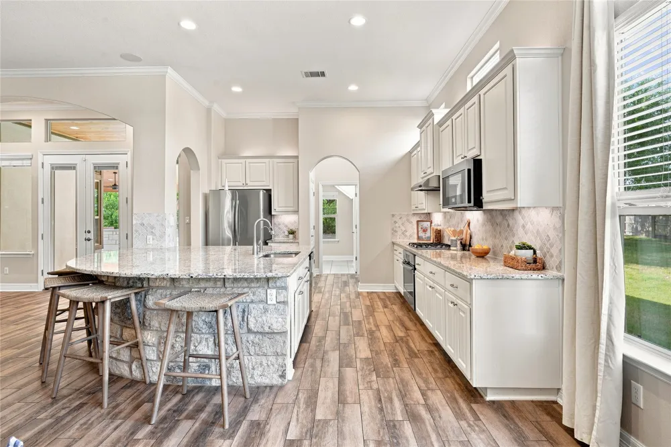
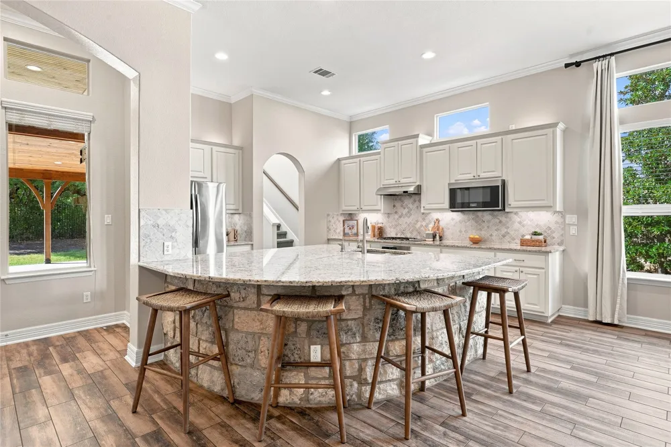
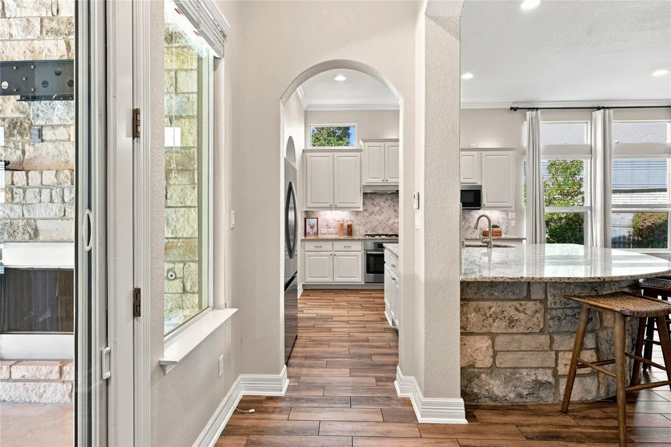
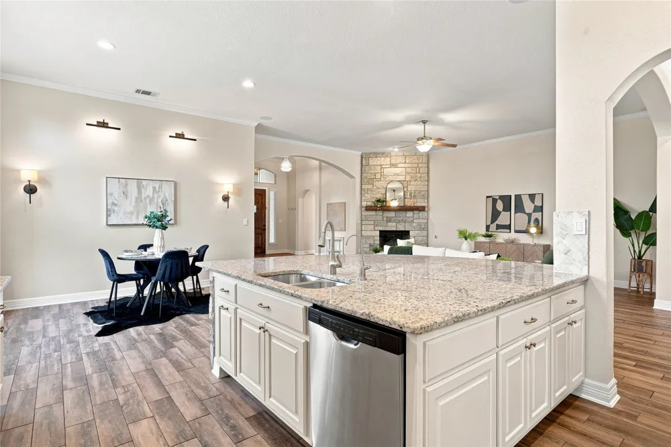
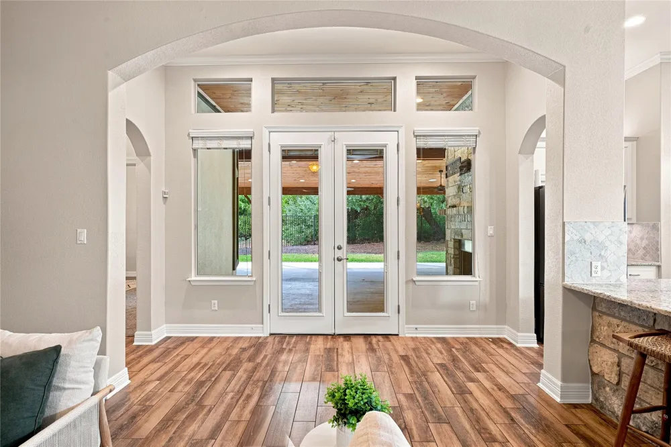
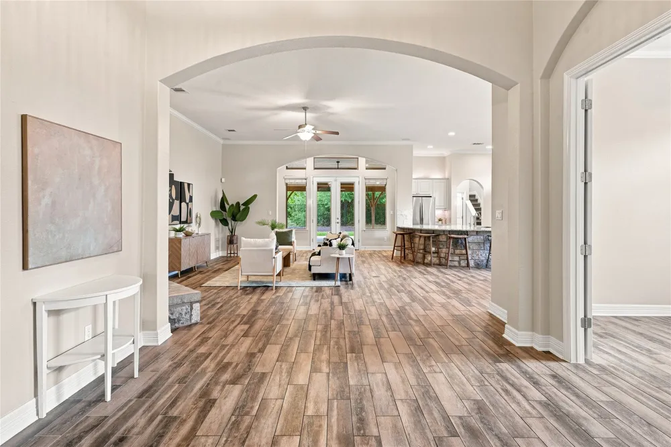
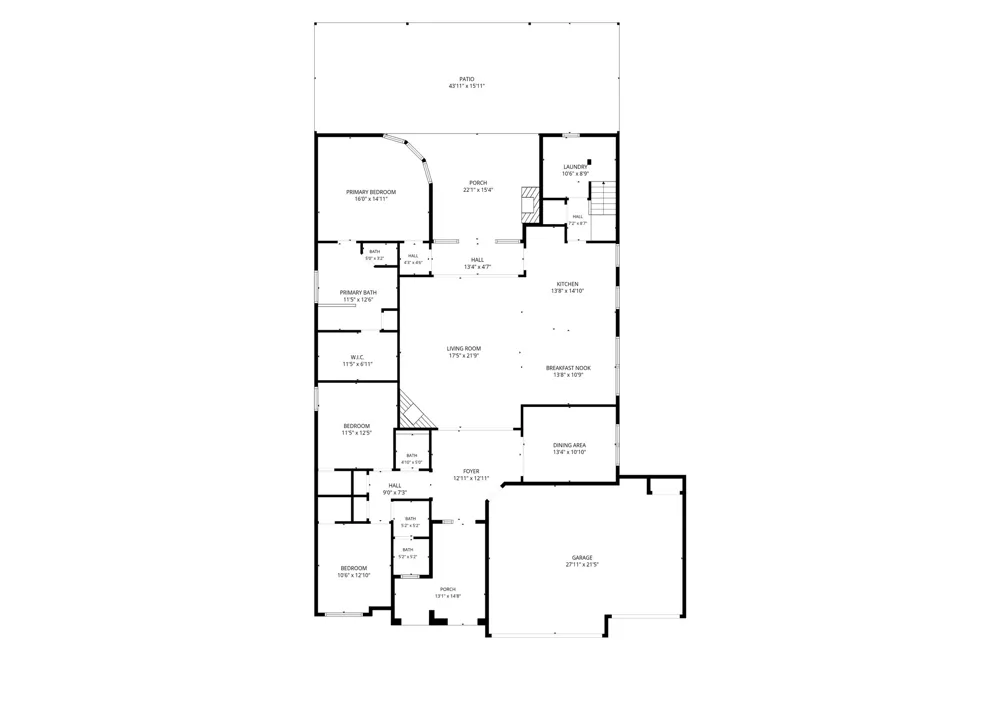
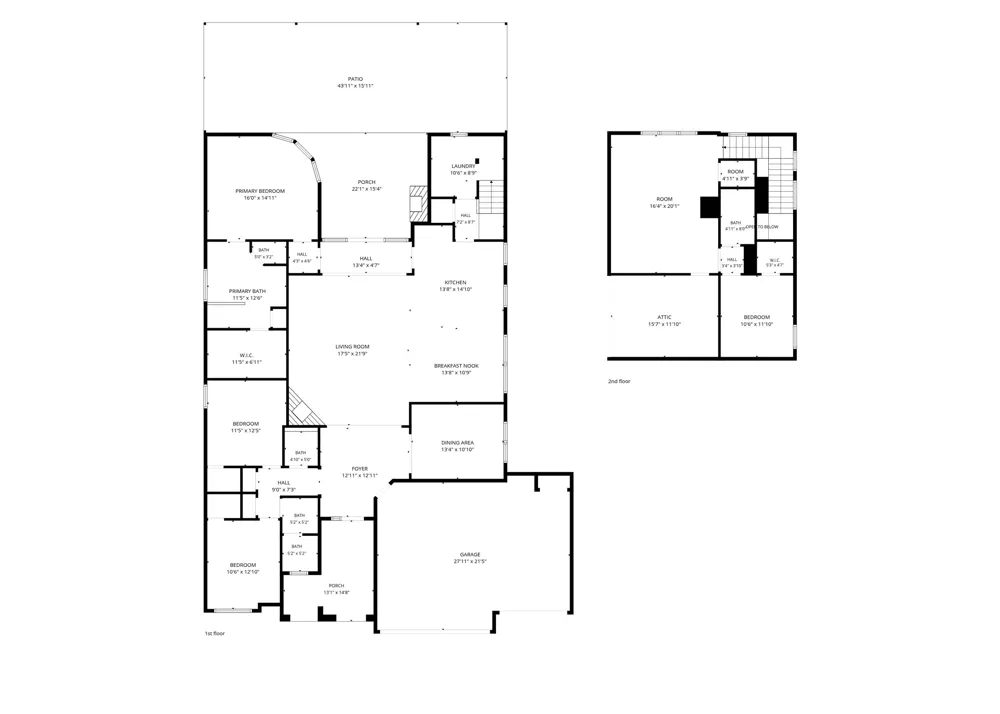
Inside, the two-story home features high ceilings, crown molding, recessed lighting, wood-look tile flooring and a surround sound system complement the open-concept design.. Arched openings enhance the open-concept layout connecting the living room, kitchen, and dining areas. The kitchen offers granite counters, a breakfast bar, center island, pantry, built-in features, and stainless steel appliances including a gas cooktop, oven, microwave, range hood, dishwasher, and refrigerator.
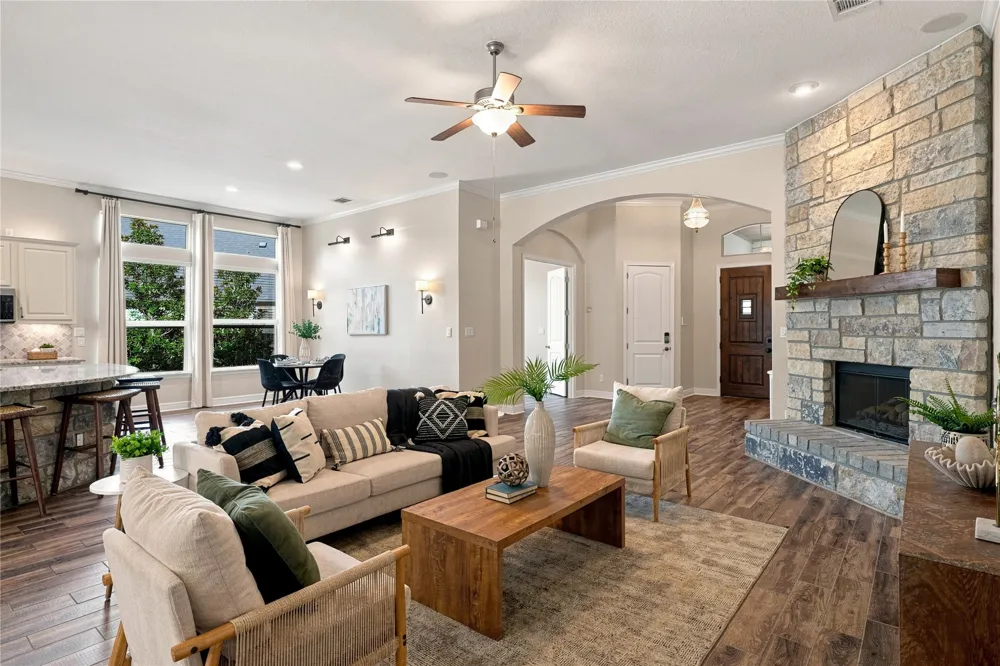
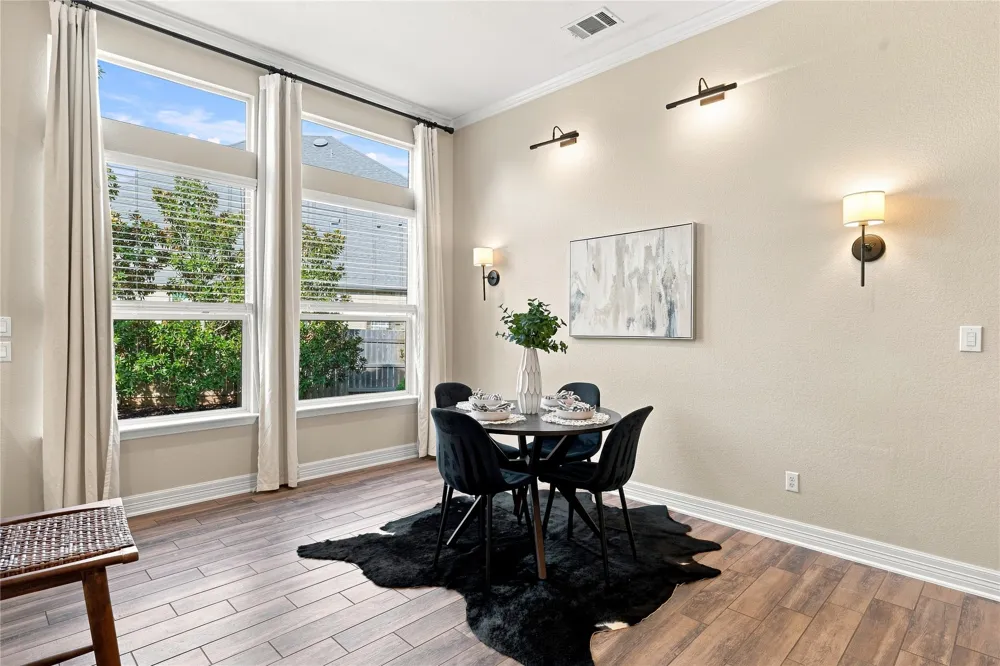
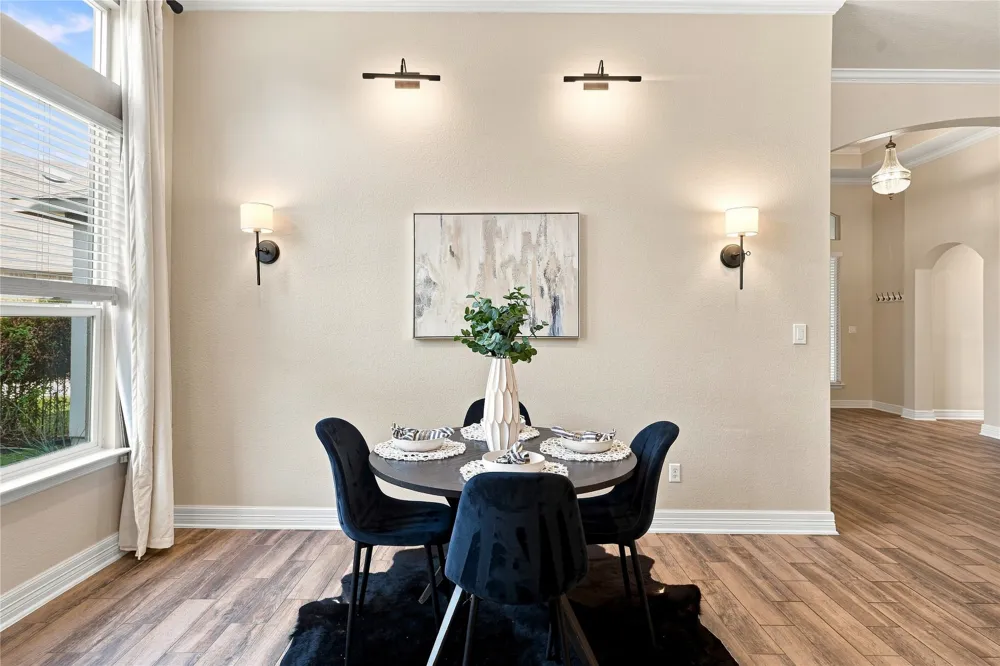
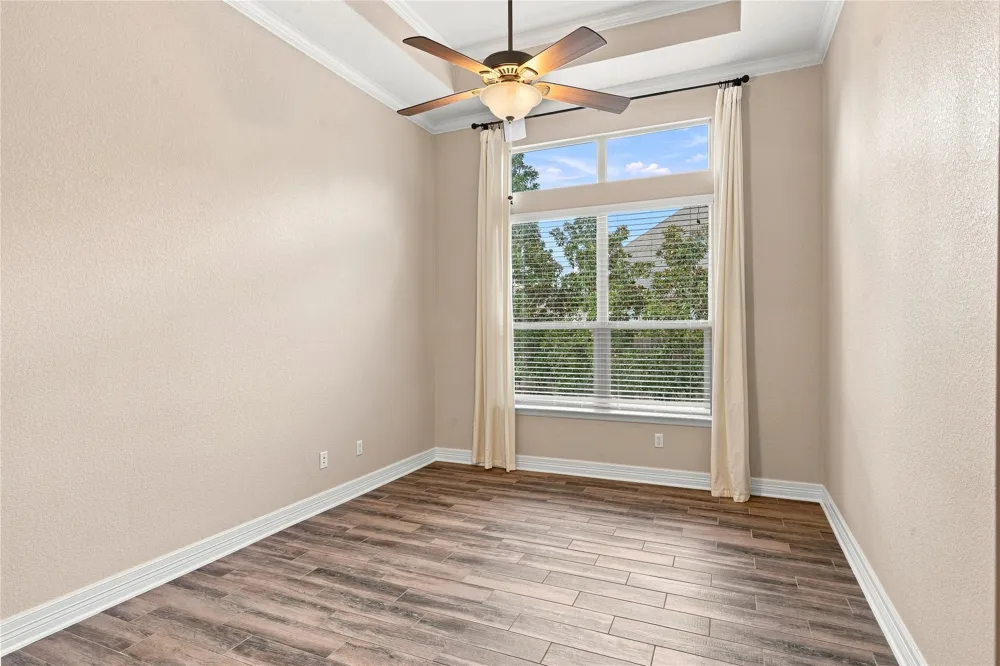
The living room is highlighted by a stone fireplace with raised hearth, wood flooring, crown molding, and ceiling fans. French doors open to the outdoor living area, while large windows provide natural light throughout the dining area and office.
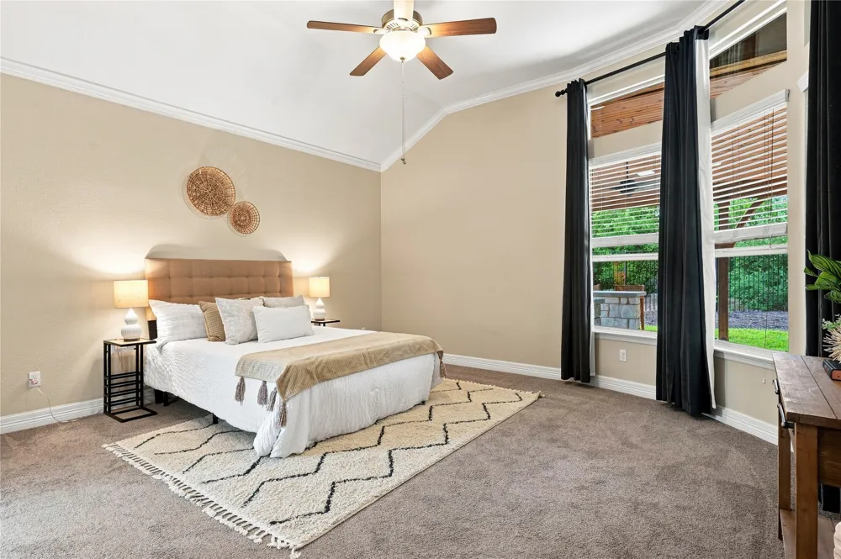
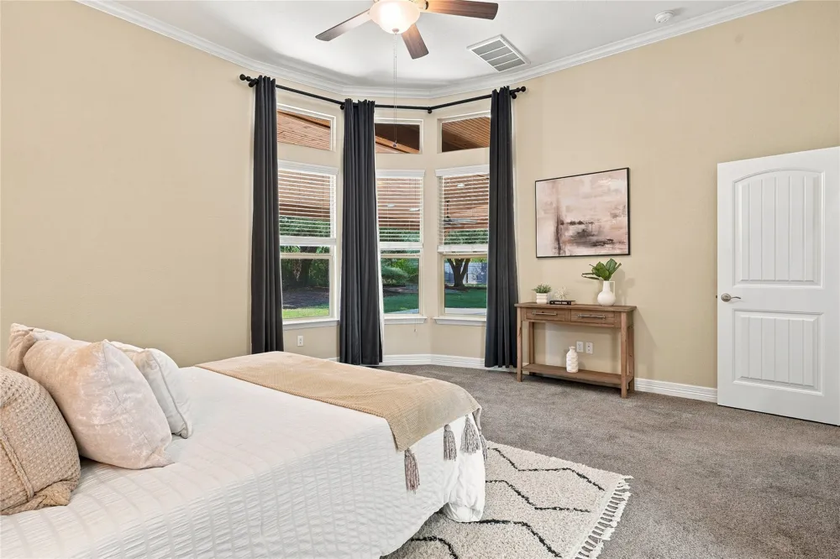
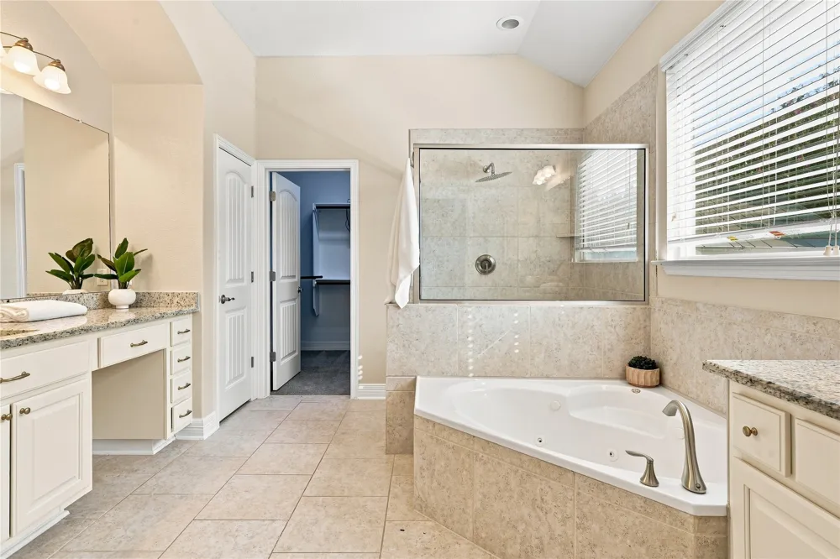
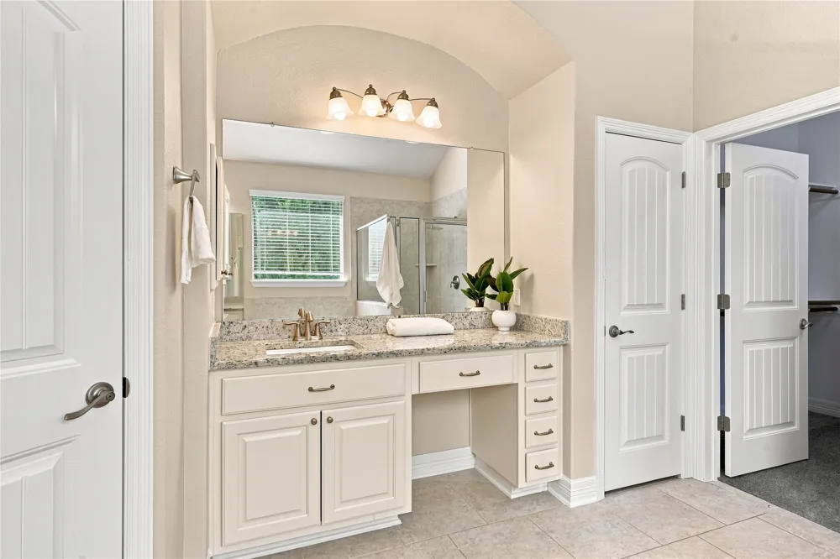
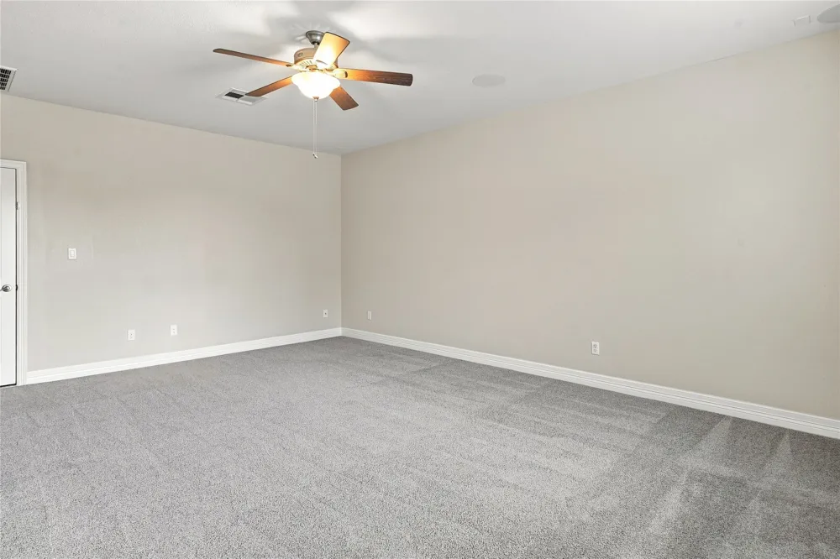
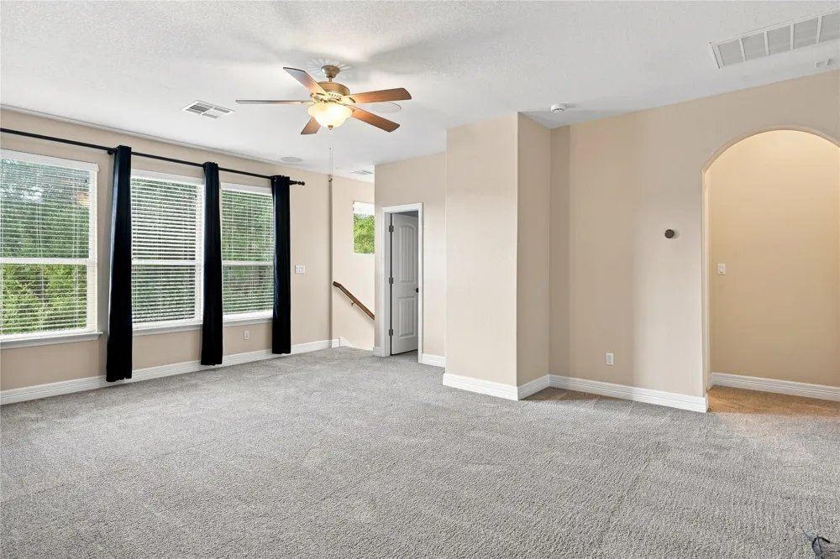
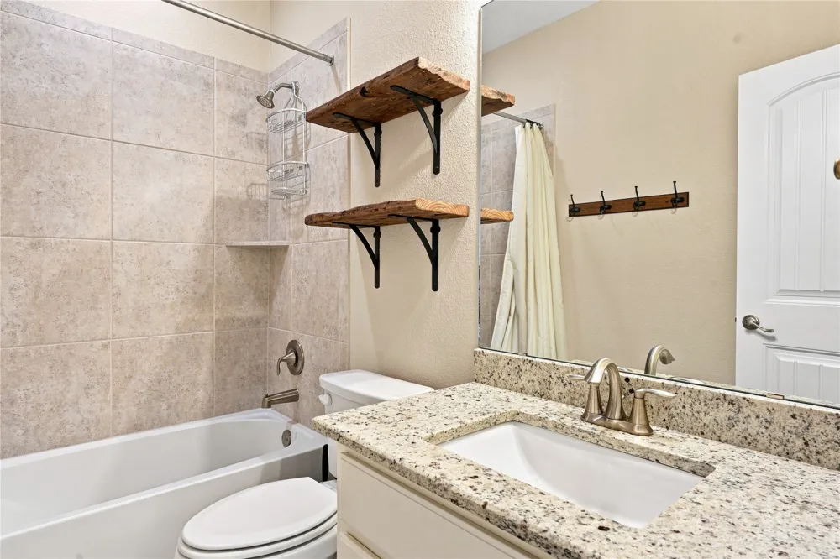
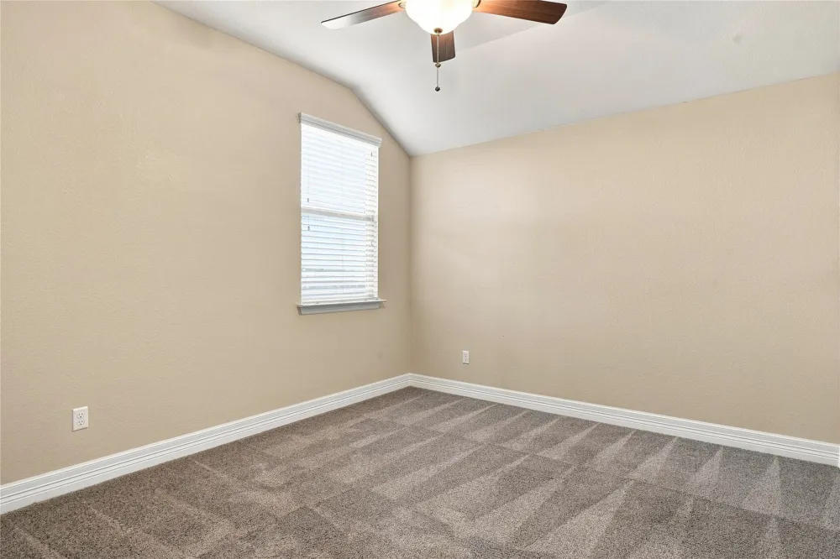
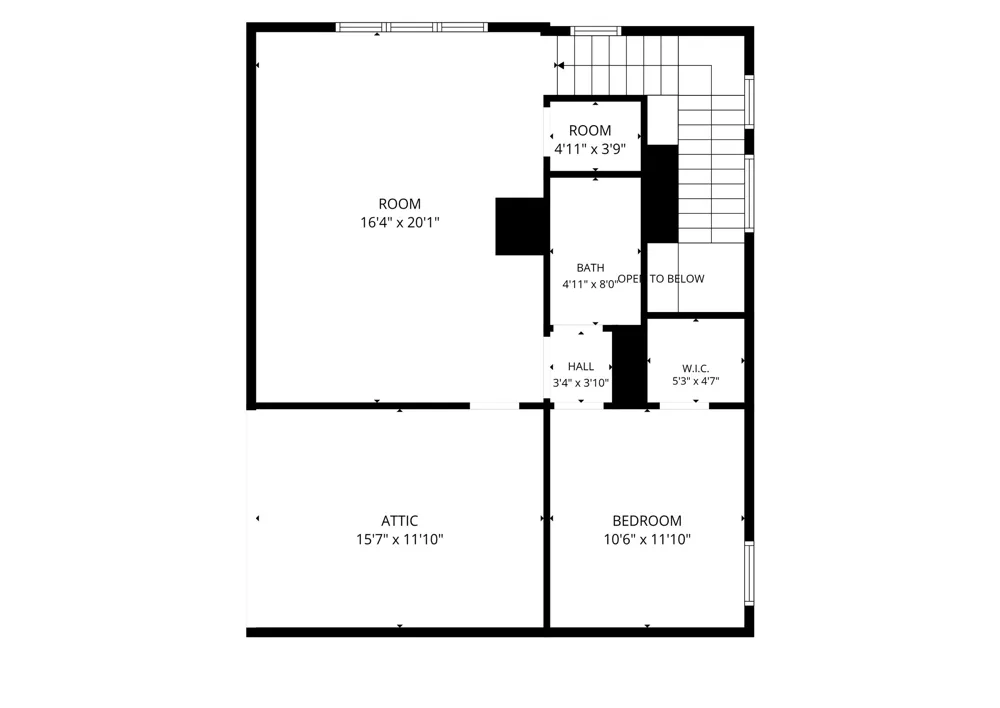
Bedrooms feature carpet flooring, with vaulted ceilings in select rooms and a bay window in one secondary bedroom. The primary bath includes dual vanities, a soaking tub, separate shower, and walk-in closets. Upstairs, a spacious game room provides additional living or entertaining space.
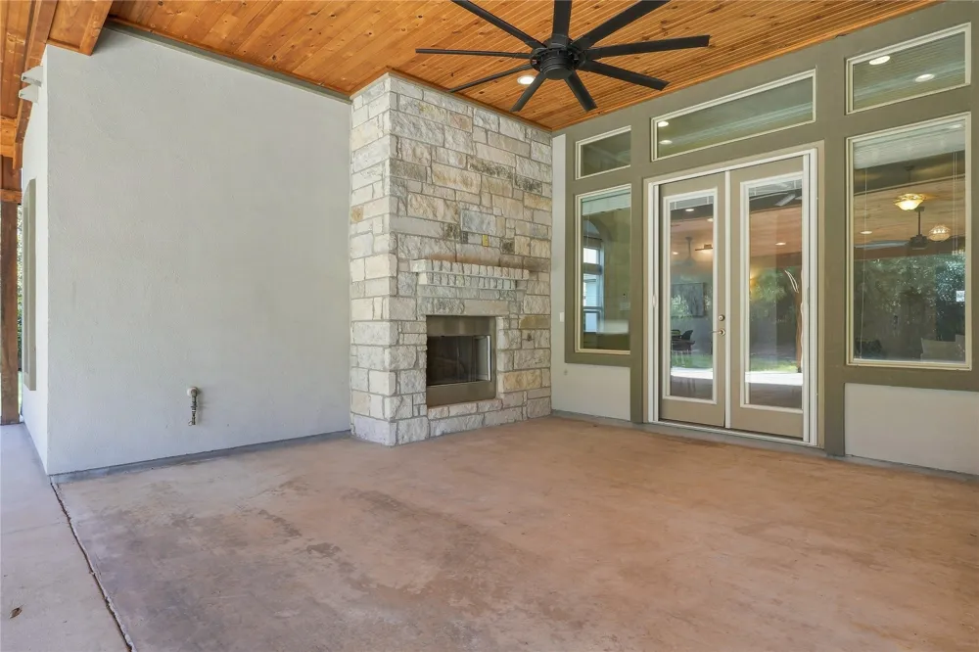
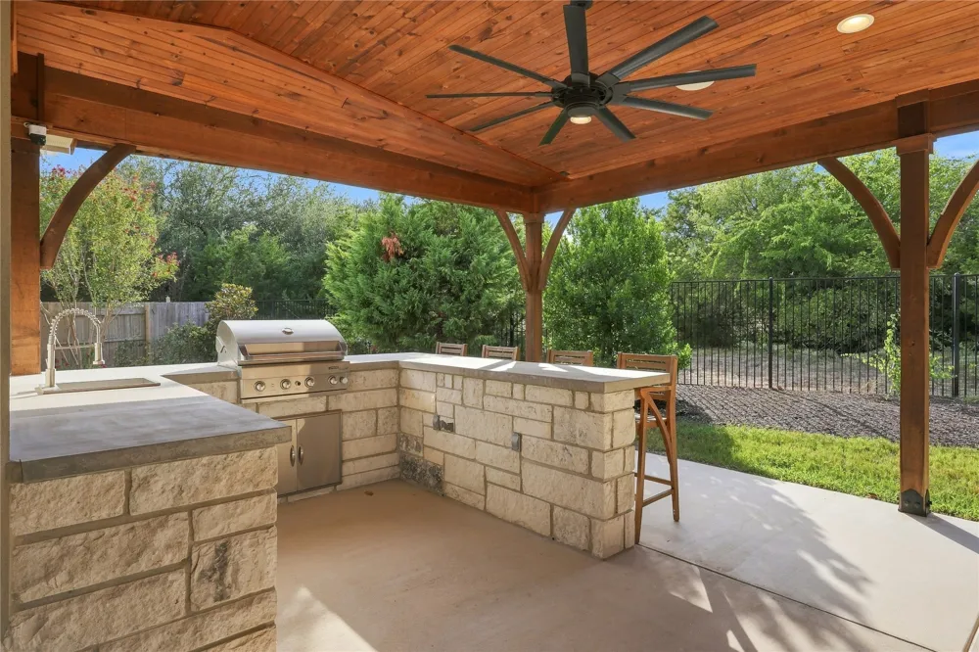
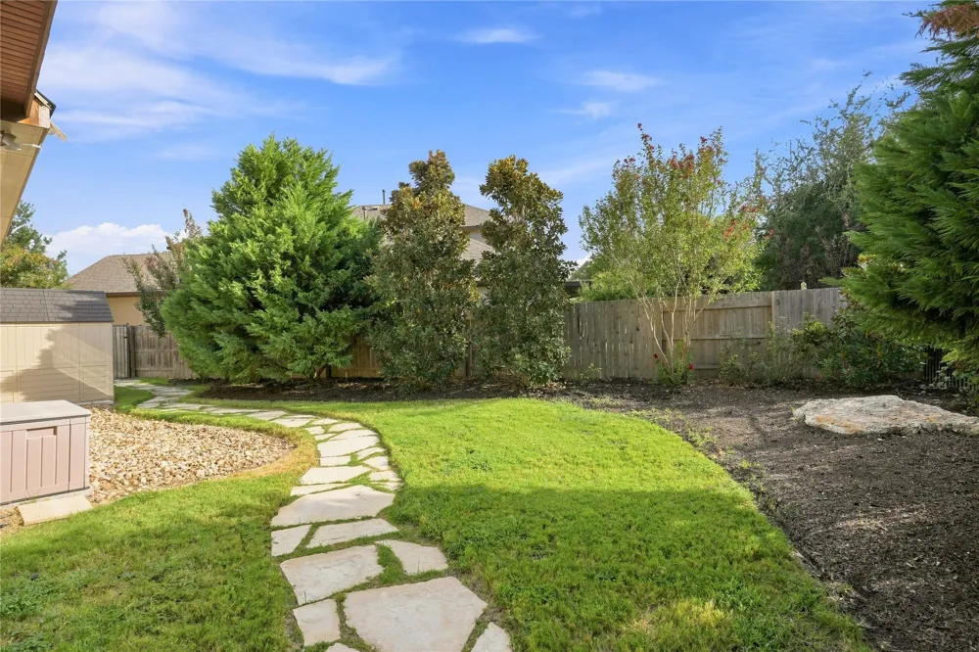
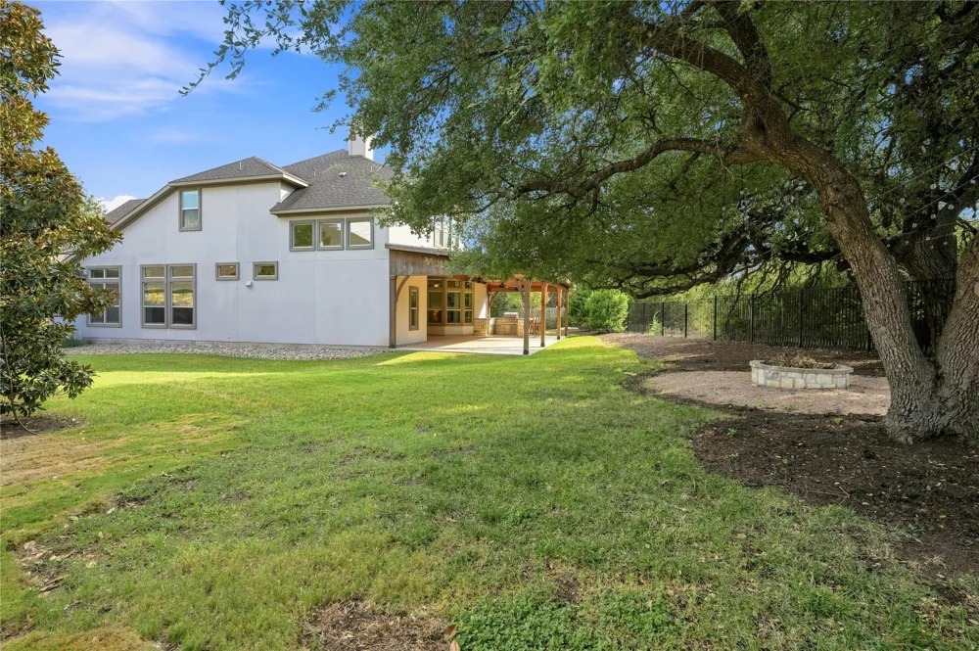
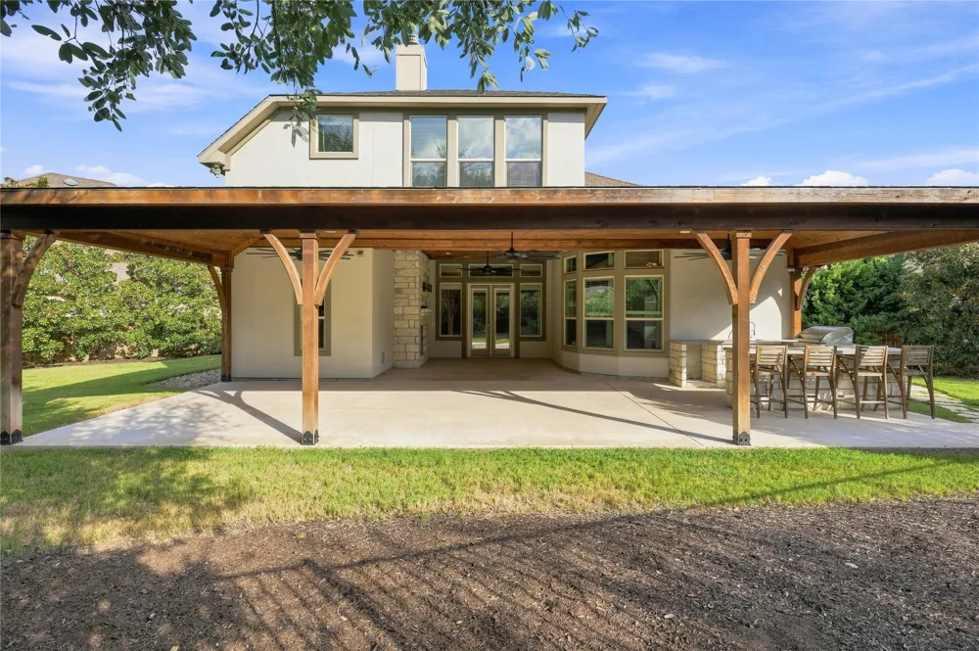
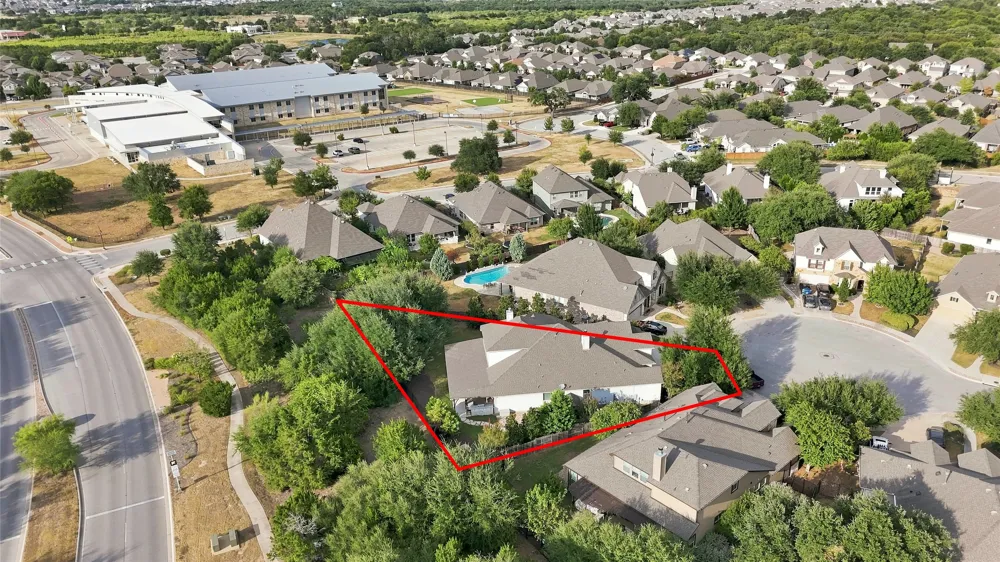
The private, fully fenced backyard is surrounded by mature trees and includes a covered patio with wood ceiling, built-in outdoor kitchen and grill, stone fireplace, fire pit, garden area, stone pathways, and storage shed—creating an inviting space for relaxing or entertaining.
Property Details
- Interior
- Breakfast Bar, Tray Ceilings, Ceiling Fans, Chandelier, Crown Molding, Double Vanity, Entrance Foyer, Eat In Kitchen, French Doo
- Fireplaces
- 2
- Cooling
- 1
- Heating
- Central
- Cooling Features
- Central Air, Ceiling Fans
- Bedrooms
- 4
- Bathrooms
- 3.5
- Full Baths
- 3
- Half Baths
- 1
- View
- Neighborhood
- Lot Features
- Back Yard, Cul De Sac, Front Yard, Backs To Greenbelt Park, Sprinklers In Rear, Sprinklers In Front, Landscaped, Native Plants,
- Lot Description
- Back Yard, Cul De Sac, Front Yard, Backs To Greenbelt Park, Sprinklers In Rear, Sprinklers In Front, Landscaped, Native Plants,
- Pool Description
- None, Community
- Pool Features
- None, Community
- Exterior Features
- Gas Grill, Lighting, Outdoor Grill, Private Yard, Rain Gutters
- Exterior Materials
- Gas Grill, Lighting, Outdoor Grill, Private Yard, Rain Gutters
- Pool Shared
- 1
- Acres
- 0.0
- Square Feet
- 3156.0
- Lot Size (sqft)
- 0.3207
- Parking Features
- Attached, Driveway, Garage Faces Front, Garage, Garage Door Opener
- Parking
- 1
- Parking Spaces
- 6.0
- Parking Type
- Garage
- Parking Garage Spaces
- 3.0
- Property Type
- Purchase
- Property Subtype Additional
- Single Family Residence
- Year Built
- 2015
- Foundation
- Slab
- Roof
- Shingle
- Sewer Information
- Municipal Utility District
- Utility Source
- Municipal Utility District
- Utility Features
- Electricity Connected, Propane, Sewer Connected, Water Connected
- Appliances
- Dishwasher, Exhaust Fan, Free Standing Gas Oven, Disposal, Gas Range, Gas Water Heater, Microwave, Range Hood, Water Softener Ow
- Subdivision
- Rancho Sienna
- Community Features
- Clubhouse, Dog Park, Fitness Center, Pet Amenities, Playground, Park, Pool, Street Lights, Suburban, Sidewalks, Trails Paths, Cu
- School District
- Liberty Hill ISD
- Elementary School
- Rancho Sienna
- Middle School
- Santa Rita Middle
- High School
- Liberty Hill
- County
- Williamson
- Region
- Georgetown
- Original List Price
- $700,000
- Days on Market (Cumulative)
- 2
- Taxes Annual
- $13,487
- HOA
- 1
- HOA Fees
- 66.0
Location
Legal
Based on information submitted to the MLS GRID as of 2026-09-13T21:01:14Z UTC. All data is obtained from various sources and may not have been verified by broker or MLS GRID. Supplied Open House Information is subject to change without notice. All information should be independently reviewed and verified for accuracy. Properties may or may not be listed by the office/agent presenting the information.
The information being provided is for consumers' personal, non-commercial use and may not be used for any purpose other than to identify prospective properties consumers may be interested in purchasing. Based on information from the Austin Board of REALTORS®. Neither the Board nor ACTRIS guarantees or is in any way responsible for its accuracy. All data is provided "AS IS" and with all faults. Data maintained by the Board or ACTRIS may not reflect all real estate activity in the market.
Provided By
Listed by Veronica Galvan (#799186)
Listing Office: Pure Realty (#5657)