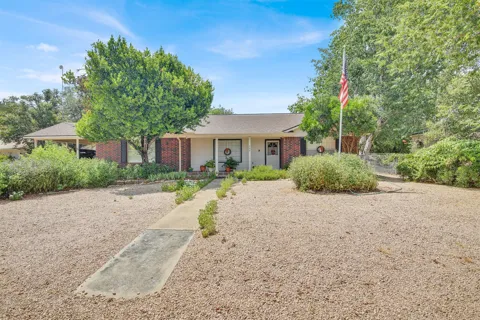
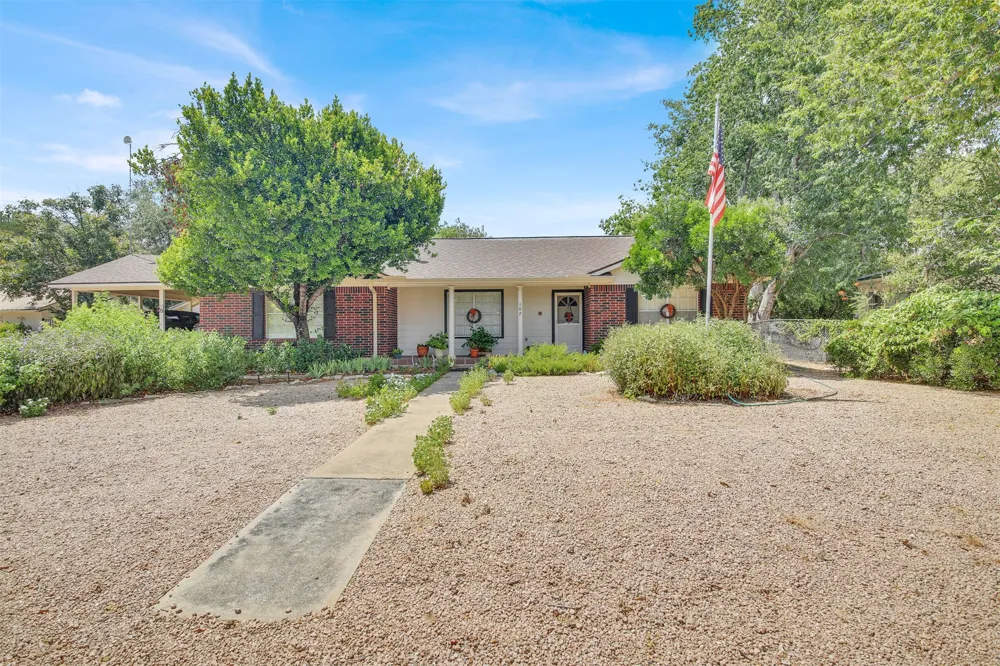
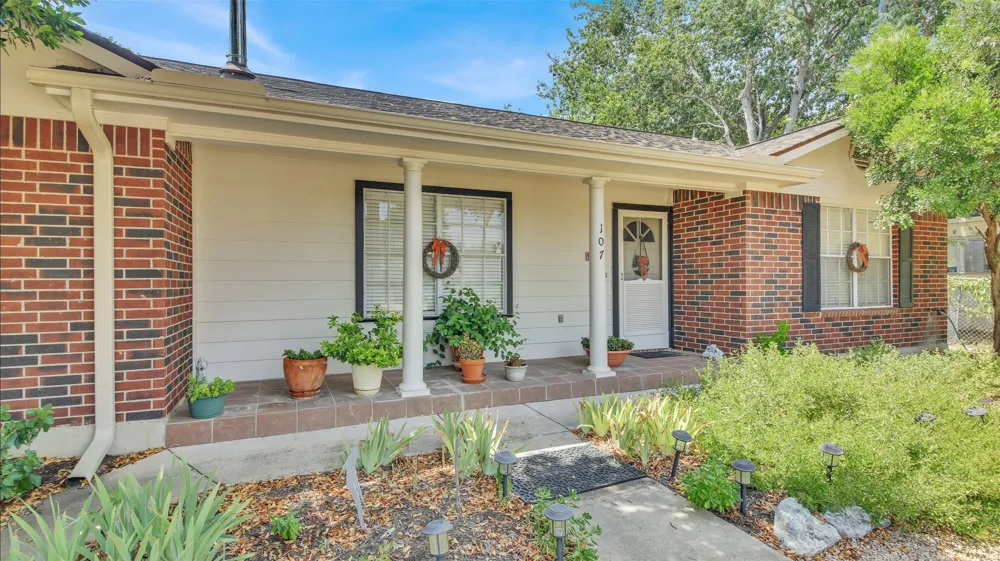
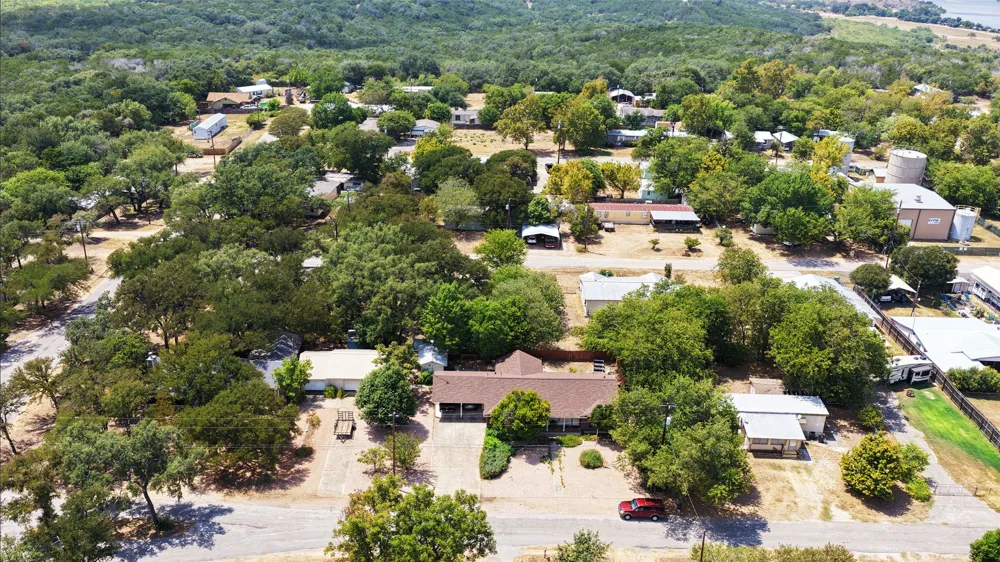
**Welcome to 107 Taylor Dr — Your Lake Travis Lifestyle Awaits!**
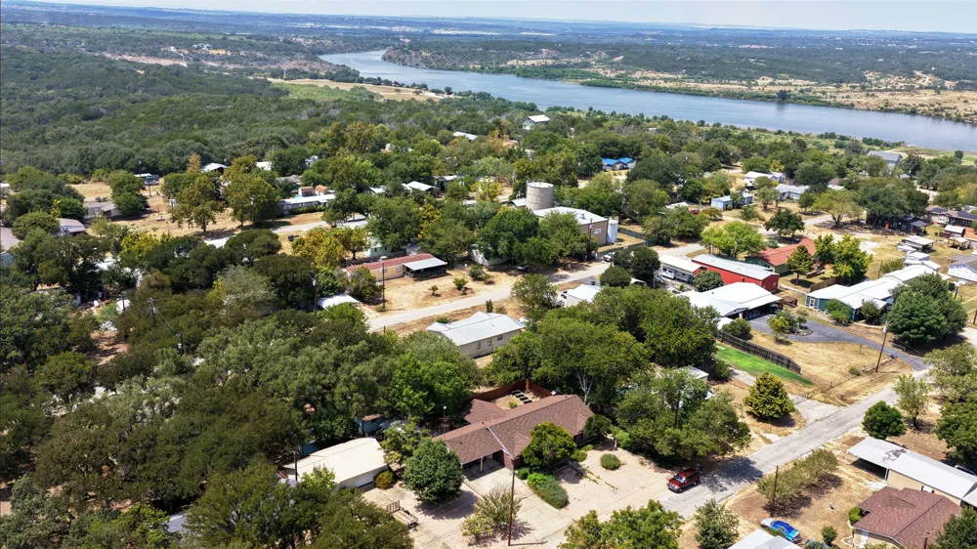
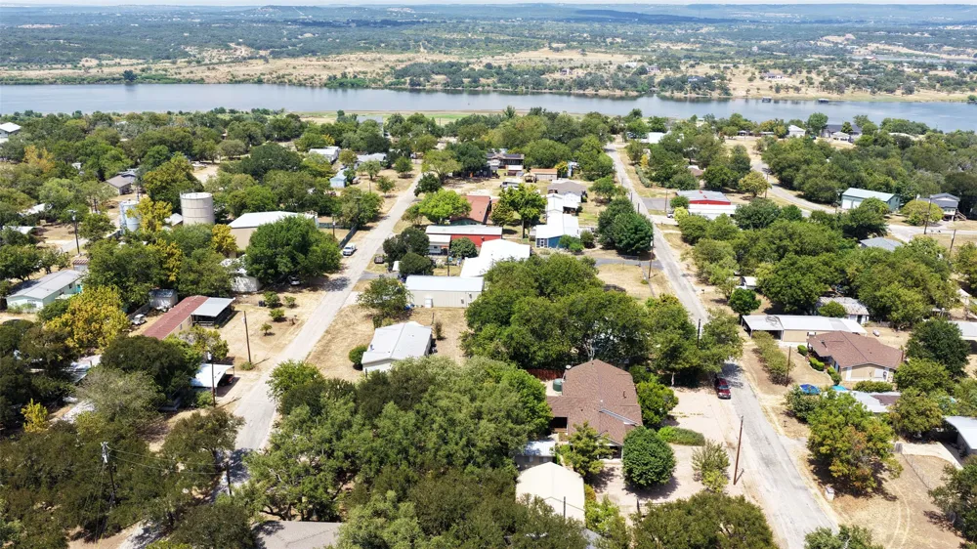
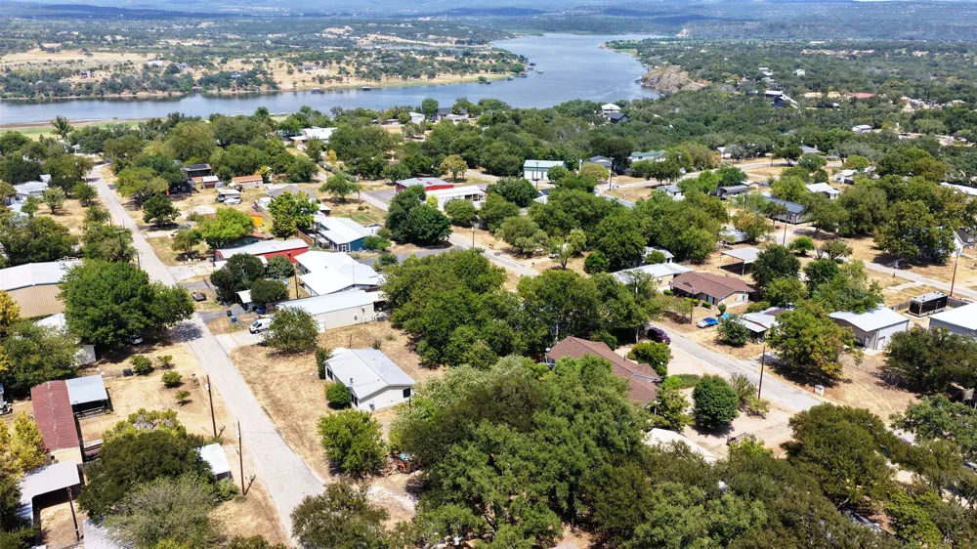
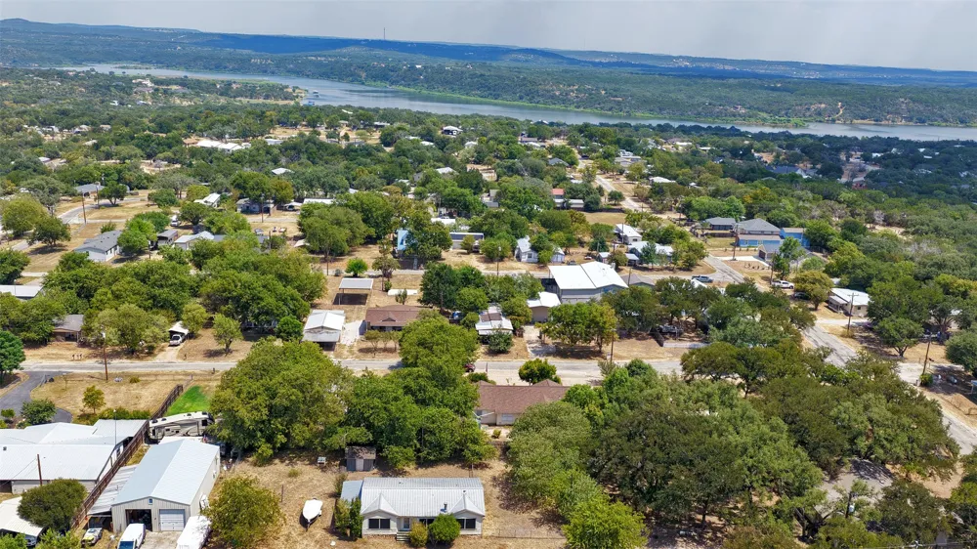
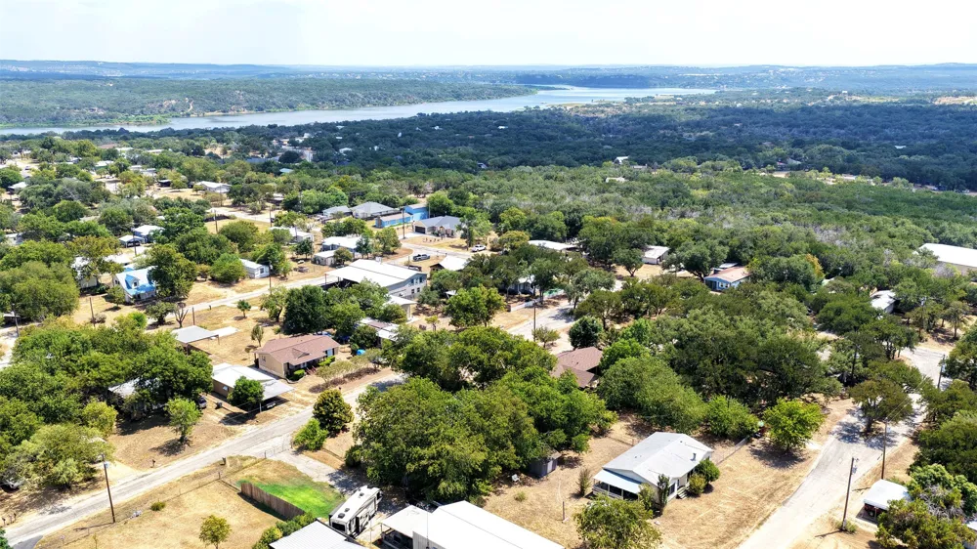
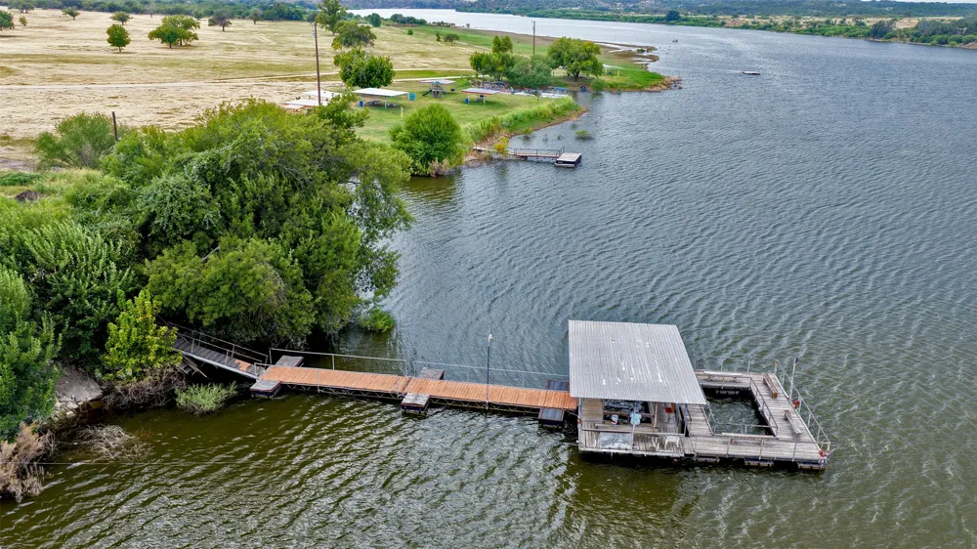
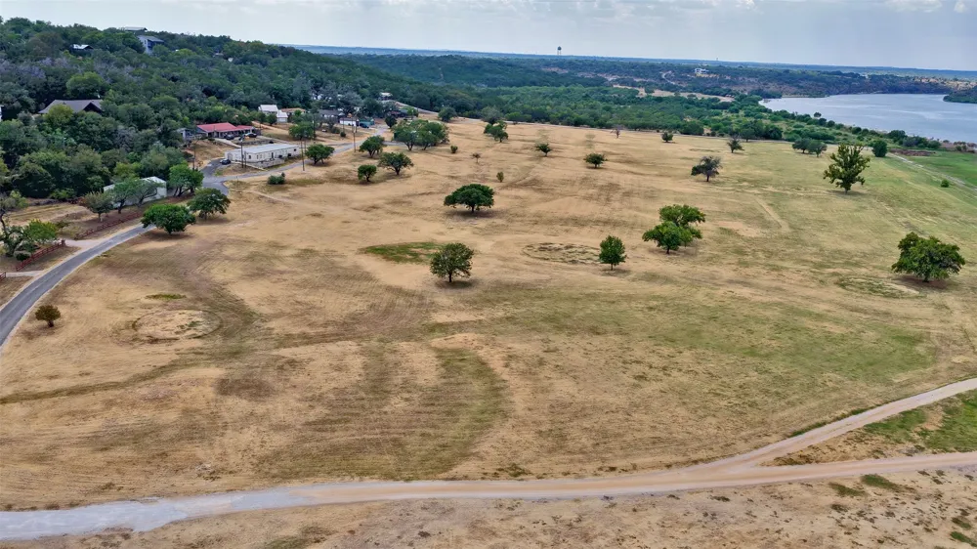
Discover the perfect blend of comfort, convenience, and outdoor recreation in the sought-after Spicewood Beach Lake Travis waterfront community. This beautifully site-built home offers an exceptional opportunity to enjoy the relaxed lake lifestyle, complete with a private community boat ramp, fishing pier, and 9-hole community golf course — all just blocks from your front door.
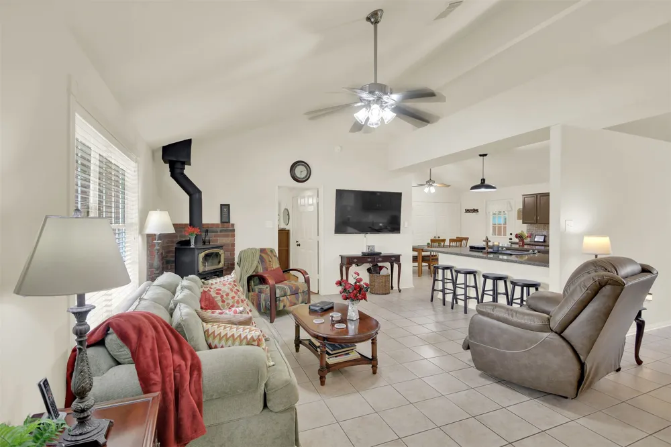
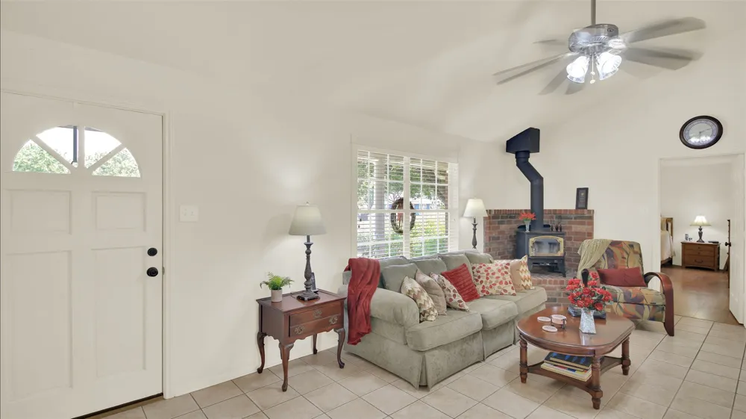
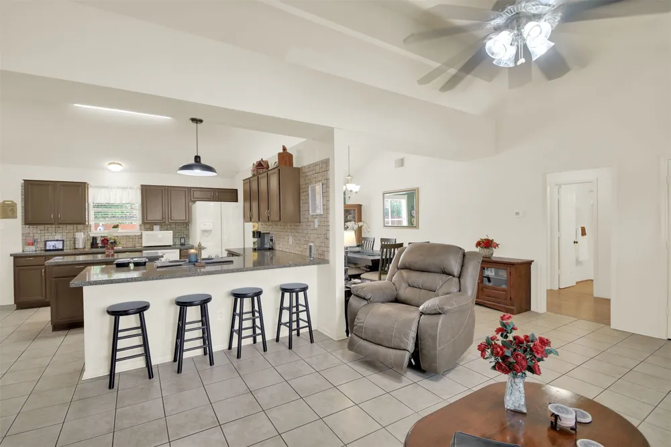
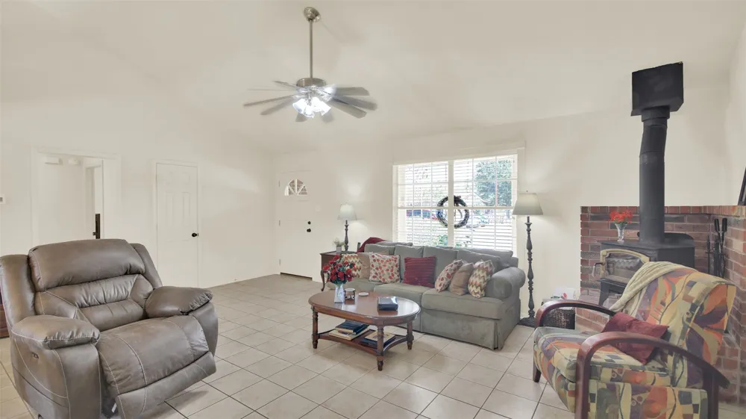
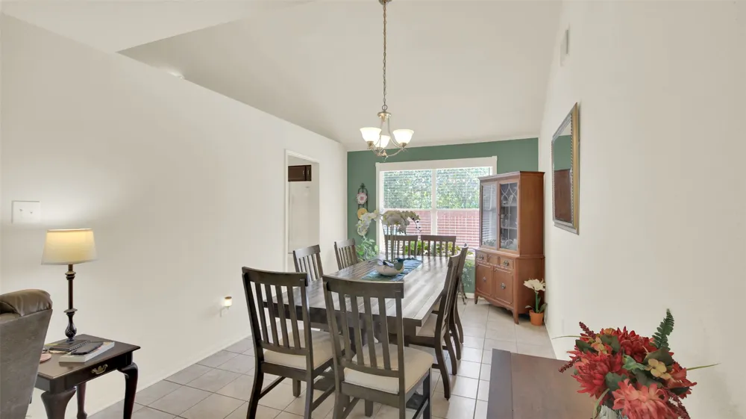
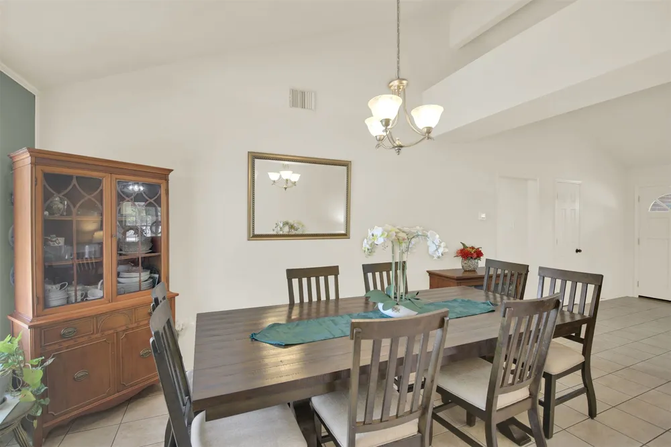
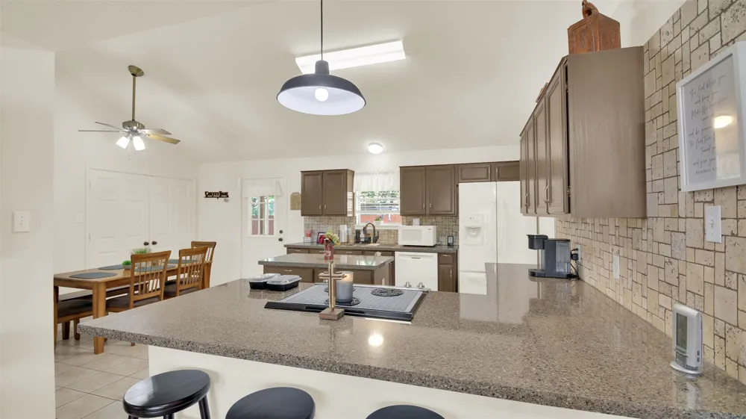
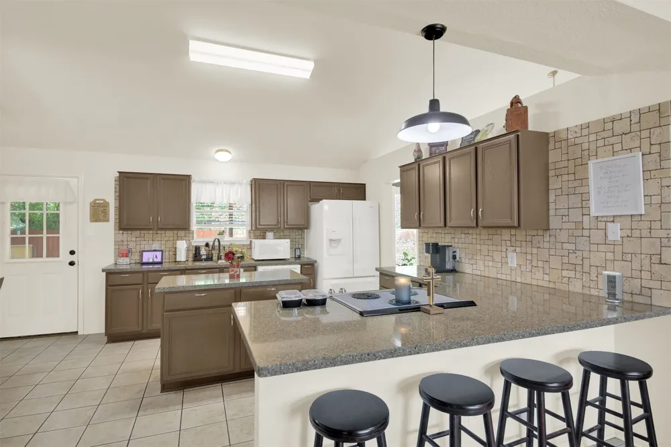
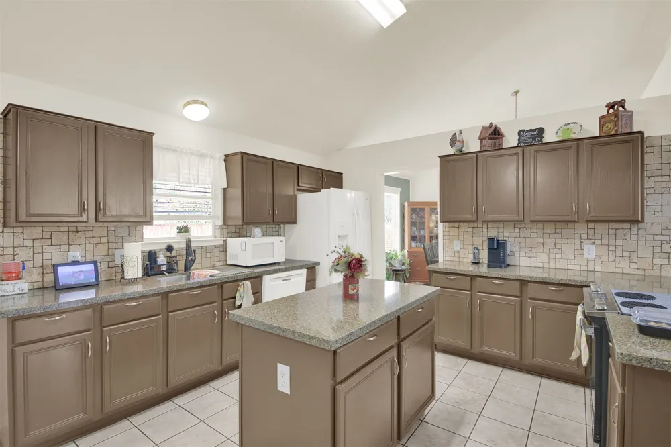
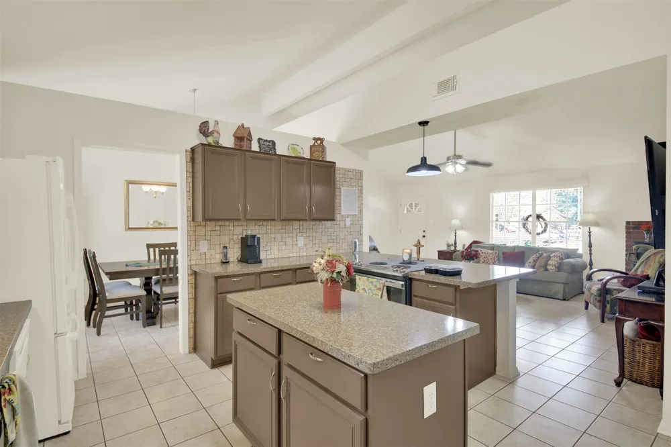
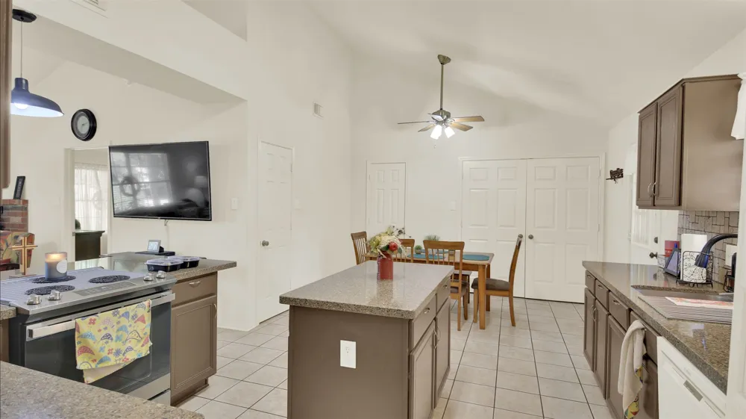
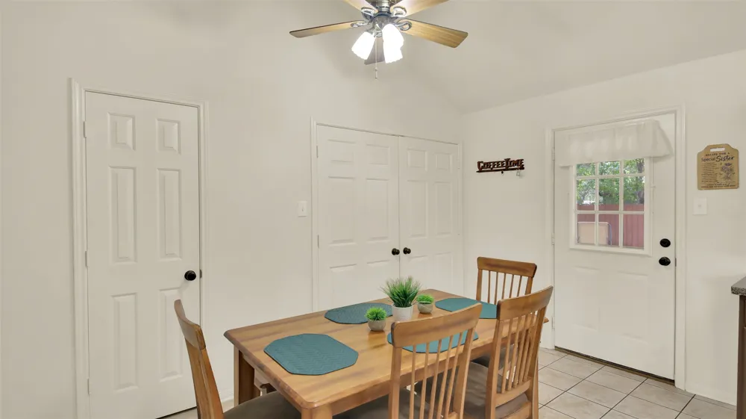
Inside, you’ll find a bright and welcoming layout featuring tall ceilings, wood-look flooring, and a beautifully appointed gourmet island kitchen with quartz countertops. The home offers both a formal dining area and a separate breakfast area, providing plenty of space for everyday living and entertaining.
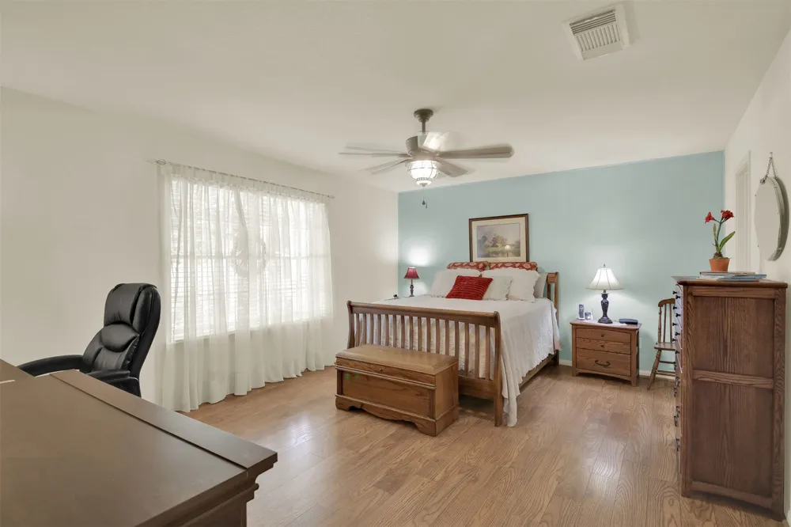
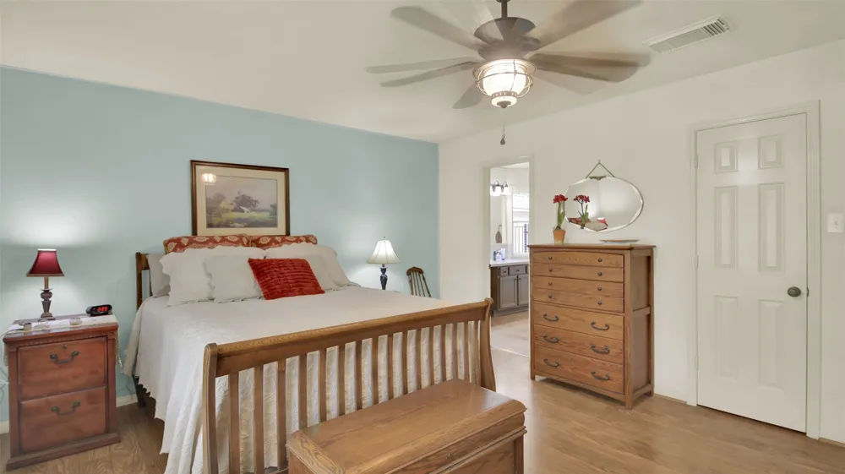
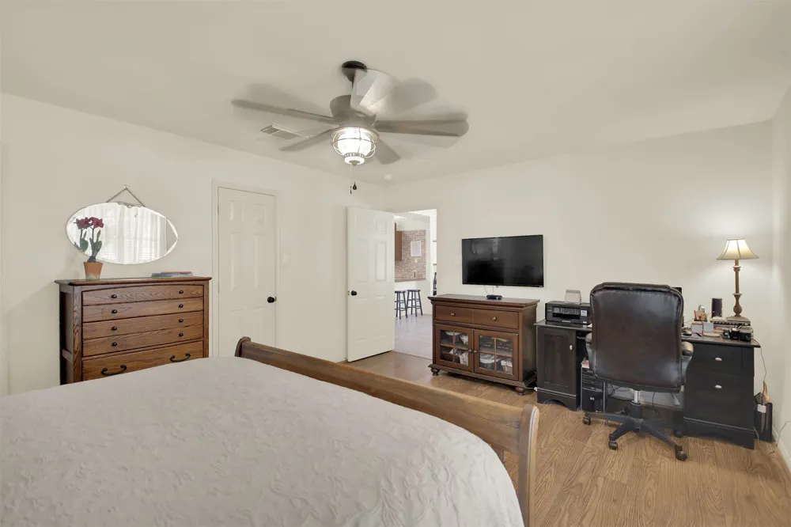
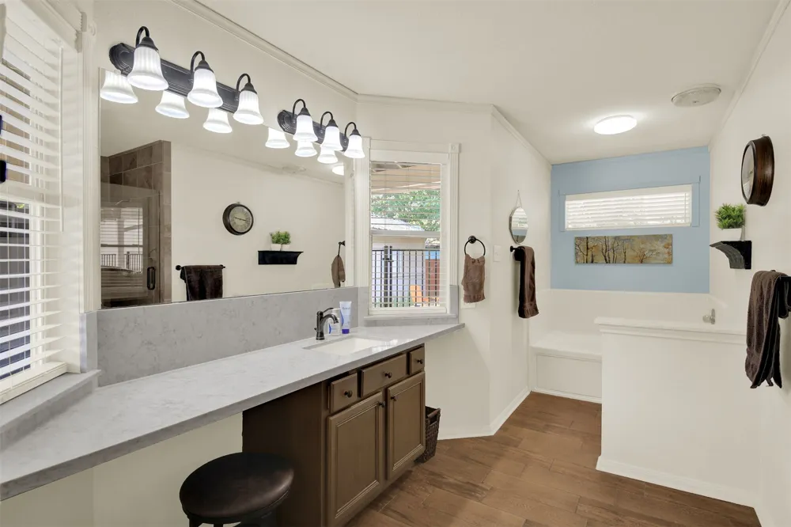
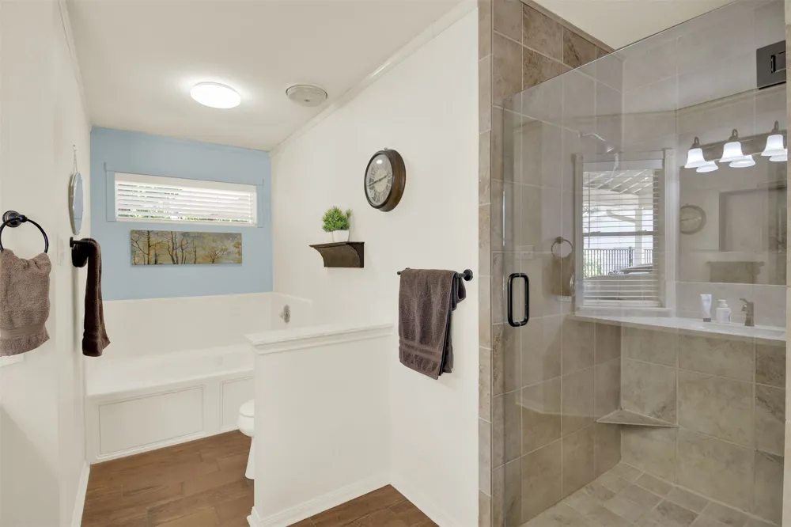
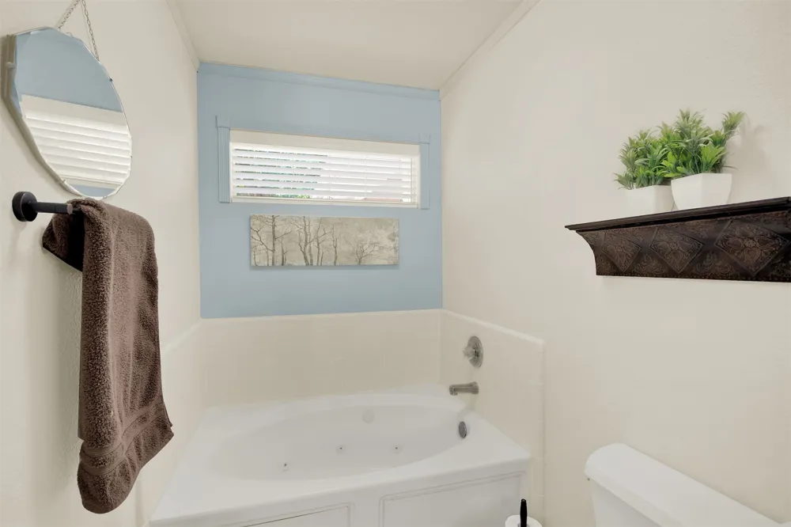
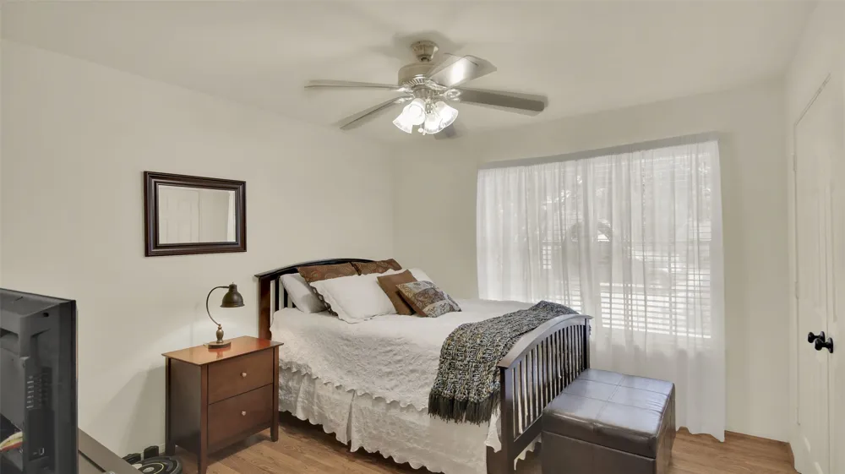
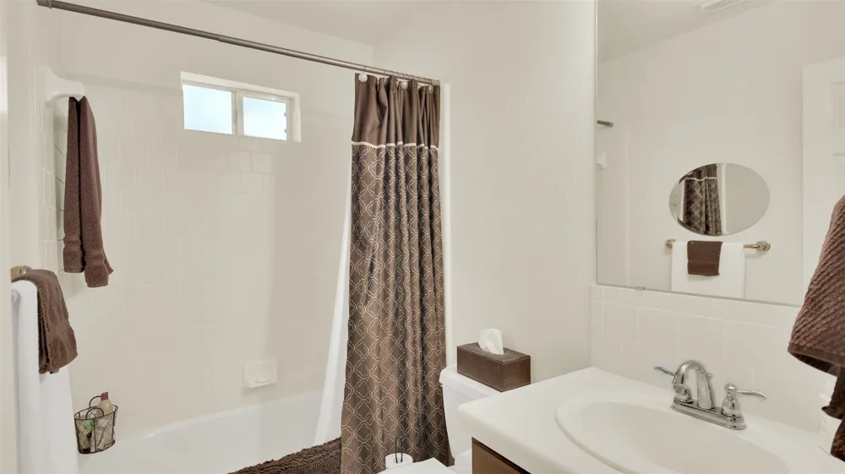
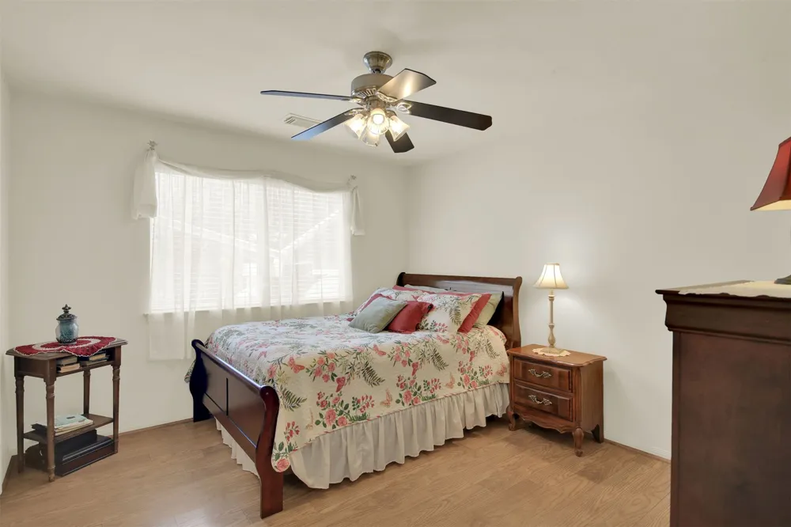
The spacious primary suite is a peaceful retreat, featuring a walk-in closet and a private ensuite bath with a frameless glass walk-in shower and relaxing garden tub. On the opposite side of the home, two generously sized guest bedrooms share a full guest bath, offering privacy and comfort for family and guests.
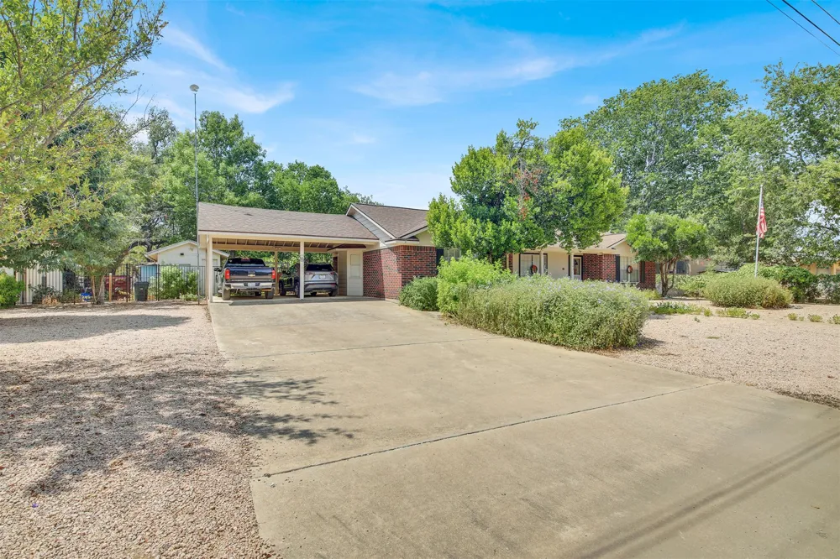
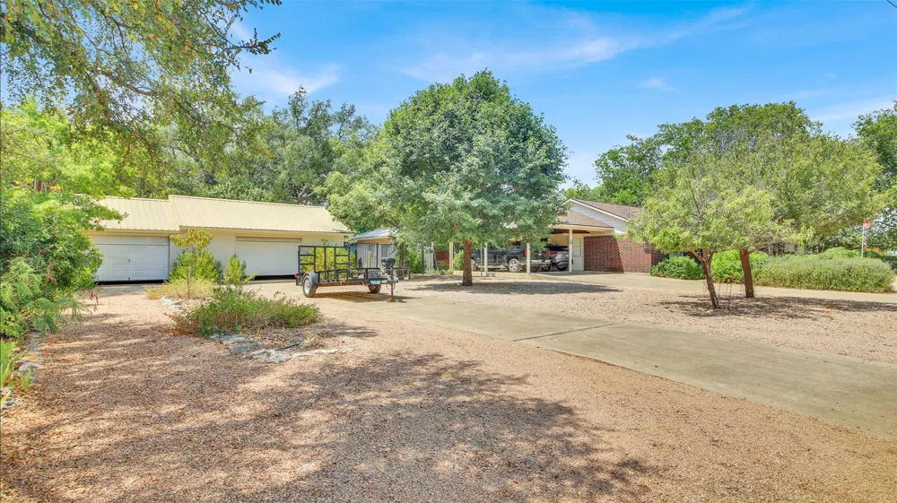
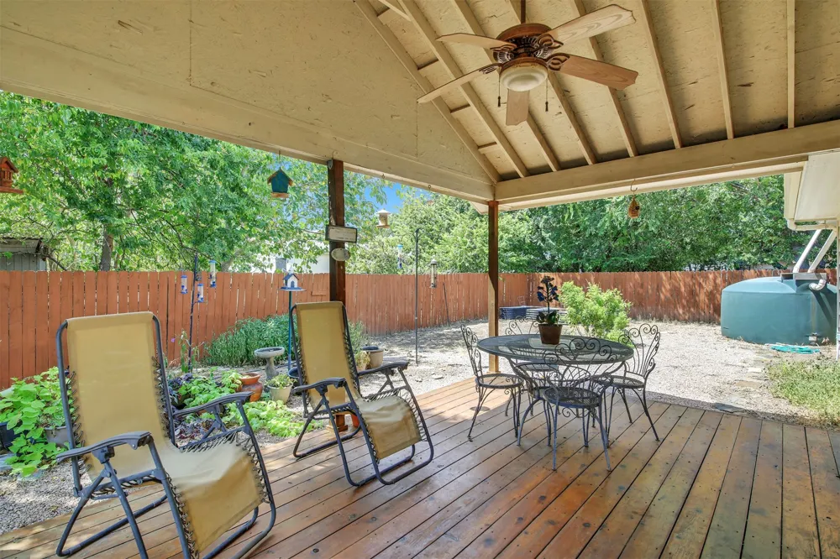
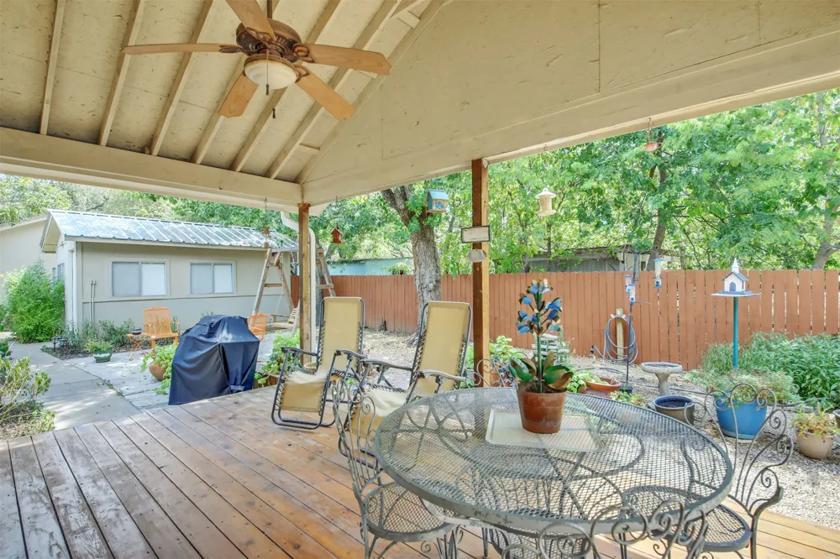
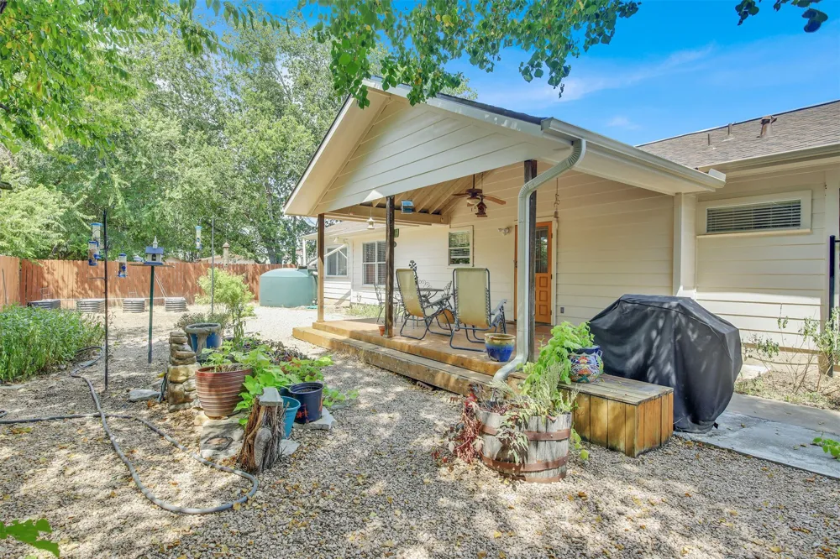
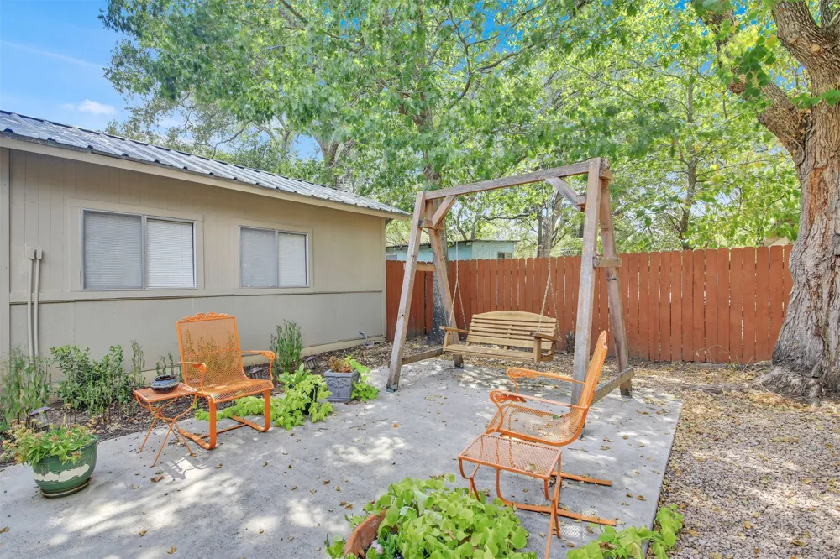
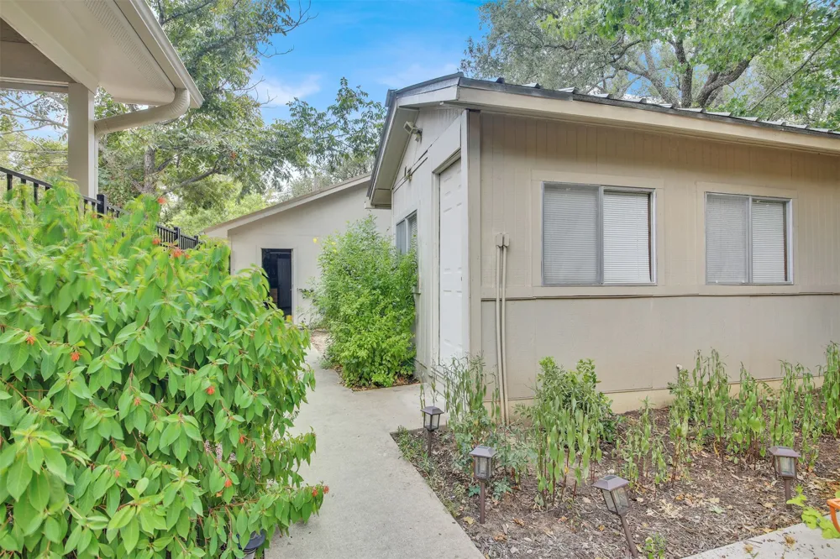
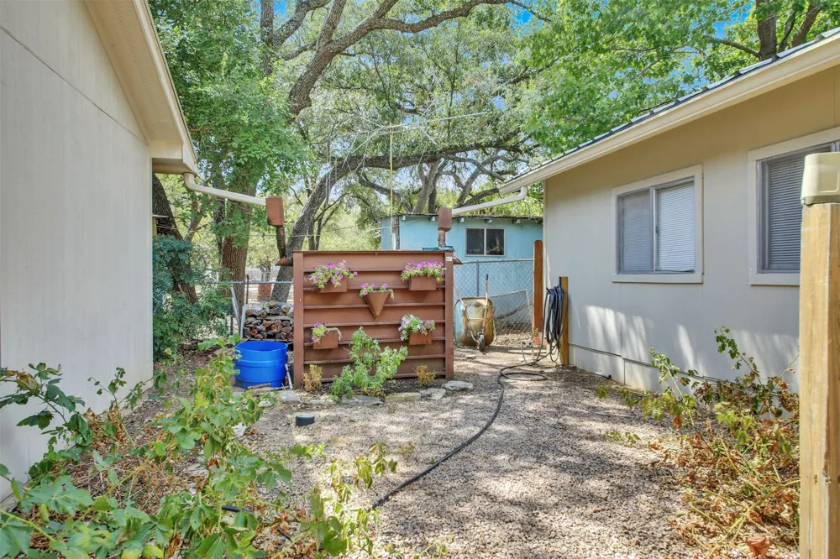
Step outside and discover even more versatility. The property features a large covered patio, a private fenced backyard, an air-conditioned storage building, two water collection tanks, a two-car carport, and an extra-deep detached garage — perfect for storing your boat, lake toys, golf cart, or workshop equipment.
And then there’s the lifestyle. Imagine walking down to the community fishing pier to catch breakfast, heading home to relax on your covered patio, enjoying a round of golf on the private 9-hole course, and later launching your boat from the community ramp for a sunset cruise on Lake Travis. This is more than a home — it’s your opportunity to embrace the laid-back lake life and enjoy recreation right outside your door.
**Come experience 107 Taylor Dr and see why life at Lake Travis is better!**
Property Details
- Interior
- Breakfast Bar, Ceiling Fans, Separate Formal Dining Room, High Ceilings, In Law Floorplan, Kitchen Island, Multiple Dining Areas
- Cooling
- 1
- Heating
- Central, Electric, Wood Stove
- Cooling Features
- Central Air, Ceiling Fans
- Bedrooms
- 3
- Bathrooms
- 2.0
- Full Baths
- 2
- Lot Features
- Back Yard, Landscaped, Level, Xeriscape
- Lot Description
- Back Yard, Landscaped, Level, Xeriscape
- Exterior Features
- Private Yard, Rain Gutters
- Exterior Materials
- Private Yard, Rain Gutters
- Acres
- 0.0
- Square Feet
- 1844.0
- Lot Size (sqft)
- 0.3444
- Parking Features
- Carport, Garage Faces Front
- Parking
- 1
- Parking Spaces
- 10.0
- Parking Type
- Carport
- Parking Garage Spaces
- 3.0
- Property Type
- Purchase
- Property Subtype Additional
- Single Family Residence
- Year Built
- 2001
- Foundation
- Slab
- Roof
- Composition
- Sewer Information
- Septic Tank
- Utility Source
- Municipal Utility District
- Utility Features
- Electricity Connected, Sewer Connected, Water Connected
- Appliances
- Dishwasher, Electric Range, Electric Water Heater
- Subdivision
- Spicewood Beach
- Community Features
- Fishing, Golf, Lake
- School District
- Marble Falls ISD
- Elementary School
- Spicewood (Marble Falls ISD)
- Middle School
- Marble Falls
- High School
- Marble Falls
- County
- Burnet
- Region
- Spicewood
- Original List Price
- $375,000
- Days on Market (Cumulative)
- 5
- Taxes Annual
- $5,522
- HOA
- 1
- HOA Fees
- 450.0
Location
Legal
Based on information submitted to the MLS GRID as of 2026-09-04T09:03:04Z UTC. All data is obtained from various sources and may not have been verified by broker or MLS GRID. Supplied Open House Information is subject to change without notice. All information should be independently reviewed and verified for accuracy. Properties may or may not be listed by the office/agent presenting the information.
The information being provided is for consumers' personal, non-commercial use and may not be used for any purpose other than to identify prospective properties consumers may be interested in purchasing. Based on information from the Austin Board of REALTORS®. Neither the Board nor ACTRIS guarantees or is in any way responsible for its accuracy. All data is provided "AS IS" and with all faults. Data maintained by the Board or ACTRIS may not reflect all real estate activity in the market.
Provided By
Listed by John Mick (#413637)
Listing Office: Pure Realty (#5657)