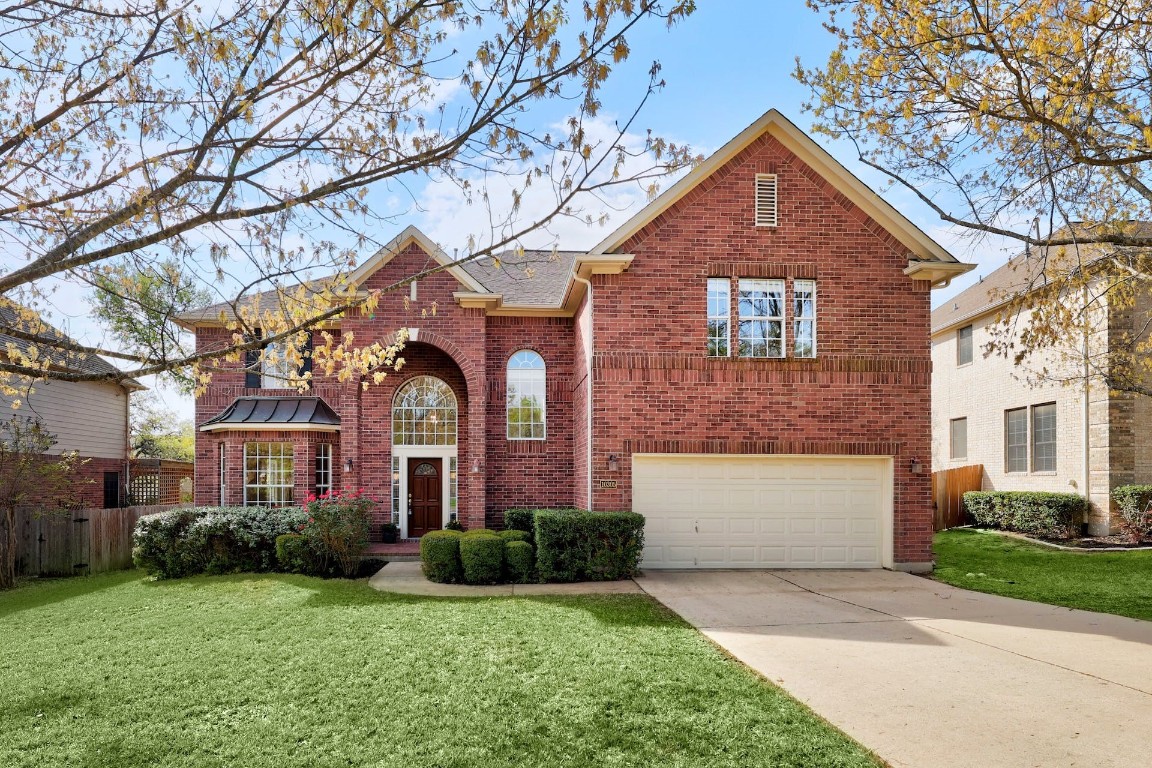
This beautiful home in coveted Canyon Creek sits on a lovely treed culdesac lot~Impeccably cared-for, current owners have made many tasteful & high end updates throughout~Kitchen is a chef & entertainer's dream w/Caesarstone quartz countertops & pecan butcher block island + large island w/seating & custom designed craftsman style accents seen in high end custom homes...inspire your culinary creativity w/SS high-end appliances including Zephyr High-Powered Range-Hood, 6-burner Wolf Gas Rangetop, & Electrolux Double Wall Ovens~Kitchen is open to breakfast area w/access to large back deck(2022) perfect for entertaining & firing up the grill~Spacious living area off kitchen includes a fireplace w/custom designed tile surround & mantle & overlooks private backyard...the kitchen, dining, living & outdoor space is perfect for entertaining family & friends~The spacious upstairs primary suite includes double door entry & spacious bayed sitting area overlooking lush backyard~Spa inspired primary bath has been extensively & tastefully updated w/double vanity, custom tile & fixtures, separate shower & garden tub + boasts double walk-in closets~You will also find 4 more bedrooms upstairs--any of which could be a study or game room--all rooms have direct access to a full bath making for great family or guest accommodations~Fresh paint throughout~Gorgeous hardwoods & recent carpet~Both HVAC units replaced 2021~Recent doors accessing back deck, including French doors off the dining room, w/aluminum clad exteriors to better handle the weather~Pride of ownership is evident throughout~Canyon Creek feeds into highly rated RRISD schools, includes a community pool, parks, tennis courts, soccer fields, gorgeous hike & nature trails + is located near dining, shopping, minutes to Lake Travis, & a 20 minute drive to the Domain & Q2 Soccer~You will not be disappointed!*Buyer to independently verify all information including but not limited to square footage, zoning, taxes, schools, etc.*
Property Details
- Interior
- Breakfast Bar, Ceiling Fans, French Doors Atrium Doors, High Ceilings, Kitchen Island, Multiple Closets, Open Floorplan, Quartz
- Fireplaces
- 1
- Cooling
- 1
- Heating
- Central, Natural Gas
- Cooling Features
- Central Air, Ceiling Fans, Multi Units
- Bedrooms
- 5
- Bathrooms
- 3.5
- Full Baths
- 3
- Half Baths
- 1
- Lot Features
- Cul De Sac, Interior Lot, Landscaped, Sprinklers Automatic, Trees Medium Size
- Lot Description
- Cul De Sac, Interior Lot, Landscaped, Sprinklers Automatic, Trees Medium Size
- Pool Description
- None, Community
- Pool Features
- None, Community
- Exterior Features
- Rain Gutters, See Remarks
- Exterior Materials
- Rain Gutters, See Remarks
- Pool Shared
- 1
- Acres
- 0.0
- Square Feet
- 3370.0
- Lot Size (sqft)
- 0.1919
- Parking Features
- Attached, Garage, Garage Door Opener
- Parking
- 1
- Parking Spaces
- 4.0
- Parking Type
- Garage
- Parking Garage Spaces
- 2.0
- Property Type
- Purchase
- Property Subtype Additional
- Single Family Residence
- Year Built
- 2001
- Foundation
- Slab
- Roof
- Composition
- Sewer Information
- Public Sewer
- Utility Source
- Public
- Utility Features
- Electricity Available, Natural Gas Available, Sewer Connected
- Appliances
- Built In Oven, Convection Oven, Dishwasher, Exhaust Fan, Gas Cooktop, Microwave, Refrigerator, Range Hood, See Remarks, Stainles
- Subdivision
- Canyon Creek
- Community Features
- Common Grounds Area, Playground, Park, Pool, Tennis Courts, Trails Paths
- School District
- Round Rock ISD
- Elementary School
- Canyon Creek
- Middle School
- Noel Grisham
- High School
- Westwood
- County
- Travis
- Region
- Austin
- Original List Price
- $895,000
- Days on Market (Cumulative)
- 4
- Taxes Annual
- $11,709
- HOA
- 1
- HOA Fees
- 526.0
Location
Legal
Based on information submitted to the MLS GRID as of 2026-09-02 14:41:51 UTC. All data is obtained from various sources and may not have been verified by broker or MLS GRID. Supplied Open House Information is subject to change without notice. All information should be independently reviewed and verified for accuracy. Properties may or may not be listed by the office/agent presenting the information.
The information being provided is for consumers' personal, non-commercial use and may not be used for any purpose other than to identify prospective properties consumers may be interested in purchasing. Based on information from the Austin Board of REALTORS®. Neither the Board nor ACTRIS guarantees or is in any way responsible for its accuracy. All data is provided "AS IS" and with all faults. Data maintained by the Board or ACTRIS may not reflect all real estate activity in the market.
Last Updated: Sep 2, 2026 2:41 PM. Source: ACTRIS
Provided By
Listed by Kay Roush (#428829), (512) 343-7500
Listing Office: Coldwell Banker Realty (#024R01)
Provided By (Buyer)
Buyer's Agent: Vicki McCoy Mccoy (#686189)
Buyer's Office: Redfin Corporation (#5813)