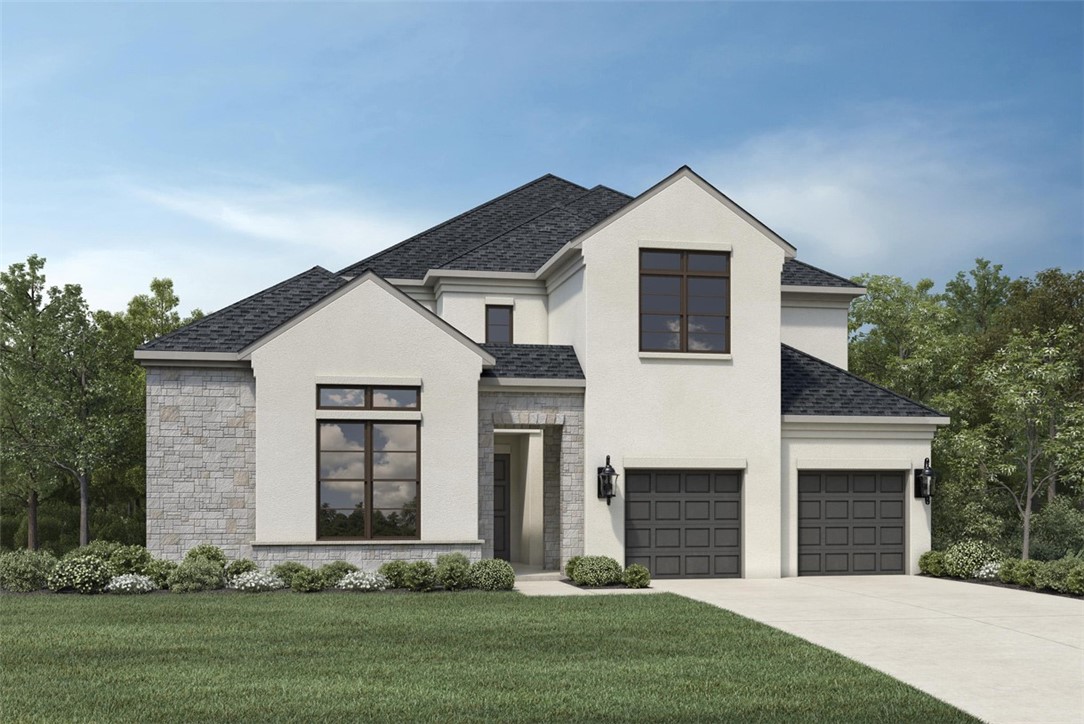
MLS# 4883611 - Built by Toll Brothers, Inc. - Ready Now! ~ You will love the delightful Longview Transitional plan with it's contemporary, sleek lines and stucco finish. Situated on a corner home site with Hill Country views, just minutes from local eateries and shopping, this home has it all. The soaring ceilings and curved staircase in the foyer make for a grand entrance the moment you walk in. The stunning kitchen includes stylish navy painted cabinets, quartz countertops and a grey, chevron backsplash. Imagine curling up next to the fireplace on cooler nights or opening the multi-slide doors to the covered patio to let the spring air flow throughout the home. A dramatic sloped ceiling in the primary bedroom gives a feeling of openness and the primary bath features double vanities, freestanding tub, separate shower with seat and large walk-in closet. Entertaining is easy with the flex-game room and private media room. Two spacious bedrooms with walk-in closets and shared bath provide ample space for friends and family. Don't miss your chance to own a fantastic home in an amazing community with resident exclusive amenities.
Property Details
- Interior
- Breakfast Bar, Cathedral Ceilings, Double Vanity, Entrance Foyer, Eat In Kitchen, High Ceilings, Interior Steps, Kitchen Island,
- Fireplaces
- 1
- Cooling
- 1
- Heating
- Central, Natural Gas, Zoned
- Cooling Features
- Central Air, Electric, Zoned
- Bedrooms
- 4
- Bathrooms
- 3.5
- Full Baths
- 3
- Half Baths
- 1
- View
- Hills
- Lot Features
- Back Yard, Corner Lot, Front Yard, Views
- Lot Description
- Back Yard, Corner Lot, Front Yard, Views
- Pool Description
- None, Community
- Pool Features
- None, Community
- Pool Shared
- 1
- Acres
- 0.0
- Square Feet
- 3666.0
- Lot Size (sqft)
- 0.19
- Parking Features
- Attached, Garage, Side By Side, Tandem
- Parking
- 1
- Parking Spaces
- 3.0
- Parking Type
- Garage
- Parking Garage Spaces
- 3.0
- Property Type
- Purchase
- Property Subtype Additional
- Single Family Residence
- Year Built
- 2022
- Foundation
- Slab
- Roof
- Composition
- Sewer Information
- Public Sewer, Municipal Utility District
- Utility Source
- Public
- Utility Features
- Cable Available, Electricity Available, Natural Gas Available, High Speed Internet Available, Water Available, Underground Utili
- Appliances
- Dishwasher, Energy Star Qualified Appliances, Energy Star Qualified Dishwasher, Electric Oven, Disposal, Microwave, Plumbed For
- Subdivision
- Travisso
- Community Features
- Common Grounds Area, Clubhouse, Fitness Center, Playground, Park, Pool, Street Lights, Sidewalks, Tennis Courts
- School District
- Leander ISD
- Elementary School
- CC Mason
- Middle School
- Running Brushy
- High School
- Leander
- County
- Travis
- Region
- Leander
- Original List Price
- $1,286,919
- Days on Market (Cumulative)
- 120
- HOA
- 1
- HOA Fees
- 420.0
Location
Legal
Based on information submitted to the MLS GRID as of 2026-09-04 00:01:55 UTC. All data is obtained from various sources and may not have been verified by broker or MLS GRID. Supplied Open House Information is subject to change without notice. All information should be independently reviewed and verified for accuracy. Properties may or may not be listed by the office/agent presenting the information.
The information being provided is for consumers' personal, non-commercial use and may not be used for any purpose other than to identify prospective properties consumers may be interested in purchasing. Based on information from the Austin Board of REALTORS®. Neither the Board nor ACTRIS guarantees or is in any way responsible for its accuracy. All data is provided "AS IS" and with all faults. Data maintained by the Board or ACTRIS may not reflect all real estate activity in the market.
Last Updated: Sep 4, 2026 12:01 AM. Source: ACTRIS
Provided By
Listed by Ben Caballero (#096651), Email: caballero@homesusa.com
Listing Office: HomesUSA.com (#2160)
Provided By (Buyer)
Buyer's Agent: Chuck Jenner (#549329)
Buyer's Office: Realty Austin (#3788)