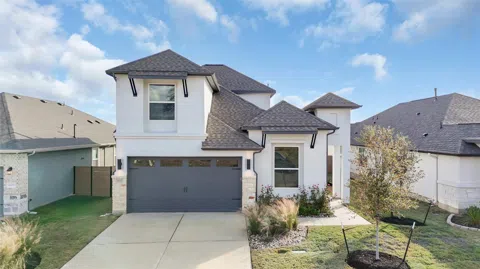
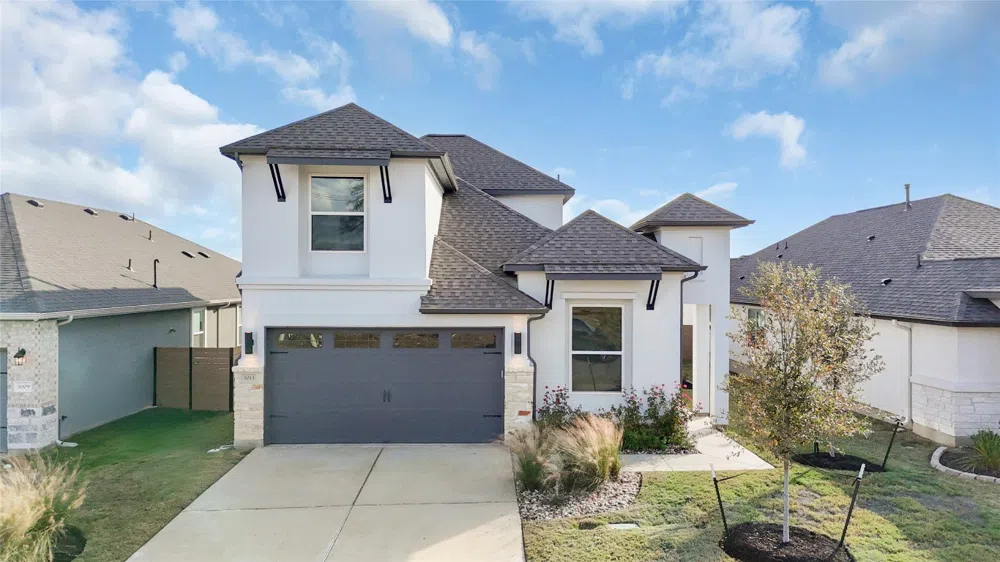
Discover the pinnacle of luxury living in this stunning 2-story Sitterle Home. Nestled in the coveted Highland Village neighborhood, this exquisite residence offers a harmonious blend of modern elegance and timeless charm. As you step inside, be captivated by the flood of natural light streaming through the French doors and large windows of the study. The spacious great room, featuring soaring 12' ceilings, invites relaxation and entertaining. The extended covered patio, complete with a T&G pre-stained ceiling and pre-plumbing for an outdoor kitchen, provides a wonderful outdoor retreat. The luxurious kitchen, a chef's dream, boasts double ovens and an entertainer dishwasher. The primary bedroom is a tranquil sanctuary, complete with a walk-in closet that connects to the utility room through a pocket door. The bathroom is a spa-like ensuite featuring double vanities, a skylight, a frameless glass mud set shower, and a freestanding tub. Thoughtful details like pre-plumbing for a water softener and an electric car charger add to the convenience and sophistication of this home. Additionally, there is a powder bath on the first floor for added convenience. Upstairs, a versatile game room/loft area offers endless possibilities.
Property Details
- Interior
- Built In Features, Ceiling Fans, High Ceilings, Interior Steps, Kitchen Island, Main Level Primary, No Interior Steps, Open Floo
- Fireplaces
- 1
- Cooling
- 1
- Heating
- Central
- Cooling Features
- Central Air, Ceiling Fans
- Bedrooms
- 3
- Bathrooms
- 3.5
- Full Baths
- 3
- Half Baths
- 1
- View
- Neighborhood
- Lot Features
- Back Yard, Drip Irrigation Bubblers, Front Yard, Sprinklers In Rear, Sprinklers In Front, Interior Lot, Landscaped, Native Plant
- Lot Description
- Back Yard, Drip Irrigation Bubblers, Front Yard, Sprinklers In Rear, Sprinklers In Front, Interior Lot, Landscaped, Native Plant
- Exterior Features
- Lighting, Rain Gutters, See Remarks
- Exterior Materials
- Lighting, Rain Gutters, See Remarks
- Acres
- 0.0
- Square Feet
- 2532.0
- Lot Size (sqft)
- 0.139
- Parking Features
- Driveway, Garage, Electric Vehicle Charging Stations
- Parking
- 1
- Parking Spaces
- 4.0
- Parking Type
- Driveway
- Parking Garage Spaces
- 2.0
- Property Type
- Purchase
- Property Subtype Additional
- Single Family Residence
- Year Built
- 2023
- Foundation
- Slab
- Roof
- Shingle
- Sewer Information
- Public Sewer
- Utility Source
- Public
- Utility Features
- Electricity Connected, Fiber Optic Available, Water Connected, Underground Utilities
- Appliances
- Built In Electric Oven, Built In Gas Range, Built In Oven, Cooktop, Double Oven, Dishwasher, Energy Star Qualified Appliances, G
- Subdivision
- Highland Village
- Community Features
- Internet Access, Playground, Park, Sport Courts, Street Lights, See Remarks, Suburban, Sidewalks, Trails Paths
- School District
- Georgetown ISD
- Elementary School
- Jo Ann Ford
- Middle School
- Douglas Benold
- High School
- Georgetown
- County
- Williamson
- Region
- Georgetown
- Original List Price
- $680,000
- Days on Market (Cumulative)
- 664
- HOA
- 1
- HOA Fees
- 450.0
Location
Legal
Based on information submitted to the MLS GRID as of 2026-09-05 21:11:27 UTC. All data is obtained from various sources and may not have been verified by broker or MLS GRID. Supplied Open House Information is subject to change without notice. All information should be independently reviewed and verified for accuracy. Properties may or may not be listed by the office/agent presenting the information.
The information being provided is for consumers' personal, non-commercial use and may not be used for any purpose other than to identify prospective properties consumers may be interested in purchasing. Based on information from the Austin Board of REALTORS®. Neither the Board nor ACTRIS guarantees or is in any way responsible for its accuracy. All data is provided "AS IS" and with all faults. Data maintained by the Board or ACTRIS may not reflect all real estate activity in the market.
Last Updated: Sep 5, 2026 9:11 PM. Source: ACTRIS
Provided By
Listed by Frank Sitterle (#435887), austinsales@sitterlehomes.com
Listing Office: The Sitterle Homes, LTD (#5596)
Provided By (Buyer)
Buyer's Agent: Anna Yekaterynenko (#681522)
Buyer's Office: Austin Marketing + Development (#705112)